Presented for sale is this exceptional home in the desirable, amenity-rich community of The Reserve at Beaumont Oaks on the NC Coast. Constructed in 2023 and offering 4 bedrooms, 2.5 baths, plus a functional flex space, this stunning residence has been elevated far beyond builder-grade with over $60,000 in custom upgrades, resulting in a true turn-key coastal retreat that blends comfort, style, and function.
Upon entering, you are welcomed by high ceilings and an abundance of natural light showcasing the beautiful hardwood floors. The spacious living area is one of many focal points, and features a tray ceiling, custom built-ins with entertainment center, and an elevated fireplace with tile and marble hearth. The chef's kitchen features quartz countertops, modern tile backsplash, and a large island, flowing seamlessly into the living and dining spaces.
Expansive sliding doors create effortless indoor-outdoor living, opening to a screened porch and a beautifully designed outdoor kitchen--ideal for entertaining coastal evenings. A brand-new hot tub has also been added and may be purchased separately.
The first-floor owner's suite offers high ceilings, dual closets, and an en-suite bath with an oversized walk-in shower. It connects conveniently to a renovated laundry room with custom shelving and a wood accent wall. A half bath is discreetly located off the garage entry.
Upstairs includes a versatile flex space for media, office, or playroom, along with three additional bedrooms, all with walk-in closets, custom shelving, and enhanced storage. The Jack-and-Jill bath adds both function and privacy.
Complete with an LG refrigerator, GE washer/dryer, reverse osmosis system, blinds, full fencing, enhanced landscaping, and fresh paint throughout, this home is truly turnkey. Located in Porters Neck with easy access to Wilmington beaches, dining, shopping, and everyday conveniences, this is a rare opportunity to own a nearly new, move-in ready home with premium finishes!
Sold for $670,000
Zillow last checked:
Listing updated:
Bought with:
Chris Lacoe, 315789
Wicker Properties of the Carolinas, Inc.
Source: Hive MLS,MLS#: 100577093 Originating MLS: Cape Fear Realtors MLS, Inc.
Originating MLS: Cape Fear Realtors MLS, Inc.Price history
| Date | Event | Price |
|---|---|---|
| 8/10/2026 | Sold | $670,000-1.5%$267/sqft |
Source:  Hive MLS #100577093 Report a problem Hive MLS #100577093 Report a problem | ||
| 7/4/2026 | Pending sale | $679,900$271/sqft |
Source: Hive MLS #100577093 Report a problem | ||
| 5/28/2026 | Listed for sale | $679,900+21.3%$271/sqft |
Source: Hive MLS #100577093 Report a problem | ||
| 5/12/2023 | Sold | $560,500$223/sqft |
Source: Hive MLS #100379695 Report a problem | ||
| 4/18/2023 | Pending sale | $560,500$223/sqft |
Source: Hive MLS #100379695 Report a problem | ||
Nearby homes
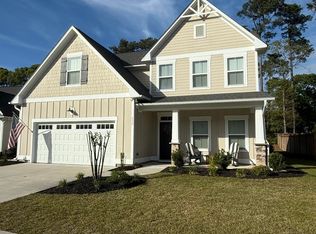
- $624,5004 bd4 ba2.5k sqft515 Beaumont Oaks Dr, Wilmington, NC 28411Off Market
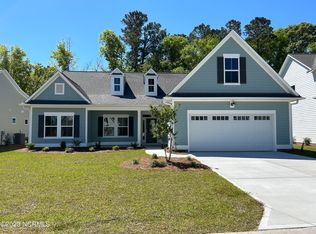
- $595,9004 bd3 ba2.3k sqft1033 Summer Wind Dr LOT 17, Wilmington, NC 28411Sold
- $589,9004 bd3 ba2.3k sqft1045 Summer Wind Dr LOT 14, Wilmington, NC 28411Sold
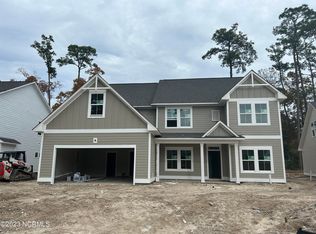
- $639,9005 bd4 ba3.2k sqft1041 Summer Wind Dr LOT 15, Wilmington, NC 28411Sold
Get a cash offer in 3 minutes
Find out how much your home could sell for in as little as 3 minutes with a no-obligation cash offer.
Estimated market value
$670,100
