Skip main navigation
Off market
  • $624,500

    515 Beaumont Oaks Dr, Wilmington, NC 28411

    4beds
    2,506sqft
    SingleFamily
    Built in 2022
    -- sqft lot
    $624,500 Zestimate®
    $249/sqft
    $3,639 Estimated rent

    Home value

    $624,500

    $593,000 - $656,000

    $3,639/mo

    Zestimate® history
    Loading
    Loading...

    Owner options

    List your home for rent

    $3,639/mo

    Rent Zestimate®

    Find your next renter with Zillow Rental Manager. Plus, with online applications, you can quickly screen prospective tenants – for free.

    Learn more

    $3,639/mo

    Rent Zestimate®

    Refinance and save

    $3,583/mo

    Est. payment

    Refinancing to a lower rate could help reduce your monthly payments and save thousands over the life of the loan.

    See today's rates

    $3,583/mo

    Est. payment

    Explore your selling options

    Work with a Zillow partner agent

    Leverage their expertise and Zillow's premium Showcase listings to get your home seen by more buyers.

    Get started

    List with your own agent

    Get your home in front of millions of buyers by listing it on Zillow.

    Learn how to do it

    Sell it yourself

    Take full control of how buyers see your home on Zillow by listing For Sale by Owner (FSBO).

    List your home

    What's special

    Gas log fireplaceCovered front porchTons of natural lightLarge quartz breakfast islandMany storage closetsScreened in back porchTile backsplash

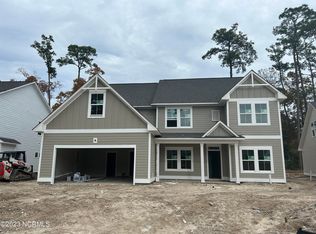
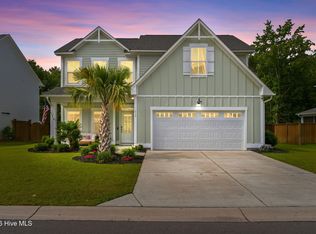
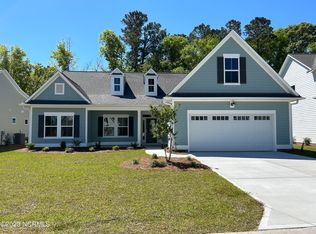
    New Photos Coming Soon! Two story 4-bedroom, 3.5 bath home located in The Reserve at Beaumont Oaks in Porters Neck. This home features over 2500 sq ft, a covered front porch, 2 car garage with utility sink, irrigation system, screened in back porch, many storage closets, brand new carpet in the bedrooms and tons of natural light. Beautiful, engineered hardwood flooring throughout the main living areas. Spacious living room that features a gas log fireplace (tenant to provide tank) is open to the dining room and kitchen. The kitchen is equipped with quartz countertops, large quartz breakfast island, stainless steel appliances, tile backsplash, a walk-in pantry, and a two directional extra wide, multi slide patio door off the dining area to the screened porch and back patio. The half bath is conveniently located off the main living areas. There is a guest master bedroom on the main level as well, which has carpeted flooring and a private bath featuring tile floors and tub/shower combo. A large storage closet is conveniently located in the hallway. Venture up the stairs where you will be in love with a very large flex space that can be used as a play or additional media area. The prime master bedroom suite offers ample space, spanning from the front of the house to the back. The bedroom is equipped with carpeted flooring and ensuite bath with tile flooring, double vanity, walk in tile shower, water closet, large walk-in closet, and additional linen closet. There are two additional storage closets along with a full bath in the upstairs hallway that features tile flooring, double vanity, and tub/shower combo. The other two bedrooms have carpeted flooring and are located just off the laundry room with washer and dryer. Tenants will also have access to the community pool. Pets are negotiable with a nonrefundable pet fee. Filter (3) program provided at $36.00/mo. No smoking. Square footage was obtained from the tax records. Prospective tenants are advised to verify if it impacts your decision. Available for move in starting on 6/10/2026. One-to-two-year lease term.

    This property is not currently displayed as for sale or rent on Zillow. This may be different from what's on other websites or public sources.
    Zillow last checked:

    Listing updated:

    Source: Hive MLS,MLS#: 100566041

    Facts & features

    Interior

    Bedrooms & bathrooms
    • Bedrooms: 4
    • Bathrooms: 4
    • Full bathrooms: 3
    • 1/2 bathrooms: 1
    Rooms
    • Room types: Dining Room
    Heating
    • Electric, Heat Pump, Zoned, Fireplace
    Cooling
    • Ceiling Fan
    Appliances
    • Included: Dishwasher, Dryer, Microwave, Oven, Refrigerator, Washer
    • Laundry: In Unit
    Features
    • Ceiling Fan(s), Gas Log, Kitchen Island, Pantry, Walk In Closet, Walk-In Closet(s), Walk-in Shower
    • Flooring: Carpet, Tile
    • Has fireplace: Yes
    Interior area
    • Total interior livable area: 2,506 sqft

    Property

    Parking
    • Total spaces: 2
    • Details: Contact manager
    Features
    • Exterior features: Bedroom 1, Bedroom 2, Bedroom 3, Bedroom 4, Ceiling Fan(s), Concrete, Covered, Garage Door Opener, Garage Faces Front, Garbage included in rent, Gas Log, Heating system: Zoned, Heating: Electric, Kitchen Island, Living Room, Pantry, Patio, Pest Control included in rent, Pool, Porch, Screened, Walk In Closet, Walk-In Closet(s), Walk-in Shower
    • Has private pool: Yes
    • Pool features: Pool
    Details
    • Parcel number: R03700001019000

    Construction

    Type & style
    • Home type: SingleFamily
    • Property subtype: SingleFamily
    Condition
    • Year built: 2022

    Utilities & green energy

    • Utilities for property: Garbage

    Community & HOA

    Community
    • Application fee: $80
    HOA
    • Amenities included: Pool
    Location
    • Region: Wilmington

    Financial & listing details

    • Price per square foot: $249/sqft
    • Tax assessed value: $623,000
    • Annual tax amount: $2,409
    • Date on market: 4/9/2026
    • Date available: 06/10/2026
    • Lease term: 12 Months

    Price history

    DateEventPrice
    6/5/2026Listing removed$3,750$1/sqft
    Source: Hive MLS #100566041 Report a problem
    4/9/2026Listed for rent$3,750$1/sqft
    Source: Hive MLS #100566041 Report a problem
    5/10/2023Sold$565,000$225/sqft
    Source: Public Record Report a problem

    Public tax history

    YearProperty taxesTax assessment
    2025$2,409 +15.3%$623,000 +59.7%
    2024$2,089 +65.9%$390,000 +68.1%
    2023$1,259 $232,000
    Find assessor info on the county website

    Neighborhood: Kirkland

    Nearby schools

    GreatSchools rating
    Get a cash offer in 3 minutes
    Find out how much your home could sell for in as little as 3 minutes with a no-obligation cash offer.
    Estimated market value
    $624,500
    Get a cash offer in 3 minutes
    Find out how much your home could sell for in as little as 3 minutes with a no-obligation cash offer.
    Estimated market value
    $624,500