The perfect move-in ready starter home or turnkey investment in a prime Idaho Falls location. Designed for low-maintenance living, this bright ranch-style home features an open floor plan connecting a spacious living room to an eat-in kitchen with real hardwood floors, crisp white cabinets, and all kitchen appliances included. Major costly updates are already complete—featuring a freshly painted exterior and a 2-year-old water heater. Enjoy three comfortable bedrooms with vinyl windows, a tiled laundry room, and a full bath with custom tile work. Step outside to a fully fenced backyard built for summer gatherings, complete with a patio, mature shade trees, a storage shed, and dedicated RV parking. Unbeatable location—just a short walk to Cloverdale Elementary and Thunder Ridge High School, and only minutes from 17th St shopping, Costco, and regional medical centers. Exceptional value at an affordable price point—schedule your tour today!
Pending
$299,999
510 Bob O Link Dr, Idaho Falls, ID 83401
3beds
1,040sqft
Single Family Residence
Built in 1977
9,583 Square Feet Lot
$-- Zestimate®
$288/sqft
$-- HOA
What's special
Bright ranch-style homeStorage shedDedicated rv parkingOpen floor planFreshly painted exteriorTiled laundry roomMature shade trees
- 10 days
- 339
- 29
Likely to sell faster than
Zillow last checked:
Listing updated:
Listed by:
Crystal Ewing 208-220-7074,
Keller Williams Realty East Idaho
Source: SRMLS,MLS#: 2188677
Facts & features
Interior
Bedrooms & bathrooms
- Bedrooms: 3
- Bathrooms: 1
- Full bathrooms: 1
- Main level bathrooms: 1
- Main level bedrooms: 3
Kitchen
- Level: Main
Living room
- Level: Main
Basement
- Area: 0
Heating
- Electric, Baseboard
Cooling
- None
Appliances
- Included: Disposal, Microwave, Electric Range, Refrigerator
- Laundry: Main Level, Laundry Room
Features
- Flooring: Carpet, Hardwood, Tile
- Basement: None
- Has fireplace: No
- Fireplace features: None
Interior area
- Total structure area: 1,040
- Total interior livable area: 1,040 sqft
- Finished area above ground: 1,040
- Finished area below ground: 0
Property
Parking
- Total spaces: 1
- Parking features: 1 Stall, Attached, Concrete, RV Access/Parking
- Attached garage spaces: 1
- Has uncovered spaces: Yes
Features
- Levels: One
- Stories: 1
- Patio & porch: 1, Patio
- Fencing: Full,Other
Lot
- Size: 9,583 Square Feet
- Features: Established Lawn, Many Trees
Details
- Additional structures: Shed(s)
- Parcel number: RPO3843015016O
- Zoning description: Bonneville-R1-Residential
Construction
Type & style
- Home type: SingleFamily
- Architectural style: Other
- Property subtype: Single Family Residence
Materials
- Frame, Primary Exterior Material: Wood Siding
- Foundation: Slab
Condition
- Year built: 1977
Utilities & green energy
- Electric: Rocky Mountain Power
- Sewer: Public Sewer
- Water: Public
Community & HOA
Community
- Subdivision: Cloverdale Estates-Bon
HOA
- Has HOA: No
Location
- Region: Idaho Falls
Financial & listing details
- Price per square foot: $288/sqft
- Annual tax amount: $1,630
- Date on market: 8/21/2026
- Listing terms: Cash,Conventional,FHA,VA Loan
- Inclusions: Refrigerator, Microwave, Stove, Garbage Disposal, Shed
- Exclusions: Seller's Personal Property
Estimated market value
Not available
Estimated sales range
Not available
Not available
Price history
| Date | Event | Price |
|---|---|---|
| 8/24/2026 | Pending sale | $299,999$288/sqft |
Source:  SRMLS #2188677 Report a problem SRMLS #2188677 Report a problem | ||
| 8/21/2026 | Listed for sale | $299,999$288/sqft |
Source: SRMLS #2188677 Report a problem | ||
Public tax history
Tax history is unavailable.
Monthly payment
Est. payment
Payment breakdown
Explore the cost of this home by adjusting the details. Changes won't be saved.Climate risks
Neighborhood: 83401
Nearby schools
Schools provided by the listing agent
- Elementary: CLOVERDALE 93EL
- Middle: SANDCREEK 93JH
- High: THUNDER RIDGE-D93
Source: SRMLS. This data may not be complete. We recommend contacting the local school district to confirm school assignments for this home.

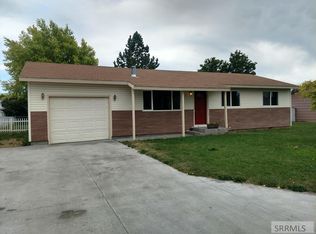
Similar homes
- $--3 bd1 ba1k sqft720 Crimson Dr, Idaho Falls, ID 83401Auction
 ServiceLink Auction
 - $335,0003 bd2 ba1.3k sqft755 Auburn Ave, Idaho Falls, ID 83401For Sale By Owner

- $--3 bd3 ba1.4k sqft3703 E Goldstone Dr, Idaho Falls, ID 83401Auction
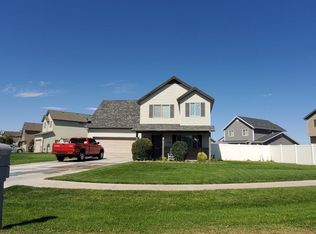 Auction.com 2
 - $285,0003 bd1 ba1k sqft1087 Lovejoy St, Idaho Falls, ID 83401For Sale
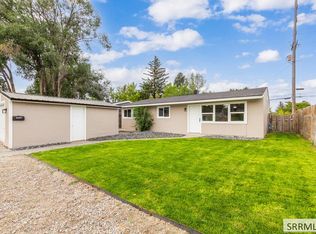 MLS ID #2188873, Avery Robertson, Equity Northwest Real Estate, LLC. SRMLS
