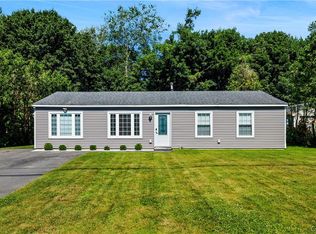
If you're looking for an all new, turnkey, ready to move into ranch style home in a great North Utica neighborhood, this is the one!! A must see!! Fantastic, quiet neighborhood on a dead-end street with no through traffic. Everything has been done and is brand new. Exterior updates include roof, siding, windows, entry and storm doors and soffits. The interior has been fully remodeled and includes a brand-new updated kitchen with new cabinets, butcher block countertops, new sink and faucet with disposal, brand new Whirlpool stainless appliances(refrigerator, range, dishwasher and microwave). A full walk-in pantry with new cabinets and countertops. The bathroom has been fully remodeled with brand new tub and shower surround, new sink and vanity, new toilet and flooring. Brand new stackable Whirlpool washer and dryer are also included. All new closets(doors, shelving, and hardware), new vinyl blinds, fresh paint and new luxury vinyl plank flooring throughout, new doors and hardware, new molding and trim, new lighting, outlets and switches. Awesome backyard with a 21' xx 10' new epoxy painted patio. Large driveway with parking for 3-5 vehicles. Conveniently located close to schools, shopping and amenities. Nothing to do but move in and enjoy!! See pics & disclosure with a list of updates for more details of the many features & benefits this awesome home has to offer.
Under contract
Price cut: $15K (8/6)
$214,900
510 Deerwood Rd, Utica, NY 13502
3beds
1,200sqft
Single Family Residence
Built in 1959
8,049 Square Feet Lot
$-- Zestimate®
$179/sqft
$-- HOA
What's special
New molding and trimFresh paintNew toiletButcher block countertopsNew vinyl blindsBrand-new updated kitchenNew doors and hardware
- 84 days
- 67
- 0
Zillow last checked:
Listing updated:
Listed by:
Assist2Sell Buyers & Sellers 1st Choice 315-735-9244,
Martin C. Bell 315-794-6090
Source: NYSAMLSs,MLS#: S1695625 Originating MLS: Mohawk Valley
Originating MLS: Mohawk ValleyFacts & features
Interior
Bedrooms & bathrooms
- Bedrooms: 3
- Bathrooms: 1
- Full bathrooms: 1
- Main level bathrooms: 1
- Main level bedrooms: 3
Heating
- Gas, Forced Air
Appliances
- Included: Dryer, Dishwasher, Electric Oven, Electric Range, Gas Water Heater, Microwave, Refrigerator, Washer
- Laundry: Main Level
Features
- Eat-in Kitchen, Separate/Formal Living Room, Pull Down Attic Stairs, Storage, Walk-In Pantry, Main Level Primary
- Flooring: Tile, Varies, Vinyl
- Basement: None
- Attic: Pull Down Stairs
- Has fireplace: No
Interior area
- Total structure area: 1,200
- Total interior livable area: 1,200 sqft
Video & virtual tour
Property
Parking
- Parking features: No Garage, Driveway
Features
- Levels: One
- Stories: 1
- Exterior features: Blacktop Driveway
Lot
- Size: 8,049 Square Feet
- Dimensions: 70 x 115
- Features: Irregular Lot, Residential Lot
Details
- Parcel number: 30160030701600020180000000
- Special conditions: Standard
Construction
Type & style
- Home type: SingleFamily
- Architectural style: Ranch
- Property subtype: Single Family Residence
Materials
- Blown-In Insulation, Vinyl Siding
- Foundation: Other, See Remarks
- Roof: Architectural,Shingle
Condition
- Resale
- Year built: 1959
Utilities & green energy
- Electric: Circuit Breakers
- Sewer: Connected
- Water: Connected, Public
- Utilities for property: High Speed Internet Available, Sewer Connected, Water Connected
Community & HOA
Location
- Region: Utica
Financial & listing details
- Price per square foot: $179/sqft
- Tax assessed value: $50,000
- Annual tax amount: $3,710
- Date on market: 7/9/2026
- Cumulative days on market: 85 days
- Listing terms: Cash,Conventional,FHA,VA Loan
Estimated market value
Not available
Estimated sales range
Not available
Not available
Price history
| Date | Event | Price |
|---|---|---|
| 8/23/2026 | Contingent | $214,900$179/sqft |
Source:  NYSAMLSs #S1695625 Report a problem NYSAMLSs #S1695625 Report a problem | ||
| 8/6/2026 | Price change | $214,900-6.5%$179/sqft |
Source: NYSAMLSs #S1695625 Report a problem | ||
| 7/25/2026 | Price change | $229,900-4.2%$192/sqft |
Source: NYSAMLSs #S1695625 Report a problem | ||
| 7/16/2026 | Price change | $239,900-2%$200/sqft |
Source: NYSAMLSs #S1695625 Report a problem | ||
| 7/9/2026 | Listed for sale | $244,900+44.1%$204/sqft |
Source: NYSAMLSs #S1695625 Report a problem | ||
| 3/2/2026 | Listing removed | $169,900$142/sqft |
Source: NYSAMLSs #S1658146 Report a problem | ||
| 1/15/2026 | Listed for sale | $169,900+70.1%$142/sqft |
Source: NYSAMLSs #S1658146 Report a problem | ||
| 1/3/2020 | Listing removed | $99,900$83/sqft |
Source: ASSIST2SELL BUYERS & SELLERS 1ST CHOICE #S1207039 Report a problem | ||
| 9/6/2019 | Listed for sale | $99,900$83/sqft |
Source: ASSIST2SELL BUYERS & SELLERS 1ST CHOICE #S1207039 Report a problem | ||
| 7/25/2019 | Pending sale | $99,900$83/sqft |
Source: ASSIST2SELL BUYERS & SELLERS 1ST CHOICE #S1207039 Report a problem | ||
| 7/3/2019 | Listed for sale | $99,900$83/sqft |
Source: ASSIST2SELL BUYERS & SELLERS 1ST CHOICE #S1207039 Report a problem | ||
Public tax history
| Year | Property taxes | Tax assessment |
|---|---|---|
| 2018 | $3,181 | $50,000 |
| 2017 | $3,181 | $50,000 |
| 2016 | -- | $50,000 |
| 2015 | -- | $50,000 |
| 2014 | -- | $50,000 |
Find assessor info on the county website
Monthly payment
Climate risks
Neighborhood: 13502
Nearby schools
Schools provided by the listing agent
- District: Utica
Source: NYSAMLSs. This data may not be complete. We recommend contacting the local school district to confirm school assignments for this home.

Similar homes
- $209,9003 bd1 ba1.2k sqft411 Cedarbrook Cres, Utica, NY 13502For Sale
 MLS ID #S1697710, Mikhail Polkhovskiy, Listing by: Home Pro Realty. NYSAMLSs
 - $199,9003 bd1 ba1.5k sqft402 Richmond Rd, Utica, NY 13502For Sale
 MLS ID #S1712866, Jodie M. DeCosty, Listing by: Coldwell Banker Prime Properties. NYSAMLSs
 - $224,9003 bd3 ba1.2k sqft516 Woodburne Drive, Utica, NY 13502Active
 MLS ID #202613192, Kelly L Sharifipour, Listing by: Darby Real Estate of New York Inc. Global MLS
 - $259,9003 bd2 ba1.3k sqft731 Deerfield Dr E, Utica, NY 13502For Sale
 MLS ID #S1709916, David J. Matrulli, Listing by: Coldwell Banker Faith Properties. NYSAMLSs
 - $244,9003 bd2 ba1k sqft5735 Walker Rd, Deerfield, NY 13502For SaleMLS ID #S1707488, Deborah A. Lemery, Listing by: Lemery Realty. NYSAMLSs
- $229,0003 bd2 ba1.3k sqft104 Wells Pl, Utica, NY 13502For SaleMLS ID #S1686195, Merima Smajic, Listing by: Coldwell Banker Prime Properties. NYSAMLSs
- $299,9003 bd2 ba1.5k sqft1300 Robin Rd, Utica, NY 13502For SaleMLS ID #S1715167, Theresa Ann Bova, Listing by: Pine to Palm Realty Group, LLC. NYSAMLSs
- $229,9003 bd1 ba1.6k sqft707 Utica Rd, Utica, NY 13502For SaleMLS ID #S1712378, Samantha Madderom, Listing by: Pavia Real Estate Residential. NYSAMLSs
- $179,0005 bd2 ba1.4k sqft1021 George Pl, Utica, NY 13501For SaleMLS ID #S1719202, Alen Zekic, Listing by: Assist2Sell Buyers & Sellers 1st Choice. NYSAMLSs
- $189,9003 bd1 ba1.1k sqft1216 Oak St, Utica, NY 13502For SaleMLS ID #S1697514, Alen Zekic, Listing by: Assist2Sell Buyers & Sellers 1st Choice. NYSAMLSs
- $305,9003 bd2 ba1.3k sqft1502 Redwood Ave, Utica, NY 13502For SaleMLS ID #S1699788, Alen Zekic, Listing by: Assist2Sell Buyers & Sellers 1st Choice. NYSAMLSs
- $225,0003 bd1 ba1.4k sqft344 Brown Rd, Frankfort, NY 13340For SaleMLS ID #S1692348, Alen Zekic, Listing by: Assist2Sell Buyers & Sellers 1st Choice. NYSAMLSs
- $285,0003 bd2 ba1.5k sqft436 Van Dyke Rd, Utica, NY 13502For SaleMLS ID #S1705119, Alen Zekic, Listing by: Assist2Sell Buyers & Sellers 1st Choice. NYSAMLSs
- $239,9003 bd3 ba1.7k sqft5586 Trenton Rd, Deerfield, NY 13502For SaleMLS ID #S1707578, John C. Brown, Listing by: Coldwell Banker Faith Properties. NYSAMLSs
- $187,9004 bd2 ba1.5k sqft504 Eagle St, Utica, NY 13501For SaleMLS ID #S1715409, Brett Lojewski, Listing by: The Property Shop. NYSAMLSs
- $209,9003 bd2 ba1.4k sqft319 Main St, Whitesboro, NY 13492For SaleMLS ID #S1715581, Bozena Sroczyk, Listing by: Coldwell Banker Faith Properties. NYSAMLSs
- $225,0004 bd2 ba1.5k sqft733 Mary St, Utica, NY 13501For SaleMLS ID #S1695699, Michele Martinez, Listing by: Coldwell Banker Prime Properties. NYSAMLSs
- $219,0005 bd2 ba1.3k sqft1182 Kossuth Ave, Utica, NY 13501For SaleMLS ID #S1701455, Mikhail Polkhovskiy, Listing by: Home Pro Realty. NYSAMLSs
- $289,0004 bd2 ba1.5k sqft155 Marnie St, Deerfield, NY 13502For SaleMLS ID #S1711744, John C. Brown, Listing by: Coldwell Banker Faith Properties. NYSAMLSs
- $179,9003 bd1 ba1k sqft1829 Gardner St, Utica, NY 13501For SaleMLS ID #S1689860, Nicole Bartolomie-Nucci, Listing by: Hunt Real Estate Era Cl. NYSAMLSs
