Exclusive Listing: This home is a classic 1840's colonial. in need of a full rehab. Lovely large rooms, 2 full baths, 3 large bedrooms, and an office/4th bedroom with a separate entry. For the History lover, this home is significantly intact, floors, windows, moldings, etc. Comfortable usable floor plan, with a large full bath on each floor. Gas hot water heat, substantially modern electric, and the home is without roof leaks, nor is there any shifting. This home and many of the time were built strong. Ready for your updating. There is rear yard parking and a yard that was once a prized landscape, ready to be restored.
Pending
$399,900
510 Farnsworth Ave, Bordentown, NJ 08505
3beds
2,488sqft
Single Family Residence
Built in 1840
8,276 Square Feet Lot
$390,200 Zestimate®
$161/sqft
$-- HOA
What's special
Rear yard parkingGas hot water heatSubstantially modern electricLarge roomsComfortable usable floor plan
- 48 days |
- 1,074 |
- 26 |
Zillow last checked:
Listing updated:
Listed by:
Ralph Rizziello 609-638-1410,
Keller Williams Realty - Moorestown
Source: Bright MLS,MLS#: NJBL2115532
Facts & features
Interior
Bedrooms & bathrooms
- Bedrooms: 3
- Bathrooms: 2
- Full bathrooms: 2
- Main level bathrooms: 1
Rooms
- Room types: Living Room, Dining Room, Bedroom 2, Bedroom 3, Kitchen, Bedroom 1, Office
Bedroom 1
- Level: Upper
- Area: 285 Square Feet
- Dimensions: 15 X 19
Bedroom 2
- Features: Fireplace - Other
- Level: Upper
- Area: 156 Square Feet
- Dimensions: 12 X 13
Bedroom 3
- Level: Upper
- Area: 266 Square Feet
- Dimensions: 14 X 19
Dining room
- Features: Fireplace - Other
- Level: Main
- Area: 304 Square Feet
- Dimensions: 16 X 19
Kitchen
- Level: Main
- Area: 266 Square Feet
- Dimensions: 14 X 19
Living room
- Level: Main
- Area: 260 Square Feet
- Dimensions: 13 X 20
Mud room
- Level: Main
- Area: 117 Square Feet
- Dimensions: 9 X 13
Office
- Level: Main
- Area: 132 Square Feet
- Dimensions: 11 X 12
Heating
- Hot Water, Natural Gas Available
Cooling
- Ductless, Window Unit(s), Electric
Appliances
- Included: Gas Water Heater
- Laundry: Mud Room
Features
- Attic, Crown Molding, Floor Plan - Traditional, Eat-in Kitchen, 9'+ Ceilings
- Flooring: Hardwood, Wood
- Windows: Wood Frames
- Basement: Full
- Number of fireplaces: 2
Interior area
- Total structure area: 2,488
- Total interior livable area: 2,488 sqft
- Finished area above ground: 2,488
- Finished area below ground: 0
Property
Parking
- Parking features: Crushed Stone, Alley Access, Driveway
- Has uncovered spaces: Yes
Accessibility
- Accessibility features: None
Features
- Levels: Three
- Stories: 3
- Exterior features: Flood Lights, Sidewalks, Stone Retaining Walls
- Pool features: None
- Fencing: Wrought Iron
Lot
- Size: 8,276 Square Feet
- Features: Landscaped, Level
Details
- Additional structures: Above Grade, Below Grade
- Parcel number: 030030300008
- Zoning: RES
- Zoning description: Residential
- Special conditions: Standard
Construction
Type & style
- Home type: SingleFamily
- Architectural style: Colonial
- Property subtype: Single Family Residence
Materials
- Frame
- Foundation: Permanent, Stone
- Roof: Metal,Pitched,Asphalt
Condition
- Fixer
- New construction: No
- Year built: 1840
Utilities & green energy
- Electric: 120/240V, 200+ Amp Service
- Sewer: Public Sewer
- Water: Public
- Utilities for property: Electricity Available, Natural Gas Available, Water Available, Sewer Available, Broadband, Cable, Satellite Internet Service
Community & HOA
Community
- Subdivision: None Available
HOA
- Has HOA: No
Location
- Region: Bordentown
- Municipality: BORDENTOWN CITY
Financial & listing details
- Price per square foot: $161/sqft
- Tax assessed value: $259,500
- Annual tax amount: $10,089
- Date on market: 7/11/2026
- Listing agreement: Exclusive Agency
- Listing terms: Cash,FHA 203(k),Negotiable
- Inclusions: Home Will Be Emptied At Closing
- Exclusions: All Interior Contents And Yard Decor.
- Ownership: Fee Simple
Estimated market value
$390,200
$371,000 - $410,000
$2,542/mo
Price history
| Date | Event | Price |
|---|---|---|
| 8/18/2026 | Pending sale | $399,900$161/sqft |
Source:  Bright MLS #NJBL2115532 Report a problem Bright MLS #NJBL2115532 Report a problem | ||
| 7/11/2026 | Listed for sale | $399,900$161/sqft |
Source: Bright MLS #NJBL2115532 Report a problem | ||
Public tax history
| Year | Property taxes | Tax assessment |
|---|---|---|
| 2025 | $9,555 +4.3% | $259,500 |
| 2024 | $9,163 | $259,500 |
| 2023 | -- | $259,500 |
| 2022 | $8,846 -1.2% | $259,500 |
| 2021 | $8,953 -1.9% | $259,500 |
| 2020 | $9,124 +1.5% | $259,500 |
| 2019 | $8,989 +3% | $259,500 |
| 2018 | $8,727 +1% | $259,500 |
| 2017 | $8,644 +0.7% | $259,500 |
| 2016 | $8,582 +5% | $259,500 |
| 2015 | $8,172 +4.1% | $259,500 |
| 2014 | $7,850 +0.9% | $259,500 |
| 2013 | $7,778 +1.6% | $259,500 -14.4% |
| 2012 | $7,654 +1.7% | $303,000 |
| 2011 | $7,527 +4.2% | $303,000 |
| 2010 | $7,220 +3.6% | $303,000 |
| 2009 | $6,969 -11.6% | $303,000 |
| 2008 | $7,885 +2.4% | $303,000 +94.1% |
| 2007 | $7,702 +14.7% | $156,100 |
| 2006 | $6,715 +5.4% | $156,100 |
| 2005 | $6,374 +4.7% | $156,100 |
| 2004 | $6,085 | $156,100 |
| 2003 | -- | $156,100 |
| 2002 | -- | $156,100 |
| 2001 | -- | $156,100 |
Find assessor info on the county website
Monthly payment
Est. payment
Payment breakdown
Explore the cost of this home by adjusting the details. Changes won't be saved.Climate risks
Neighborhood: 08505
Nearby schools
GreatSchools rating
- NAClara Barton Elementary SchoolGrades: K-2Distance: 0.3 mi
- 5/10Bordentown Regional Middle SchoolGrades: 6-8Distance: 0.8 mi
- 5/10Bordentown Regional High SchoolGrades: 9-12Distance: 1.5 mi
Schools provided by the listing agent
- Elementary: Clara Barton E.s.
- Middle: Macfarland Junior School
- High: Bordentown Regional H.s.
- District: Bordentown Regional School District
Source: Bright MLS. This data may not be complete. We recommend contacting the local school district to confirm school assignments for this home.
- $519,0004 bd2 ba2.1k sqft508 Farnsworth Ave, Bordentown, NJ 08505Off Market
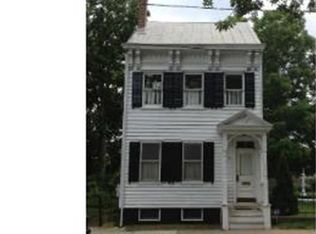
- $489,1002 bd1 ba615 sqft512 Farnsworth Ave, Bordentown, NJ 08505Off Market

- $--2 bd1 ba-- sqft512 Farnsworth Ave APT 3, Bordentown, NJ 08505Off Market

- $--2 bd1 ba-- sqft512 Farnsworth Ave APT 6, Bordentown, NJ 08505Off Market

- $376,1002 bd1 ba-- sqft512 Farnsworth Ave APT 5, Bordentown, NJ 08505Off Market
- $350,5002 bd1 ba-- sqft512 Farnsworth Ave APT 1, Bordentown, NJ 08505Off Market
- $--1 bd1 ba3.6k sqft512 Farnsworth Ave APT 2, Bordentown, NJ 08505Off Market
- $--2 bd1 ba3.6k sqft512 Farnsworth Ave APT 4, Bordentown, NJ 08505Off Market
A local agent can set up tours, give advice and negotiate with sellers.
Similar homes
- $--4 bd2 ba1.7k sqft97 Bromley Ave, Hamilton, NJ 08629Auction
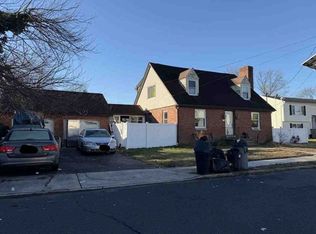 Xome
Xome - $329,0004 bd2 ba2k sqft50 Kenwood Ter, Hamilton, NJ 08610For Sale
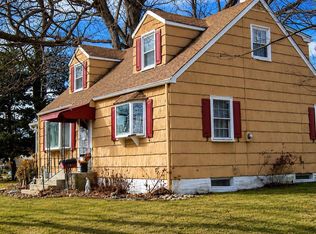
 MLS ID #NJME2082720, Tony Lee, Home Journey Realty. Bright MLS
 - $470,0004 bd2 ba1.6k sqft5785 S Broad St, Trenton, NJ 08620For Sale
 MLS ID #NJME2079760, Michelle Massotto, Keller Williams Premier. Bright MLS
 - $--3 bd3 ba1.7k sqft5 Nestingrock Ln, Levittown, PA 19054Auction
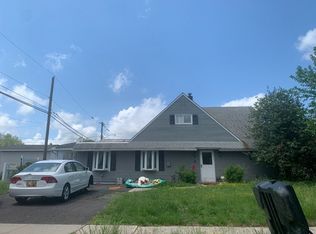 Auction.com 2
 - $--3 bd2 ba1.5k sqft56 Eastbrook Ln, Willingboro, NJ 08046AuctionAuction.com 2
- $409,0004 bd3 ba2.3k sqft222 Mercer St, Trenton, NJ 08611For SaleMLS ID #NJME2080904, Roland Pott, Pott Real Estate, LLC. Bright MLS
- $--3 bd2 ba1.4k sqft2428 Purdue St, Bristol, PA 19007AuctionXome
- $--2 bd1 ba1.8k sqft300 N Lafayette Ave, Morrisville, PA 19067AuctionAuction.com 2
- $--3 bd2 ba1.3k sqft1441 Woodview Rd, Yardley, PA 19067AuctionAuction.com 2
- $--3 bd1 ba1.5k sqft293 Sykesville Rd, Chesterfield, NJ 08515AuctionServiceLink Auction
- $--4 bd1 ba1.4k sqft113 Fernwood Ave, Burlington, NJ 08016AuctionAuction.com 2
- $369,0003 bd2 ba1.7k sqft113 Pearl St, Mount Holly, NJ 08060For SaleMLS ID #NJBL2119188, Cristina Castro, Coldwell Banker Realty. Bright MLS
- $--2 bd2 ba1.5k sqft20 Church St, Allentown, NJ 08501AuctionAuction.com 2
- $--4 bd3 ba2.2k sqft10 Lakewood Rd, New Egypt, NJ 08533AuctionXome
- $395,0005 bd3 ba2.4k sqft334 W State St, Trenton, NJ 08618For SaleMLS ID #NJME2080410, Deb Mara, RE/MAX Homeland Realtors. Bright MLS
- $--3 bd1 ba1.3k sqft2829 Colmar Ave, Bensalem, PA 19020AuctionAuction.com 2
- $--3 bd2 ba2.1k sqft56 Henderson Ln, Willingboro, NJ 08046AuctionAuction.com 2
- $--2 bd3 ba1.5k sqft2010 Herrick Ave, Feasterville, PA 19053AuctionAuction.com 2
- $400,0004 bd2 ba1.4k sqft2414 New Albany Rd, Cinnaminson, NJ 08077For SaleMLS ID #NJBL2118542, Jo Mortimer, Long & Foster Real Estate, Inc.. Bright MLS
- $--3 bd2 ba1.6k sqft1309 Springside Pl, Burlington, NJ 08016AuctionXome
