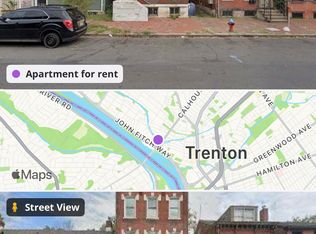
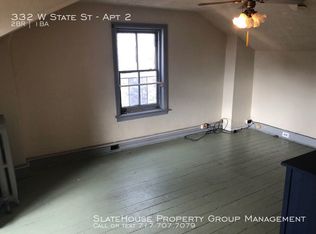
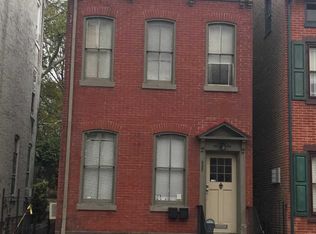
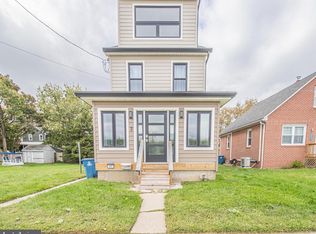
Welcome to this recently renovated three-story Brownstone-style two-family home, offering an exceptional opportunity for both investors and owner-occupants. Renovated in 2023, this versatile property features two spacious units. Unit 1 offers 2 bedrooms and 1 full bathroom, while Unit 2 features 3 bedrooms, 2 full bathrooms, and an additional loft, providing flexible living space that's perfect for a home office, recreation room, or guest area. Ideally located directly across from Thomas Edison State University, this property offers outstanding convenience with nearby train and bus transportation and easy access to major highways, making commuting simple. Whether you're looking to generate rental income or occupy one unit while renting the other, this move-in-ready property is a fantastic investment opportunity.
Pending
$395,000
334 W State St, Trenton, NJ 08618
5beds
2,442sqft
Single Family Residence
Built in 1862
1,307 Square Feet Lot
$-- Zestimate®
$162/sqft
$-- HOA
What's special
Two spacious units
- 103 days
- 15
- 1
Zillow last checked:
Listing updated:
Listed by:
Deb Mara 917-747-5055,
RE/MAX Homeland Realtors
Source: Bright MLS,MLS#: NJME2080410
Facts & features
Interior
Bedrooms & bathrooms
- Bedrooms: 5
- Bathrooms: 3
- Full bathrooms: 3
- Main level bathrooms: 3
- Main level bedrooms: 5
Heating
- Radiator, Natural Gas
Cooling
- None
Appliances
- Included: Gas Water Heater
Features
- 9'+ Ceilings, Dry Wall
- Flooring: Laminate, Ceramic Tile, Hardwood
- Basement: Unfinished
- Has fireplace: No
Interior area
- Total structure area: 2,442
- Total interior livable area: 2,442 sqft
- Finished area above ground: 2,442
Property
Parking
- Parking features: On Street
- Has uncovered spaces: Yes
Accessibility
- Accessibility features: None
Features
- Levels: Three
- Stories: 3
- Pool features: None
Lot
- Size: 1,307 Square Feet
Details
- Additional structures: Above Grade
- Parcel number: 110230400017
- Zoning: HIST
- Special conditions: Standard
Construction
Type & style
- Home type: SingleFamily
- Architectural style: Colonial
- Property subtype: Single Family Residence
Materials
- Brick Front, Frame, Masonry, Mixed
- Foundation: Brick/Mortar
- Roof: Shingle,Flat
Condition
- New construction: No
- Year built: 1862
- Major remodel year: 2023
Utilities & green energy
- Sewer: Public Sewer
- Water: Public
- Utilities for property: Cable Connected, Above Ground, Underground Utilities, Cable, Fiber Optic
Community & HOA
Community
- Subdivision: None Available
HOA
- Has HOA: No
Location
- Region: Trenton
- Municipality: TRENTON CITY
Financial & listing details
- Price per square foot: $162/sqft
- Tax assessed value: $150,400
- Annual tax amount: $8,858
- Date on market: 7/10/2026
- Listing agreement: Exclusive Right To Sell
- Listing terms: Cash,Conventional,FHA,VA Loan
- Ownership: Fee Simple
Estimated market value
Not available
Estimated sales range
Not available
Not available
Price history
| Date | Event | Price |
|---|---|---|
| 9/4/2026 | Pending sale | $395,000$162/sqft |
Source:  Bright MLS #NJME2080410 Report a problem Bright MLS #NJME2080410 Report a problem | ||
| 8/13/2026 | Listed for sale | $395,000$162/sqft |
Source: Bright MLS #NJME2080410 Report a problem | ||
| 8/5/2026 | Listing removed | $395,000$162/sqft |
Source: Bright MLS #NJME2080410 Report a problem | ||
| 7/30/2026 | Price change | $395,000-2.5%$162/sqft |
Source: Bright MLS #NJME2080410 Report a problem | ||
| 7/10/2026 | Listed for sale | $405,000+8%$166/sqft |
Source: Bright MLS #NJME2080410 Report a problem | ||
| 5/17/2024 | Sold | $375,000$154/sqft |
Source: Bright MLS #NJME2039742 Report a problem | ||
| 3/9/2024 | Pending sale | $375,000$154/sqft |
Source: Bright MLS #NJME2039742 Report a problem | ||
| 2/22/2024 | Listed for sale | $375,000+153.4%$154/sqft |
Source: Bright MLS #NJME2039742 Report a problem | ||
| 6/14/2021 | Sold | $148,000-15.4%$61/sqft |
Source: Public Record Report a problem | ||
| 9/3/2008 | Sold | $175,000+141.7%$72/sqft |
Source: Public Record Report a problem | ||
| 2/27/2008 | Sold | $72,400+36.9%$30/sqft |
Source: Public Record Report a problem | ||
| 4/17/1998 | Sold | $52,900$22/sqft |
Source: Public Record Report a problem | ||
Public tax history
| Year | Property taxes | Tax assessment |
|---|---|---|
| 2026 | $8,859 +1.5% | $150,400 |
| 2025 | $8,725 +74.5% | $150,400 +74.5% |
| 2024 | $5,000 +4.5% | $86,200 |
| 2023 | $4,787 | $86,200 |
| 2022 | $4,787 +0.3% | $86,200 |
| 2021 | $4,771 +1.6% | $86,200 |
| 2020 | $4,694 +4.5% | $86,200 |
| 2019 | $4,494 +5.2% | $86,200 |
| 2018 | $4,271 -1.5% | $86,200 |
| 2017 | $4,338 +0.3% | $86,200 +14.3% |
| 2016 | $4,323 +0.5% | $75,400 |
| 2015 | $4,302 +0.6% | $75,400 |
| 2014 | $4,276 +0.6% | $75,400 |
| 2012 | $4,250 +2.9% | $75,400 |
| 2011 | $4,130 +37.8% | $75,400 |
| 2010 | $2,997 +7% | $75,400 +18% |
| 2009 | $2,801 +4.6% | $63,900 |
| 2008 | $2,677 +2.2% | $63,900 |
| 2007 | $2,620 | $63,900 |
| 2006 | -- | $63,900 |
| 2005 | -- | $63,900 |
| 2004 | -- | $63,900 |
| 2003 | -- | $63,900 |
| 2002 | -- | $63,900 |
Find assessor info on the county website
Monthly payment
Est. payment
Payment breakdown
Explore the cost of this home by adjusting the details. Changes won't be saved.Climate risks
Neighborhood: Central West
Nearby schools
Schools provided by the listing agent
- Elementary: Trenton
- Middle: Trenton
- High: Trenton Central High School - West Campus
- District: Trenton Public Schools
Source: Bright MLS. This data may not be complete. We recommend contacting the local school district to confirm school assignments for this home.
Similar homes
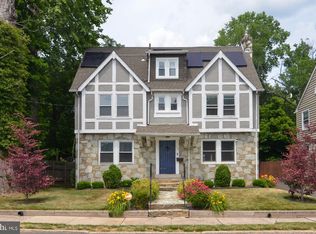
- $400,0005 bd4 ba2k sqft114 School Ln, Trenton, NJ 08618For Sale
 MLS ID #NJME2079100, Philip Angarone, ERA Central Realty Group - Bordentown. Bright MLS
 - $260,0004 bd2 ba1.4k sqft488 Riverside Ave, Trenton, NJ 08618For Sale
 MLS ID #NJME2083212, Brian Davis SR., Keller Williams Real Estate - Princeton. Bright MLS
 - $360,0005 bd-- ba1.6k sqft131 Bayard St, Trenton, NJ 08611For Sale By Owner
- $374,8003 bd2 ba1.4k sqft117 Park Ave, Morrisville, PA 19067For Sale
 MLS ID #PABU2132588, Melissa Cofield-Johnson, Onyx Real Estate Enterprises, LLC. Bright MLS
 - $279,0004 bd1 ba1.2k sqft31 Alden Ave, Trenton, NJ 08618For SaleMLS ID #NJME2084506, Miranda Jackson, Harkes Realty and Associates. Bright MLS
- $399,9994 bd2 ba1.2k sqft128 Hunter Ave, Hamilton, NJ 08610For SaleMLS ID #NJME2079638, Yolanda Gulley, Keller Williams Premier. Bright MLS
- $381,0005 bd4 ba3k sqft984 S Broad St, Trenton, NJ 08611For SaleMLS ID #NJME2073692, Joseph Baylis, Weichert Realtors-Princeton Junction. Bright MLS
- $300,0005 bd2 ba1.4k sqft327 Rutherford Ave, Trenton, NJ 08618For SaleMLS ID #NJME2078802, Jerome Beckworth, NJ Capital Realty LLC. Bright MLS
- $325,0006 bd2 ba2.1k sqft224 Hamilton Ave, Trenton, NJ 08609For SaleMLS ID #NJME2083396, Nona Kulikova, Keller Williams Premier. Bright MLS
- $260,0004 bd2 ba1.4k sqft53 Sanhican Dr, Trenton, NJ 08618For SaleMLS ID #NJME2084558, Shay Thomas, Coldwell Banker Residential Brokerage - Princeton. Bright MLS
- $210,0004 bd1 ba1.2k sqft39 Edgemere Ave, Trenton, NJ 08618For SaleMLS ID #NJME2080122, Carol Terrell, Keller Williams - Main Street. Bright MLS
- $375,0003 bd2 ba1.4k sqft22 Mervine Pl, Hamilton, NJ 08609For SaleMLS ID #NJME2081064, Luis Rosario, Keller Williams Premier. Bright MLS
- $505,0005 bd3 ba2.1k sqft9 Thorntown Ln, Bordentown, NJ 08505For SaleMLS ID #NJBL2122932, Jack Quigley, Realty Mark Advantage. Bright MLS
- $210,0003 bd1 ba1.2k sqft62 Kelsey Ave, Trenton, NJ 08618For SaleMLS ID #NJME2080124, Carol Terrell, Keller Williams - Main Street. Bright MLS
- $295,0003 bd2 ba1.4k sqft228 Jackson St, Trenton, NJ 08611For SaleMLS ID #NJME2080488, Ira Lackey Jr, Callaway Henderson Sotheby's Int'l-Princeton. Bright MLS
- $259,0005 bd3 ba1.2k sqft6 Seward Ave, Trenton, NJ 08609For SaleMLS ID #NJME2078340, Maria Ramirez Santiago, Keller Williams Premier. Bright MLS
- $265,0004 bd2 ba1.9k sqft145 Bayard St, Trenton, NJ 08611For SaleMLS ID #NJME2078708, Fareeda Stokes, Harkes Realty and Associates. Bright MLS
- $245,0004 bd1 ba1.4k sqft1408 Stuyvesant Ave, Trenton, NJ 08618For SaleMLS ID #NJME2079412, Ronnie Glomb, Your Town Realty. Bright MLS
- $375,1804 bd2 ba1.3k sqft189 Mercer St, Hamilton, NJ 08690For SaleMLS ID #NJME2078390, Iris Nitzan, BHHS Fox & Roach - Robbinsville. Bright MLS
- $369,9004 bd1 ba1.7k sqft6 Cornflower Ln, Levittown, PA 19055For SaleMLS ID #PABU2133000, Ronald Pierce, Carr Real Estate Company. Bright MLS
