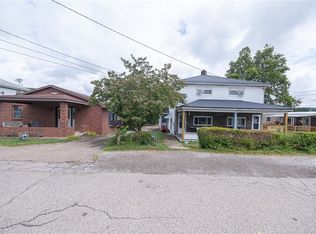
Welcome to this unique property featuring a 4-bedroom Victorian, a duplex, and a detached 3-car garage, offering flexibility for multi-generational living or strong investment potential. The main home showcases original woodwork, a gas fireplace, and generous living space throughout. The kitchen has been fully updated with new appliances, and the home includes all new LVP flooring and carpet, fresh paint throughout, and a new sliding glass door. The second level offers three bedrooms and a full bath. The fourth bedroom is located on the third floor and provides an oversized space that can function as a primary suite, game room, office, or additional living area. The basement includes additional living space, a full bath, laundry, and storage. The duplex, located at the rear of the lot, includes two units. Each unit offers a living room, dining room, kitchen, two bedrooms, full bath, and full basement, creating rental income potential or space for extended family. The detached 3-car garage is accessed from the rear alley and offers additional off-street parking. A rare opportunity to own a property that combines character, updates, and income potential!!
Under contract
$265,000
510 Franklin Ave, Vandergrift, PA 15690
8beds
4baths
--sqft
:
Get pre-qualified$1,731/mo
Multi Family
Built in 1922
-- sqft lot
$255,900 Zestimate®
$--/sqft
$-- HOA
What's special
Gas fireplaceOriginal woodworkNew sliding glass doorAdditional off-street parkingFresh paint throughoutGenerous living space throughout
- 156 days |
- 31 |
- 1 |
Zillow last checked:
Listing updated:
Listed by:
Rebecca King 724-277-5707,
THE COLONY AGENCY 724-277-5707
Source: WPMLS,MLS#: 1741406 Originating MLS: West Penn Multi-List
Originating MLS: West Penn Multi-ListFacts & features
Interior
Bedrooms & bathrooms
- Bedrooms: 8
- Bathrooms: 4
Features
- Has basement: Yes
Property
Parking
- Total spaces: 3
- Parking features: Detached, Garage, On Street
- Has garage: Yes
- Has uncovered spaces: Yes
Lot
- Size: 3,545 Square Feet
- Dimensions: 0.0814
Details
- Parcel number: 3701100020
- Zoning: R3
- Zoning description: R3
Construction
Type & style
- Home type: MultiFamily
- Property subtype: Multi Family
Materials
- Aluminum Siding
- Roof: Asphalt
Condition
- Year built: 1922
Utilities & green energy
- Utilities for property: Electricity Available, Natural Gas Available, Sewer Available, Water Available
Community & HOA
Location
- Region: Vandergrift
Financial & listing details
- Tax assessed value: $19,280
- Annual tax amount: $3,224
- Date on market: 2/26/2026
- Electric utility on property: Yes
Estimated market value
$255,900
$243,000 - $269,000
$1,387/mo
Price history
| Date | Event | Price |
|---|---|---|
| 5/26/2026 | Pending sale | $265,000 |
Source:  WPMLS #1741406 Report a problem WPMLS #1741406 Report a problem | ||
| 5/1/2026 | Price change | $265,000-3.6% |
Source: WPMLS #1741364 Report a problem | ||
| 2/26/2026 | Listed for sale | $275,000+59% |
Source: WPMLS #1741364 Report a problem | ||
| 12/14/2022 | Sold | $173,000-3.8% |
Source: WPMLS #1576096 Report a problem | ||
| 9/18/2022 | Contingent | $179,900 |
Source: WPMLS #1576096 Report a problem | ||
| 9/14/2022 | Listed for sale | $179,900 |
Source: WPMLS #1576096 Report a problem | ||
Public tax history
| Year | Property taxes | Tax assessment |
|---|---|---|
| 2024 | $3,146 +9.9% | $19,280 |
| 2023 | $2,862 +106.8% | $19,280 +99.4% |
| 2022 | $1,383 +2.1% | $9,670 |
| 2021 | $1,355 +0.6% | $9,670 |
| 2020 | $1,347 | $9,670 |
| 2019 | $1,347 +1.5% | $9,670 |
| 2018 | $1,327 +2.2% | $9,670 |
| 2017 | $1,298 +1.4% | $9,670 |
| 2016 | $1,281 | $9,670 |
| 2015 | $1,281 +0.5% | $9,670 |
| 2014 | $1,275 +0% | $9,670 |
| 2013 | $1,274 +0.6% | $9,670 |
| 2012 | $1,267 +1.6% | $9,670 |
| 2011 | $1,247 -0.3% | $9,670 |
| 2010 | $1,251 +2.5% | $9,670 |
| 2009 | $1,221 +1.5% | $9,670 |
| 2008 | $1,204 | $9,670 |
| 2007 | $1,204 | $9,670 |
| 2006 | $1,204 +2.1% | $9,670 |
| 2005 | $1,179 -32.4% | $9,670 -49.8% |
| 2004 | $1,744 -7.3% | $19,280 |
| 2003 | $1,882 +3.1% | $19,280 |
| 2002 | $1,826 +4.4% | $19,280 |
| 2000 | $1,749 | $19,280 |
Find assessor info on the county website
Monthly payment
Est. payment
Payment breakdown
Explore the cost of this home by adjusting the details. Changes won't be saved.Climate risks
Neighborhood: 15690
Nearby schools
GreatSchools rating
- 7/10Kiski Area East Primary SchoolGrades: K-4Distance: 0.1 mi
- 4/10Kiski Area Intermediate SchoolGrades: 7-8Distance: 2 mi
- 7/10Kiski Area High SchoolGrades: 9-12Distance: 2 mi
Schools provided by the listing agent
- District: Kiski Area
Source: WPMLS. This data may not be complete. We recommend contacting the local school district to confirm school assignments for this home.
- $15,140-- bd-- ba-- sqft512 Franklin Ave, Vandergrift, PA 15690Off Market
- $104,8003 bd3 ba-- sqft508 1/2 Franklin Ave, Vandergrift, PA 15690Off Market
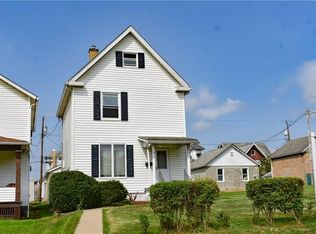
- $9,190-- bd-- ba-- sqft15 Franklin Ave, Franklin blk, PA 15690Off Market
- $86,7003 bd1 ba1.1k sqft508 Franklin Ave, Vandergrift, PA 15690Off Market
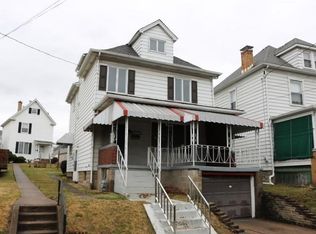
- $12,680-- bd-- ba-- sqft514 Franklin Ave, Vandergrift, PA 15690Off Market
- $11,610-- bd-- ba-- sqft506 Franklin Ave, Vandergrift, PA 15690Off Market
- $110,3001 bd1 ba-- sqft516 Franklin Ave, Vandergrift, PA 15690Off Market
- $9,8303 bd1 ba1.5k sqft504 Franklin Ave, Vandergrift, PA 15690Off Market
A local agent can set up tours, give advice and negotiate with sellers.
A local lender can help you make sure your offer is ready when you are.
Similar homes
- $208,0005 bd2 ba-- sqft145 Jefferson Ave, Vandergrift, PA 15690For Sale
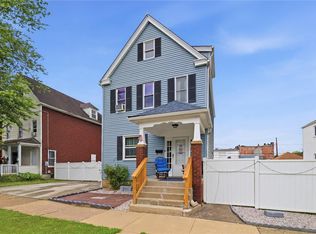 MLS ID #1759761, Michelle Miller. WPMLS
 - $295,0005 bd3 ba2k sqft120 Oregon Ave, Vandergrift, PA 15690For Sale
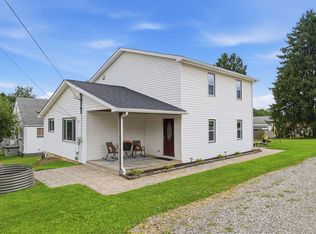 MLS ID #1764442, Maria McConnell. WPMLS
 - $294,0007 bd4 ba-- sqft800 North St, New Kensington, PA 15068For Sale
 MLS ID #1761188, Cody Roberts. WPMLS
 - $295,00010 bd5 ba-- sqft221 Spring St #227, Harwick, PA 15049For Sale
 MLS ID #1737173, Linda Pelkofer. WPMLS
 - $259,9008 bd4 ba-- sqft710-712 Stella St, Jeannette, PA 15644For SaleMLS ID #1762180, Adam Slivka. WPMLS
- $219,0005 bd3 ba2.2k sqft7177 Route 422 Hwy W, Indiana, PA 15701For Sale By Owner
- $299,0007 bd8 ba-- sqft5828-5822 Madison Ave, Export, PA 15632For SaleMLS ID #1760924, Vicki Rutherford. WPMLS
- $299,0005 bd3 ba-- sqft404 Walnut St, Saltsburg, PA 15681For SaleMLS ID #1765626, Chad Glover. WPMLS
- $275,0006 bd4 ba-- sqft5725 Verona Rd, Verona, PA 15147For SaleMLS ID #1757387, Kristie Martin. WPMLS
- $--5 bd2 ba1.3k sqft252 Spring Valley Rd, Jeannette, PA 15644AuctionAuction.com 1
- $320,0008 bd4 ba-- sqft1037 Keene St, Springdale, PA 15144For SaleMLS ID #1759728, David Poluszejko. WPMLS
- $--5 bd3 ba2.9k sqft2504 Laketon Rd, Pittsburgh, PA 15235AuctionAuction.com 2
- $220,0008 bd4 ba-- sqft222 Adrian Ave, Trafford, PA 15085For SaleMLS ID #1750640, Adam Slivka. WPMLS
- $315,9006 bd4 ba-- sqft701 E 2nd Ave, Tarentum, PA 15084For SaleMLS ID #1736196, Robert Strohm. WPMLS
- $339,9008 bd4 ba-- sqft217-219 Chestnut St, Kittanning, PA 16201For SaleMLS ID #1766612, Jhonnie Marie Sims. WPMLS
- $299,0005 bd3 ba-- sqft134-136 James St, Springdale, PA 15144For SaleMLS ID #1723903, Jordan Schramm. WPMLS
- $155,0006 bd3 ba-- sqft322 Indiana Ave, Avonmore, PA 15618For SaleMLS ID #1766978, Denise Lewandowski. WPMLS
- $325,0005 bd4 ba2.7k sqft50 Ridgecrest Dr, Pittsburgh, PA 15235For SaleMLS ID #1765664, Jaton Hopkins. WPMLS
- $165,0007 bd4 ba-- sqft1421 5th Ave, Arnold, PA 15068For SaleMLS ID #1729333, Nicole D Arduino. WPMLS
- $189,0009 bd4 ba-- sqft15660 Route 286 Hwy W, Clarksburg, PA 15725For SaleMLS ID #1754849, Andrea McIntosh. WPMLS
