Skip main navigation
Sold
  • Price Unknown

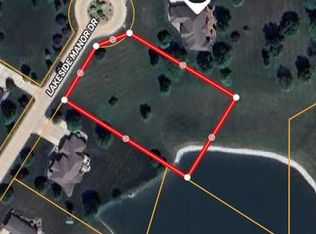
    510 Lakeside Manor Dr, Kirksville, MO 63501

    5beds
    4,864sqft
    Single Family Residence
    Built in 2000
    1.07 Acres Lot
    $643,300 Zestimate®
    $--/sqft
    $2,554 Estimated rent

    Home value

    $643,300

    $605,000 - $682,000

    $2,554/mo

    Zestimate® history
    Loading
    Loading...

    Owner options

    List your home for rent

    $2,554/mo

    Rent Zestimate®

    Find your next renter with Zillow Rental Manager. Plus, with online applications, you can quickly screen prospective tenants – for free.

    Learn more

    $2,554/mo

    Rent Zestimate®

    Refinance and save

    Refinancing to a lower rate could help reduce your monthly payments and save thousands over the life of the loan.

    See today's rates

    Explore your selling options

    Work with a Zillow partner agent

    Leverage their expertise and Zillow's premium Showcase listings to get your home seen by more buyers.

    Get started

    List with your own agent

    Get your home in front of millions of buyers by listing it on Zillow.

    Learn how to do it

    Sell it yourself

    Take full control of how buyers see your home on Zillow by listing For Sale by Owner (FSBO).

    List your home

    What's special

    Maintenance free deckGranite counter topsSpectacular viewStorage areaSecond full kitchenHardwood floorsScreened in patio
    STUNNING, SPACIOUS and with a SPECTACULAR View! Prepare to be Impressed with this Quality Custom Built 2 Story over mostly finished Walk Out Basement built by Petre Construction! This AMAZING Home has 5 bedrooms, 4 1/2 baths, over sized 3 car Garage, and almost 5000 square feet finished with two additional unfinished areas. A few features include: Granite Counter Tops, See through Fireplace, relaxing Florida Sun Room, screened in Patio, maintenance free Deck, Hardwood Floors, Second FULL Kitchen, workshop, storage area, grand entryway, and SO MUCH MORE! All sitting on a well landscaped, manicured, over sized lot with a Breathtaking View of one of Lakeside Manor's lakes! Call Mark Whitney at 660-341-4527 for your personal showing or email cmarkwhitney@gmail.com for more details! Additional rooms in lower level Storage and Workshop

    Zillow last checked:

    Listing updated:

    Listed by:

    Mark Whitney 660-341-4527,

    CENTURY 21 Lifetime Realty

    Bought with:

    Mike Labeth

    Heritage House Realty, Inc.

    Source: Northeast Central AOR,MLS#: 37692MLS Logo

    Facts & features

    Interior

    Bedrooms & bathrooms
    • Bedrooms: 5
    • Bathrooms: 5
    • Full bathrooms: 4
    • 1/2 bathrooms: 1
    Bedroom 1
    • Level: Upper
    • Area: 361
    • Dimensions: 19 x 19
    Bedroom 2
    • Level: Upper
    • Area: 207.2
    • Dimensions: 14.8 x 14
    Bedroom 3
    • Level: Upper
    • Area: 154
    • Dimensions: 14 x 11
    Bedroom 4
    • Level: Upper
    • Area: 143
    • Dimensions: 11 x 13
    Bedroom 5
    • Level: Lower
    • Area: 214.2
    • Dimensions: 12.6 x 17
    Bathroom 1
    • Level: Upper
    • Area: 175.2
    • Dimensions: 12 x 14.6
    Bathroom 2
    • Level: Upper
    • Area: 76.8
    • Dimensions: 8 x 9.6
    Bathroom 3
    • Level: Upper
    • Area: 43
    • Dimensions: 8.6 x 5
    Bathroom 4
    • Level: Main
    • Length: 5.8
    Dining room
    • Level: Main
    • Area: 201.28
    • Dimensions: 14.8 x 13.6
    Family room
    • Level: Lower
    • Area: 440
    • Dimensions: 17.6 x 25
    Kitchen
    • Level: Main
    • Area: 450
    • Dimensions: 25 x 18
    Living room
    • Level: Main
    • Area: 483
    • Dimensions: 23 x 21
    Office
    • Level: Main
    • Area: 224
    • Dimensions: 16 x 14
    Heating
    • Forced Gas
    Cooling
    • Ceiling Fan(s), Central Air
    Appliances
    • Included: Dishwasher, Disposal, Electric Oven/Range, Refrigerator, Gas Water Heater
    • Laundry: Laundry Hookup: Electric, Main Level
    Features
    • Dry Wall
    • Flooring: Carpet, Ceramic Tile, Hardwood
    • Doors: Storm Door(s)
    • Windows: Thermopane, Window Treatments
    • Basement: Finished-Most,Full,Walk-Out Access
    • Has fireplace: Yes
    • Fireplace features: See Through
    Interior area
    • Total structure area: 4,864
    • Total interior livable area: 4,864 sqft
    • Finished area above ground: 3,682
    • Finished area below ground: 1,182

    Property

    Parking
    • Total spaces: 3
    • Parking features: Three Car, Garage Door Opener
    • Garage spaces: 3
    Features
    • Levels: Two
    • Patio & porch: Covered Patio, Deck
    • Exterior features: Sprinkler System, Other-See Remarks
    • Fencing: None
    • On waterfront: Yes
    Lot
    • Size: 1.07 Acres
    • Dimensions: 169.39' x 273.87' IR
    Details
    • Parcel number: 08080280041501006000
    • Zoning description: SINGLE-FAM

    Construction

    Type & style
    • Home type: SingleFamily
    • Property subtype: Single Family Residence
    Materials
    • Brick, Frame, Vinyl Siding
    • Roof: Asphalt
    Condition
    • New construction: No
    • Year built: 2000

    Utilities & green energy

    • Gas: Natural
    • Sewer: Public Sewer
    • Water: Public
    • Utilities for property: Cable Available

    Community & HOA

    Community
    • Security: Carbon Monoxide Detector(s), Smoke Detector(s)
    • Subdivision: Lakeside Manor Plat 1
    HOA
    • Has HOA: No
    Location
    • Region: Kirksville

    Financial & listing details

    • Tax assessed value: $413,470
    • Annual tax amount: $4,354
    • Date on market: 4/10/2024
    • Road surface type: Paved

    Price history

    DateEventPrice
    6/14/2024Sold--
    Source: Northeast Central AOR #37692 Report a problem
    4/22/2024Contingent$649,900$134/sqft
    Source: Northeast Central AOR #37692 Report a problem
    4/9/2024Listed for sale$649,900+62.5%$134/sqft
    Source: Northeast Central AOR #37692 Report a problem
    8/31/2018Sold--
    Source: Northeast Central AOR #23665 Report a problem
    7/1/2018Listed for sale$399,900$82/sqft
    Source: CENTURY 21 Whitney Agency, Inc. #23665 Report a problem
    7/22/2013Sold--
    Source: Northeast Central AOR #17412 Report a problem

    Public tax history

    YearProperty taxesTax assessment
    2025$4,767 +9%$78,560 +10%
    2024$4,373 +0.4%$71,420
    2023$4,354 +0%$71,420
    2022$4,354 $71,420
    2021-- $71,420 -1.8%
    2020-- $72,750 +2.1%
    2017-- $71,220
    2016-- $71,220
    2015-- $71,220
    2011-- --
    Find assessor info on the county website

    Neighborhood: 63501

    Nearby schools

    GreatSchools rating
    Schools provided by the listing agent
    • District: Kirksville R-III

    Source: Northeast Central AOR. This data may not be complete. We recommend contacting the local school district to confirm school assignments for this home.