Build your dream home on this exceptional 1-acre lot, nestled in an established neighborhood surrounded by luxury homes. This unique lot includes lake access, perfect for fishing or just relaxing by the water. In a prime location that combines privacy with the convenience of nearby amenities, shopping, hospitals and schools. Don't miss this rare opportunity to create your ideal oasis in a beautiful community that perfectly balances tranquility and sophistication! *Survey to convey.
Closed
Listed by: EXP Realty, LLC • Elizabeth A Gregory • 660-342-3418
Bought with: EXP Realty, LLC
Price Unknown
Xx Lakeside Manor Dr, Kirksville, MO 63501
0beds
--baths
1Acres
Unimproved Land
Built in ----
1 Acres Lot
$-- Zestimate®
$--/sqft
$-- Estimated rent
Home value
Not available
Estimated sales range
Not available
Not available
Zestimate® history
Owner options
List your home for rent
Find your next renter with Zillow Rental Manager. Plus, with online applications, you can quickly screen prospective tenants – for free.
Refinance and save
Refinancing to a lower rate could help reduce your monthly payments and save thousands over the life of the loan.
Explore your selling options
Work with a Zillow partner agent
Leverage their expertise and Zillow's premium Showcase listings to get your home seen by more buyers.
Get startedList with your own agent
Get your home in front of millions of buyers by listing it on Zillow.
Learn how to do itSell it yourself
Take full control of how buyers see your home on Zillow by listing For Sale by Owner (FSBO).
List your homeWhat's special
Lake access
Zillow last checked:
Listing updated:
Listed by:
Elizabeth A Gregory 660-342-3418,
EXP Realty, LLC
Bought with:
Elizabeth A Gregory, 2021008017
EXP Realty, LLC
Source: MARIS,MLS#: 25070992 Originating MLS: Mark Twain Association of REALTORS
Originating MLS: Mark Twain Association of REALTORSFacts & features
Interior
Bedrooms & bathrooms
- Bedrooms: 0
Property
Parking
- Parking features: None
Features
- Exterior features: None
- Fencing: None
- Has view: Yes
- View description: Lake, Pond
- Water view: Lake,Pond
- Waterfront features: Waterfront, Lake, Pond
Lot
- Size: 1 Acres
- Dimensions: 228 x 171
- Features: Back Yard, City Lot, Cleared, Front Yard, Gentle Sloping, Interior Lot, Open Lot, Views, Waterfront
- Topography: Sloping
Details
- Additional structures: None
- Parcel number: 000
- Zoning: Single-Family
- Special conditions: Standard
- Other equipment: None
Utilities & green energy
- Electric: Single Phase
- Sewer: Public Sewer
- Water: Public
Community & HOA
Community
- Features: Curbs, Fishing, Suburban, Storm Sewer
- Subdivision: Lakeside Estates
HOA
- Has HOA: Yes
- Services included: None
- HOA name: Lakeside Estates
Location
- Region: Kirksville
Financial & listing details
- Annual tax amount: $100
- Date on market: 10/19/2025
- Cumulative days on market: 18 days
- Listing terms: 1031 Exchange,Cash,Conventional
- Road surface type: Concrete, Paved
Price history
| Date | Event | Price |
|---|---|---|
| 1/30/2026 | Sold | -- |
Source:  MARIS #25070992 Report a problem MARIS #25070992 Report a problem | ||
| 11/13/2025 | Pending sale | $100,000 |
Source: MARIS #25070992 Report a problem | ||
| 10/20/2025 | Listed for sale | $100,000 |
Source: MARIS #25070992 Report a problem | ||
Public tax history
Tax history is unavailable.
Neighborhood: 63501
Nearby homes
- $--5 bd3 ba4.9k sqft514 Lakeside Manor Dr, Kirksville, MO 63501Sold

- $--5 bd5 ba4.8k sqft510 Lakeside Manor Dr, Kirksville, MO 63501Sold
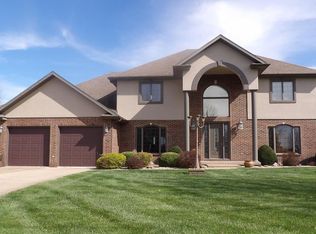
- $434,100-- bd3 ba2.9k sqft508 Lakeside Manor Dr, Kirksville, MO 63501Off Market
- $706,6004 bd5 ba3.7k sqft509 Lakeside Manor Dr, Kirksville, MO 63501Off Market

- $23,380-- bd-- ba-- sqft509 Lakeside Manor Dr, Kirksville, MO 63501Off Market
- $672,4009 bd6 ba3.6k sqft608 Park Plaza Ct, Kirksville, MO 63501Off Market
- $711,5006 bd7 ba-- sqft508 Park Plaza Ct, Kirksville, MO 63501Off Market
- $689,700-- bd4 ba3.4k sqft513 Lakeside Manor Dr, Kirksville, MO 63501Off Market
Nearby schools
GreatSchools rating
- 4/10Ray Miller Elementary SchoolGrades: 3-5Distance: 3.2 mi
- 6/10William Matthew Middle SchoolGrades: 6-8Distance: 3.5 mi
- 6/10Kirksville Sr. High SchoolGrades: 9-12Distance: 3.5 mi
Schools provided by the listing agent
- Elementary: Kirksville / Ray Miller
- Middle: Kirksville Middle
- High: Kirksville Sr. High
Source: MARIS. This data may not be complete. We recommend contacting the local school district to confirm school assignments for this home.
- Missouri
- Adair County
- Kirksville
- 63501
- Xx Lakeside Manor Dr
Nearby cities
Nearby zip codes
Other Kirksville Topics
