Discover luxury living in this stunning home located on a secluded cul-de-sac in Lakeside Estates. Set on 3.5 acres M/L with breathtaking lake views, this property features 5 spacious bedrooms and 3 full baths, including a luxurious primary suite with a beautifully appointed ensuite and large walk-in closets. Recent updates include all-new interior paint, heating and air conditioning, a lovely patio for outdoor relaxation, and a spacious storage shed. Close to shopping, schools and medical care, this property is convenient for the whole family. Schedule your tour today!
Closed
Listed by: EXP Realty, LLC • Elizabeth A Gregory • 660-342-3418
Bought with: EXP Realty, LLC
Price Unknown
514 Lakeside Manor Dr, Kirksville, MO 63501
5beds
4,984sqft
Single Family Residence
Built in 1999
3.67 Acres Lot
$527,700 Zestimate®
$--/sqft
$2,606 Estimated rent
Home value
$527,700
Estimated sales range
Not available
$2,606/mo
Zestimate® history
Owner options
List your home for rent
$2,606/mo
Rent Zestimate®
Find your next renter with Zillow Rental Manager. Plus, with online applications, you can quickly screen prospective tenants – for free.
$2,606/mo
Rent Zestimate®
Refinance and save
Refinancing to a lower rate could help reduce your monthly payments and save thousands over the life of the loan.
Explore your selling options
Work with a Zillow partner agent
Leverage their expertise and Zillow's premium Showcase listings to get your home seen by more buyers.
Get startedList with your own agent
Get your home in front of millions of buyers by listing it on Zillow.
Learn how to do itSell it yourself
Take full control of how buyers see your home on Zillow by listing For Sale by Owner (FSBO).
List your homeWhat's special
Zillow last checked:
Listing updated:
Listed by:
Elizabeth A Gregory 660-342-3418,
EXP Realty, LLC
Bought with:
Elizabeth A Gregory, 2021008017
EXP Realty, LLC
Source: MARIS,MLS#: 25069716 Originating MLS: Mark Twain Association of REALTORS
Originating MLS: Mark Twain Association of REALTORSFacts & features
Interior
Bedrooms & bathrooms
- Bedrooms: 5
- Bathrooms: 3
- Full bathrooms: 3
- Main level bathrooms: 2
- Main level bedrooms: 3
Bedroom 2
- Features: Floor Covering: Carpeting
- Level: Main
- Area: 156
- Dimensions: 13x12
Bedroom 3
- Features: Floor Covering: Carpeting
- Level: Main
- Area: 156
- Dimensions: 13x12
Bedroom 4
- Features: Floor Covering: Carpeting
- Level: Lower
- Area: 220
- Dimensions: 20x11
Bathroom
- Features: Floor Covering: Carpeting
- Level: Main
- Area: 270
- Dimensions: 18x15
Bathroom
- Features: Floor Covering: Ceramic Tile
- Level: Main
- Area: 198
- Dimensions: 18x11
Bathroom 2
- Features: Floor Covering: Carpeting
- Level: Lower
- Area: 323
- Dimensions: 19x17
Bathroom 2
- Level: Main
- Area: 80
- Dimensions: 10x8
Bathroom 3
- Level: Lower
- Area: 120
- Dimensions: 15x8
Dining room
- Level: Main
- Area: 120
- Dimensions: 12x10
Family room
- Level: Lower
- Area: 759
- Dimensions: 33x23
Kitchen
- Level: Main
- Area: 360
- Dimensions: 24x15
Living room
- Level: Main
- Area: 414
- Dimensions: 23x18
Office
- Level: Main
- Area: 90
- Dimensions: 10x9
Storage
- Level: Lower
- Area: 204
- Dimensions: 17x12
Workshop
- Level: Lower
- Area: 494
- Dimensions: 38x13
Heating
- Forced Air, Natural Gas
Cooling
- Ceiling Fan(s), Central Air
Appliances
- Included: Electric Cooktop, Dishwasher, Microwave, Refrigerator, Oven, Washer, Gas Water Heater
- Laundry: Laundry Room, Main Level
Features
- Bar, Bookcases, Breakfast Bar, Built-in Features, Cathedral Ceiling(s), Central Vacuum, Country Kitchen, Custom Cabinetry, Double Vanity, Eat-in Kitchen, Elevator, Entrance Foyer, High Ceilings, High Speed Internet, In-Law Floorplan, Natural Woodwork, Open Floorplan, Separate Dining, Soaking Tub, Sound System, Storage, Tub, Vaulted Ceiling(s), Walk-In Closet(s), Wet Bar, Wired for Sound, Workshop/Hobby Area
- Flooring: Carpet, Hardwood, Tile
- Doors: French Doors
- Windows: Double Pane Windows, Tilt-In Windows, Wood Frames
- Basement: Concrete,Finished,Full,Sleeping Area,Storage Space,Walk-Out Access
- Number of fireplaces: 2
- Fireplace features: Gas
Interior area
- Total structure area: 4,984
- Total interior livable area: 4,984 sqft
- Finished area above ground: 2,623
- Finished area below ground: 2,361
Property
Parking
- Total spaces: 3
- Parking features: Attached, Concrete, Garage, Garage Faces Side, Kitchen Level, Lighted, Off Street, Workshop in Garage
- Attached garage spaces: 3
Accessibility
- Accessibility features: Accessible Central Living Area, Accessible Closets, Accessible Common Area, Accessible Doors, Accessible Elevator Installed, Accessible Kitchen, Accessible Washer/Dryer
Features
- Levels: One
- Patio & porch: Front Porch, Patio
- Exterior features: Entry Steps/Stairs, Lighting, Private Entrance, Private Yard, Storage
- Fencing: None
- Has view: Yes
- On waterfront: Yes
- Waterfront features: Pond, Waterfront
- Frontage length: 626 ft
Lot
- Size: 3.67 Acres
- Dimensions: 621 x 442
- Features: Agricultural, Back Yard, City Lot, Corner Lot, Cul-De-Sac, Few Trees, Front Yard, Gently Rolling, Landscaped, Natural Foliage, Paved, Pond on Lot, Scattered Woods, Secluded, Some Trees, Views
Details
- Additional structures: Poultry Coop, Shed(s)
- Parcel number: 0808.0280041501.001000
- Special conditions: Standard
Construction
Type & style
- Home type: SingleFamily
- Architectural style: Ranch
- Property subtype: Single Family Residence
Materials
- Brick, Frame
- Foundation: Concrete Perimeter
- Roof: Composition
Condition
- Updated/Remodeled
- New construction: No
- Year built: 1999
Utilities & green energy
- Electric: 220 Volts
- Sewer: Public Sewer
- Water: Public
- Utilities for property: Cable Available, Electricity Connected, Natural Gas Connected, Phone Available, Sewer Connected, Water Available
Community & HOA
Community
- Features: Curbs, Fishing, Lake, Storm Sewer
- Security: Carbon Monoxide Detector(s), Smoke Detector(s)
- Subdivision: Lakeside Estate
HOA
- Has HOA: No
Location
- Region: Kirksville
Financial & listing details
- Tax assessed value: $441,480
- Annual tax amount: $4,866
- Date on market: 10/20/2025
- Cumulative days on market: 170 days
- Listing terms: 1031 Exchange,Cash,Conventional,FHA,USDA Loan,VA Loan
- Electric utility on property: Yes
- Road surface type: Concrete, Paved
Price history
| Date | Event | Price |
|---|---|---|
| 4/23/2026 | Sold | -- |
Source:  MARIS #25069716 Report a problem MARIS #25069716 Report a problem | ||
| 4/8/2026 | Pending sale | $574,000$115/sqft |
Source:  Northeast Central AOR #43456 Report a problem Northeast Central AOR #43456 Report a problem | ||
| 2/12/2026 | Price change | $574,000-4.2%$115/sqft |
Source: Northeast Central AOR #43456 Report a problem | ||
| 1/30/2026 | Price change | $599,000-4.2%$120/sqft |
Source: Northeast Central AOR #43456 Report a problem | ||
| 10/20/2025 | Price change | $625,000-13.8%$125/sqft |
Source: MARIS #25069716 Report a problem | ||
| 8/16/2025 | Listed for sale | $725,000+3.6%$145/sqft |
Source: MARIS #25056482 Report a problem | ||
| 1/6/2025 | Sold | -- |
Source: Northeast Central AOR #40825 Report a problem | ||
| 11/26/2024 | Contingent | $699,900$140/sqft |
Source: Northeast Central AOR #40825 Report a problem | ||
| 11/20/2024 | Listed for sale | $699,900$140/sqft |
Source: Northeast Central AOR #40824 Report a problem | ||
| 1/13/2017 | Sold | -- |
Source: Northeast Central AOR #21799 Report a problem | ||
Public tax history
| Year | Property taxes | Tax assessment |
|---|---|---|
| 2025 | $5,090 +4.6% | $83,890 +5.6% |
| 2024 | $4,866 +0.4% | $79,470 |
| 2023 | $4,845 +0% | $79,470 |
| 2022 | $4,845 | $79,470 |
| 2021 | -- | $79,470 |
| 2020 | -- | $79,470 +57.8% |
| 2017 | -- | $50,350 |
| 2016 | -- | $50,350 |
| 2015 | -- | $50,350 |
| 2011 | -- | -- |
Find assessor info on the county website
Neighborhood: 63501
Nearby homes
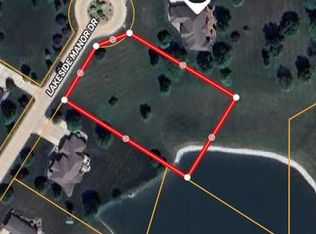
- $--1 AcresXx Lakeside Manor Dr, Kirksville, MO 63501Sold
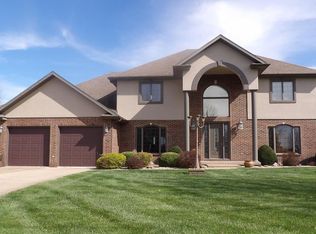
- $689,700-- bd4 ba3.4k sqft513 Lakeside Manor Dr, Kirksville, MO 63501Off Market
- $--5 bd5 ba4.8k sqft510 Lakeside Manor Dr, Kirksville, MO 63501Sold
- $709,6004 bd5 ba3.7k sqft509 Lakeside Manor Dr, Kirksville, MO 63501Off Market

- $23,380-- bd-- ba-- sqft509 Lakeside Manor Dr, Kirksville, MO 63501Off Market
- $434,100-- bd3 ba2.9k sqft508 Lakeside Manor Dr, Kirksville, MO 63501Off Market
- $672,4009 bd6 ba3.6k sqft608 Park Plaza Ct, Kirksville, MO 63501Off Market
- $705,2006 bd7 ba-- sqft508 Park Plaza Ct, Kirksville, MO 63501Off Market
Nearby schools
GreatSchools rating
- 4/10Ray Miller Elementary SchoolGrades: 3-5Distance: 3.3 mi
- 6/10William Matthew Middle SchoolGrades: 6-8Distance: 3.6 mi
- 6/10Kirksville Sr. High SchoolGrades: 9-12Distance: 3.5 mi
Schools provided by the listing agent
- Elementary: Kirksville / Ray Miller
- Middle: Kirksville Middle
- High: Kirksville Sr. High
Source: MARIS. This data may not be complete. We recommend contacting the local school district to confirm school assignments for this home.
- Missouri
- Adair County
- Kirksville
- 63501
- 514 Lakeside Manor Dr
Nearby cities
Nearby zip codes
Other Kirksville Topics
