Step into history with this extraordinary former Carnegie library that has been thoughtfully transformed into a breathtaking one-of-a-kind residence! It was built in 1911. From the moment you walk through the door, you’ll be captivated by the incredible architecture, timeless character and stunning craftsmanship throughout. It has 14 foot ceilings and the original oak flooring. This remarkable home offers 4 spacious bedrooms, 2 ½ bathrooms and an open-concept design that blends historic charm with modern conveniences. The expansive kitchen is perfect for entertaining and features abundant workspace, a pot filler and seamless flow into the main living area. Cozy up beside the beautiful wood-burning fireplace on crisp fall and winter evenings or unwind in the luxurious primary suite featuring heated bathroom floors and convenient attic access. The extensive updates provide peace of mind, including all new electrical and wiring and plumbing. As an added bonus, the sale includes the detached 2 door garage located at 106 W. 5th Street. The impressive size and versatility of this garage must be seen to be appreciated! The garage space is 2480 sq. ft. and the building is 31'x80'. If you have been searching for a home with unmatched history, unforgettable character and modern updates, this is your rare opportunity! Schedule your private showing today and experience this truly spectacular property for yourself!
For sale
$369,000
510 M St, Neligh, NE 68756
4beds
3baths
3,150sqft
:
Get pre-qualified$2,295/mo
Single Family Residence
Built in 1890
9,216 Square Feet Lot
$347,900 Zestimate®
$117/sqft
$-- HOA
What's special
Incredible architectureHeated bathroom floorsOpen-concept designStunning craftsmanship throughoutTimeless characterLuxurious primary suiteBeautiful wood-burning fireplace
- 6 days |
- 907 |
- 44 |
Likely to sell faster than
Zillow last checked:
Listing updated:
Listed by:
Charlotte Easland,
Real Estate Solutions Team
Source: Norfolk BOR,MLS#: 260455
Facts & features
Interior
Bedrooms & bathrooms
- Bedrooms: 4
- Bathrooms: 3
- Main level bathrooms: 2
- Main level bedrooms: 1
Primary bedroom
- Level: Main
- Area: 170
- Dimensions: 10 x 17
Bedroom 2
- Level: Basement
- Area: 187
- Dimensions: 11 x 17
Bedroom 3
- Level: Basement
- Area: 121
- Dimensions: 11 x 11
Bedroom 4
- Level: Basement
- Area: 160
- Dimensions: 16 x 10
Dining room
- Features: Kit/Din Combo, Wood
Family room
- Features: Wood
- Level: Basement
- Area: 220
- Dimensions: 11 x 20
Kitchen
- Features: Pantry, Wood
- Level: Main
- Area: 272
- Dimensions: 17 x 16
Living room
- Features: Wood
- Level: Main
- Area: 476
- Dimensions: 28 x 17
Cooling
- Gas Forced Air, Central Air
Appliances
- Included: Electric Range, Dishwasher, Disposal, Refrigerator, Water Softener Owned, Electric Water Heater
- Laundry: In Basement, Tile
Features
- Windows: Window Coverings
- Basement: Full,Partially Finished
- Number of fireplaces: 1
- Fireplace features: One, Family Room, Living Room
Interior area
- Total structure area: 1,625
- Total interior livable area: 3,150 sqft
- Finished area above ground: 1,625
Property
Parking
- Total spaces: 2
- Parking features: Detached, Garage Door Opener
- Garage spaces: 2
Features
- Fencing: Vinyl
- Waterfront features: None
Lot
- Size: 9,216 Square Feet
- Features: Established Yard
Details
- Parcel number: 00001140
Construction
Type & style
- Home type: SingleFamily
- Architectural style: Other
- Property subtype: Single Family Residence
Materials
- Brick
- Roof: Comp/Shingle
Condition
- 61 or more Yrs
- New construction: No
- Year built: 1890
Utilities & green energy
- Sewer: Public Sewer
- Water: Public
- Utilities for property: Natural Gas Connected, Electricity Connected
Community & HOA
Community
- Security: Smoke Detector(s), Carbon Monoxide Detector(s)
Location
- Region: Neligh
Financial & listing details
- Price per square foot: $117/sqft
- Tax assessed value: $197,735
- Annual tax amount: $2,423
- Price range: $369K - $369K
- Date on market: 8/4/2026
- Cumulative days on market: 7 days
- Electric utility on property: Yes
- Road surface type: Paved
Estimated market value
$347,900
$331,000 - $365,000
$1,246/mo
Price history
| Date | Event | Price |
|---|---|---|
| 8/4/2026 | Listed for sale | $369,000$117/sqft |
Source: Norfolk BOR #260455 Report a problem | ||
| 7/22/2026 | Listing removed | $369,000$117/sqft |
Source: My State MLS #11635831 Report a problem | ||
| 5/4/2026 | Price change | $369,000-6.6%$117/sqft |
Source: My State MLS #11635831 Report a problem | ||
| 1/22/2026 | Listed for sale | $395,000+887.5%$125/sqft |
Source: My State MLS #11635831 Report a problem | ||
| 11/1/2010 | Sold | $40,000$13/sqft |
Source: Agent Provided Report a problem | ||
Public tax history
| Year | Property taxes | Tax assessment |
|---|---|---|
| 2024 | $2,650 -23.8% | $197,735 +11.4% |
| 2023 | $3,475 +366.5% | $177,515 +379.5% |
| 2022 | $745 +0.5% | $37,020 |
| 2021 | $741 -7.6% | $37,020 |
| 2020 | $802 +26.5% | $37,020 +12.7% |
| 2019 | $634 +1% | $32,840 |
| 2017 | $628 +1.5% | $32,840 |
| 2016 | $618 | $32,840 |
| 2015 | $618 -5% | $32,840 +6.2% |
| 2014 | $651 -9.8% | $30,930 |
| 2013 | $722 -5.6% | $30,930 |
| 2012 | $765 +15.5% | $30,930 |
| 2011 | $663 -1.5% | $30,930 |
| 2010 | $673 +4.4% | $30,930 |
| 2009 | $644 | $30,930 |
Find assessor info on the county website
Monthly payment
Est. payment
Payment breakdown
Explore the cost of this home by adjusting the details. Changes won't be saved.Climate risks
Neighborhood: 68756
Nearby schools
GreatSchools rating
- 5/10Eastward Elementary SchoolGrades: 3-6Distance: 0.2 mi
- 6/10Neligh-Oakdale Jr/Sr High SchoolGrades: 7-12Distance: 0.2 mi
- NAWestward Elementary SchoolGrades: PK-2Distance: 0.3 mi
- $95,4003 bd1 ba1.2k sqft103 W 6th St, Neligh, NE 68756Off Market
- $25,9103 bd1 ba1k sqft506 M St, Neligh, NE 68756Off Market
- $320,0004 bd2 ba1.7k sqft105 W 6th St, Neligh, NE 68756For Sale
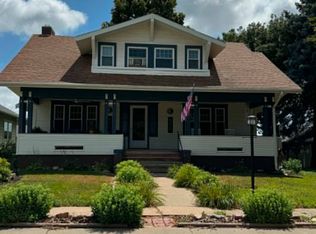
- $8,585-- bd-- ba-- sqftW 6th St, Neligh, NE 68756Off Market
- $51,3154 bd1 ba1.4k sqft107 W 6th St, Neligh, NE 68756Off Market
- $147,0002 bd1 ba2k sqft507 N St, Neligh, NE 68756Off Market
- $175,0003 bd2 ba1.7k sqft110 W 6th St, Neligh, NE 68756Sold
- $119,3003 bd1 ba1.5k sqft102 E 6th St, Neligh, NE 68756Off Market
A local agent can set up tours, give advice and negotiate with sellers.
Similar homes
- $350,0004 bd3 ba3.6k sqft904 E 3rd St, Neligh, NE 68756For Sale
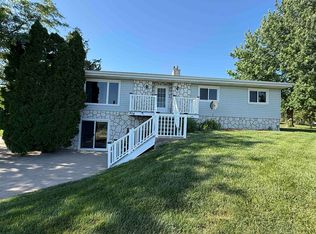 MLS ID #260343, Tami White, Berkshire Hathaway Home Services Amb Re Norfolk. Norfolk BOR
 - $347,0005 bd2 ba3k sqft104 G St, Neligh, NE 68756For Sale
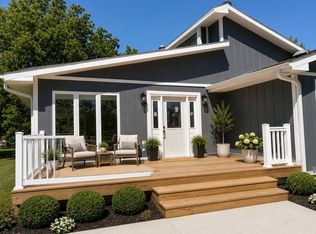 MLS ID #11906799, Garrett Jacobsen, Arrowhead Realty & Appraisal. My State MLS
 - $280,0002 bd1 ba2.7k sqft612 O St, Neligh, NE 68756For Sale
 MLS ID #11848735, Keith White, White Realty & Appraisal. My State MLS
 - $250,0003 bd3 ba2.4k sqft305 W 2nd St, Neligh, NE 68756For Sale
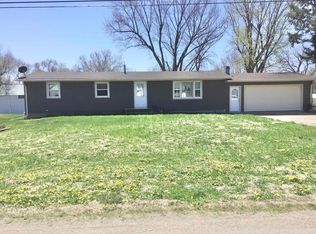 MLS ID #260220, Robert Uecker, Real Estate Solutions Team. Norfolk BOR
 - $344,5674 bd1 ba2.3k sqft53852 859th Rd, Osmond, NE 68765For SaleMLS ID #260385, Jennifer Koepke, Berkshire Hathaway Home Services Amb Re Norfolk. Norfolk BOR
- $265,0004 bd2 ba1.6k sqft732 4th St, Meadow Grove, NE 68752For SaleMLS ID #260295, KIMBERLY WILCOX, Real Estate Solutions Team. Norfolk BOR
- $245,0003 bd2 ba1.6k sqft601 Colorado St, Colorado St, NE 68726For SaleMLS ID #11877797, Stacey Stracke, Stracke Land & Realty. My State MLS
- $230,0003 bd2 ba1.8k sqft105 Nevada St, Clearwater, NE 68726For SaleMLS ID #250695, Robert Uecker, Real Estate Solutions Team. Norfolk BOR
