LISTED $15,000 UNDER APPRAISED VALUE - LOCATED ON A SPACIOUS CORNER LOT IN A QUIET AREA OF PARIS, MO. Discover the many features of this 4 bedroom, 2.5 bath ranch home with a walkout basement. The main level offers an inviting kitchen boasting granite countertops, all appliances with an adjoining dining area. A spacious living room provides plenty of room for relaxing or entertaining, while quality wood flooring flows throughout the main level for a clean, updated look. The primary bedroom includes its own private 3/4 bath accompanied by two additional bdrms & full bath. The walk-out basement provides add'l living area offering a 4th bdrm, a large family/rec room w/ bar area plus laundry, 1/2 bath & large storage room. Also a 2-car att garage plus a quality storage shed.
Pending
Price cut: $5K (5/25)
$254,900
510 McMurry St, Paris, MO 65275
4beds
3,104sqft
:
Get pre-qualified$1,640/mo
Single Family Residence
Built in 1965
0.27 Acres Lot
$245,500 Zestimate®
$82/sqft
$-- HOA
What's special
Granite countertopsWalkout basementLarge storage roomQuality storage shedSpacious corner lotAdjoining dining areaAll appliances
- 258 days |
- 100 |
- 6 |
Zillow last checked:
Listing updated:
Listed by:
BETTY JO SYDENSTRICKER 573-473-4611,
REMAX On The Move 573-581-8282
Source: MMBOR,MLS#: 431044
Facts & features
Interior
Bedrooms & bathrooms
- Bedrooms: 4
- Bathrooms: 3
- Full bathrooms: 2
- 1/2 bathrooms: 1
Bedroom
- Description: 3/4 bath
- Level: Main
- Area: 190.35
- Dimensions: 14.1 x 13.5
Bedroom
- Level: Main
- Area: 109
- Dimensions: 10 x 10.9
Bedroom
- Level: Main
- Area: 162
- Dimensions: 13.5 x 12
Bedroom
- Level: Lower
- Area: 182.86
- Dimensions: 15.1 x 12.11
Full bathroom
- Level: Main
Full bathroom
- Level: Main
Half bathroom
- Level: Lower
Dining room
- Level: Main
- Area: 144.78
- Dimensions: 12.7 x 11.4
Family room
- Level: Main
- Area: 220.8
- Dimensions: 19.2 x 11.5
Family room
- Level: Lower
- Area: 387
- Dimensions: 30 x 12.9
Family room
- Description: Ext of Family Room
- Level: Lower
- Area: 109.06
- Dimensions: 13.3 x 8.2
Kitchen
- Level: Main
- Area: 130.68
- Dimensions: 13.2 x 9.9
Living room
- Level: Main
- Area: 258.62
- Dimensions: 19.3 x 13.4
Other
- Description: Storage Room
- Level: Lower
- Area: 227.48
- Dimensions: 18.8 x 12.1
Recreation room
- Description: Bar area
- Level: Lower
- Area: 216.32
- Dimensions: 20.8 x 10.4
Heating
- Forced Air, Natural Gas
Cooling
- Central Electric
Appliances
- Included: Refrigerator, Microwave, Disposal, Dishwasher
Features
- Flooring: Wood, Carpet, Concrete
- Has basement: Yes
- Has fireplace: No
Interior area
- Total structure area: 3,104
- Total interior livable area: 3,104 sqft
- Finished area below ground: 1,418
Property
Parking
- Total spaces: 2
- Parking features: Attached
- Attached garage spaces: 2
Lot
- Size: 0.27 Acres
- Dimensions: 110 x 106
Details
- Parcel number: 152010004011004000
Construction
Type & style
- Home type: SingleFamily
- Property subtype: Single Family Residence
Materials
- Foundation: Concrete Perimeter
- Roof: Metal
Condition
- Year built: 1965
Utilities & green energy
- Utilities for property: Trash-City
Community & HOA
Community
- Subdivision: Paris
HOA
- Has HOA: No
Location
- Region: Paris
Financial & listing details
- Price per square foot: $82/sqft
- Tax assessed value: $130,900
- Annual tax amount: $1,551
- Date on market: 11/26/2025
Estimated market value
$245,500
$233,000 - $258,000
$1,842/mo
Price history
| Date | Event | Price |
|---|---|---|
| 7/19/2026 | Pending sale | $254,900$82/sqft |
Source:  MMBOR #431044 Report a problem MMBOR #431044 Report a problem | ||
| 5/25/2026 | Price change | $254,900-1.9%$82/sqft |
Source: Heart Of Missouri BOR #131875 Report a problem | ||
| 4/30/2026 | Price change | $259,900-1.9%$84/sqft |
Source: MMBOR #431044 Report a problem | ||
| 3/28/2026 | Price change | $264,900-1.9%$85/sqft |
Source: MMBOR #431044 Report a problem | ||
| 1/23/2026 | Price change | $269,900-1.9%$87/sqft |
Source: Heart Of Missouri BOR #131875 Report a problem | ||
| 11/26/2025 | Listed for sale | $275,000$89/sqft |
Source: Heart Of Missouri BOR #131875 Report a problem | ||
Public tax history
| Year | Property taxes | Tax assessment |
|---|---|---|
| 2025 | -- | $24,870 +13.7% |
| 2024 | -- | $21,870 |
| 2023 | -- | $21,870 +5.2% |
| 2022 | -- | $20,790 |
| 2021 | -- | $20,790 -0.1% |
| 2020 | -- | $20,810 |
| 2019 | -- | $20,810 +1.2% |
| 2018 | -- | $20,560 +6.7% |
| 2017 | -- | $19,270 |
| 2016 | -- | $19,270 -0.2% |
| 2015 | -- | $19,310 |
Find assessor info on the county website
Monthly payment
Est. payment
Payment breakdown
Explore the cost of this home by adjusting the details. Changes won't be saved.Climate risks
Neighborhood: 65275
Nearby schools
GreatSchools rating
- 5/10Paris Elementary SchoolGrades: PK-6Distance: 0.2 mi
- 3/10Paris Jr. High SchoolGrades: 7-8Distance: 0.3 mi
- 8/10Paris High SchoolGrades: 9-12Distance: 0.3 mi
Schools provided by the listing agent
- Elementary: Paris
- Middle: Paris
- High: Paris
Source: MMBOR. This data may not be complete. We recommend contacting the local school district to confirm school assignments for this home.
- $221,7003 bd2 ba1.3k sqft408 McMurry St, Paris, MO 65275Off Market

- $215,1004 bd2 ba2.1k sqft502 McMurry St, Paris, MO 65275Off Market
- $198,9003 bd2 ba1.6k sqft509 McMurry St, Paris, MO 65275Off Market
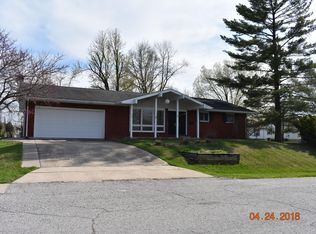
- $201,5003 bd2 ba2.2k sqft608 Sherwood Rd, Paris, MO 65275Off Market
- $217,9003 bd1 ba2.4k sqft619 Cleveland St, Paris, MO 65275Off Market
- $--6 bd3 ba3.1k sqft320 McMurry St, Paris, MO 65275Sold
- $179,5003 bd2 ba1.8k sqft501 McMurry St, Paris, MO 65275Off Market
- $155,9003 bd1 ba1.4k sqft611 Cleveland St, Paris, MO 65275Off Market
A local agent can set up tours, give advice and negotiate with sellers.
Similar homes
- $--4 bd3 ba1.6k sqft109 Central Ave, Shelbina, MO 63468Auction
 Xome
Xome - $185,0003 bd1 ba1.6k sqft19824 Audrain Rd #388, Mexico, MO 65265For Sale
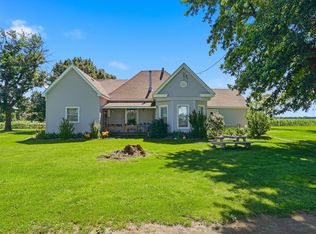 MLS ID #435287, Travis Wyrick, CoMo Realty. MMBOR
 - $192,9004 bd2 ba2.8k sqft105 W Spruce St, Shelbina, MO 63468For Sale
 MLS ID #434608, Carl Plummer, Weichert, Realtors - House of Brokers. MMBOR
 - $183,0003 bd2 ba2k sqft301 S Palmyra St, Perry, MO 63462For Sale
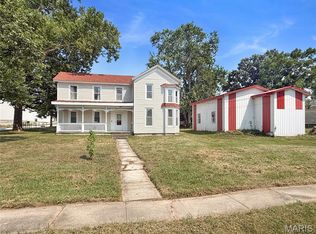
 MLS ID #26048945, Madison E Christal, Christal Property Group, LLC. MARIS
 - $369,9003 bd2 ba2.4k sqft25665 Leo Ln, Perry, MO 63462New ConstructionMLS ID #26032820, Lucas Mitchell, Trophy Properties & Auction. MARIS
