Well-maintained 3-bedroom, 2-bath home located on a quiet street. The inviting open-concept floor plan provides a comfortable and functional layout, with the living, dining, and kitchen areas flowing together to create an ideal space for everyday living and entertaining. The bedrooms offer flexibility for family, guests, a home office, or additional living needs.
Outside, the nice backyard provides plenty of room for relaxing, outdoor activities, gardening, or gatherings. The property has been cared for and offers a move-in-ready feel for its next owner. Conveniently located close to schools and everyday amenities, this home offers a combination of comfort, functionality, and neighborhood convenience. A great opportunity to own a well-kept home in a peaceful setting.
Active under contract
Listed by: Simply Real Estate, LLC • Hilary A Crum • 573-721-0599
$169,900
408 McMurry St, Paris, MO 65275
3beds
1,173sqft
Single Family Residence
Built in 2008
0.29 Acres Lot
$-- Zestimate®
$145/sqft
$-- HOA
What's special
Inviting open-concept floor planComfortable and functional layout
- 25 days
- 104
- 9
Zillow last checked:
Listing updated:
Listed by:
Hilary A Crum 573-721-0599,
Simply Real Estate, LLC
Source: MARIS,MLS#: 26062007 Originating MLS: East Central Board of REALTORS
Facts & features
Interior
Bedrooms & bathrooms
- Bedrooms: 3
- Bathrooms: 2
- Full bathrooms: 2
- Main level bathrooms: 2
- Main level bedrooms: 3
Primary bedroom
- Level: First
- Area: 169
- Dimensions: 13x13
Bedroom
- Level: First
- Area: 99
- Dimensions: 11x9
Bedroom 2
- Level: First
- Area: 156
- Dimensions: 13x12
Primary bathroom
- Level: First
- Area: 49
- Dimensions: 7x7
Bathroom
- Level: First
- Area: 55
- Dimensions: 11x5
Dining room
- Level: First
- Area: 143
- Dimensions: 13x11
Kitchen
- Level: First
- Area: 156
- Dimensions: 13x12
Laundry
- Level: First
- Area: 35
- Dimensions: 5x7
Living room
- Level: First
- Area: 320
- Dimensions: 16x20
Other
- Description: Garage
- Features: Floor Covering: Concrete
- Level: First
- Area: 420
- Dimensions: 15x28
Heating
- Forced Air, Natural Gas
Cooling
- Central Air, Electric
Appliances
- Included: Dishwasher, Range, Refrigerator
- Laundry: Main Level
Features
- Has basement: No
- Has fireplace: No
Interior area
- Total structure area: 1,173
- Total interior livable area: 1,173 sqft
- Finished area above ground: 1,339
Property
Parking
- Total spaces: 1
- Parking features: Attached, Gravel, Off Street
- Attached garage spaces: 1
Features
- Levels: One
- Patio & porch: Deck
Lot
- Size: 0.29 Acres
- Features: Back Yard, Level
Details
- Additional structures: None
- Parcel number: 152.010004010006.000
- Special conditions: Standard
Construction
Type & style
- Home type: SingleFamily
- Architectural style: Ranch
- Property subtype: Single Family Residence
Materials
- Vinyl Siding
- Roof: Architectural Shingle
Condition
- Year built: 2008
Utilities & green energy
- Electric: 220 Volts, Other
- Sewer: Public Sewer
- Water: Public
- Utilities for property: Cable Available, Electricity Connected, Natural Gas Connected, Phone Available, Sewer Connected, Water Connected
Community & HOA
Community
- Subdivision: Basketts Ad
HOA
- Has HOA: No
Location
- Region: Paris
Financial & listing details
- Price per square foot: $145/sqft
- Annual tax amount: $1,130
- Date on market: 9/25/2026
- Cumulative days on market: 26 days
- Listing terms: Cash,Conventional,FHA,USDA Loan,VA Loan
- Electric utility on property: Yes
Estimated market value
Not available
Estimated sales range
Not available
Not available
Price history
| Date | Event | Price |
|---|---|---|
| 9/28/2026 | Contingent | $169,900$145/sqft |
Source:  MARIS #26062007 Report a problem | ||
| 9/25/2026 | Listed for sale | $169,900$145/sqft |
Source: MARIS #26062007 Report a problem | ||
| 3/31/2016 | Sold | -- |
Source: MARIS #15064803 Report a problem | ||
Public tax history
Tax history is unavailable.
Monthly payment
Est. payment
Payment breakdown
Explore the cost of this home by adjusting the details. Changes won't be saved.Climate risks
Neighborhood: 65275
Nearby schools
Schools provided by the listing agent
- Elementary: Paris Elem.
- Middle: Paris Jr. High
- High: Paris High
Source: MARIS. This data may not be complete. We recommend contacting the local school district to confirm school assignments for this home.
Similar homes
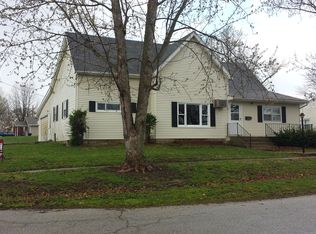
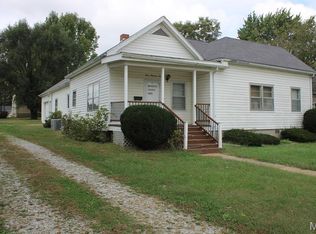
- $159,9003 bd2 ba1.6k sqft307 S Washington St, Paris, MO 65275For Sale
 MLS ID #26066798, Daniel O Miller, Missouri Real Estate. MARIS
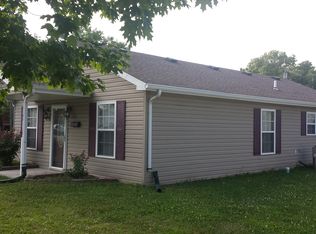
- $115,0003 bd2 ba1.5k sqft431 W Caldwell St, Paris, MO 65275For Sale
 MLS ID #436441, Kendra West, Real Estate on the Move. MMBOR
- $229,0003 bd2 ba1.4k sqft203 W Reid St, Holliday, MO 65258For Sale
 MLS ID #132699, Ashley Kendrick. Heart Of Missouri BOR
- $240,0003 bd3 ba1.6k sqft410 S Monroe St, Monroe City, MO 63456For Sale By Owner
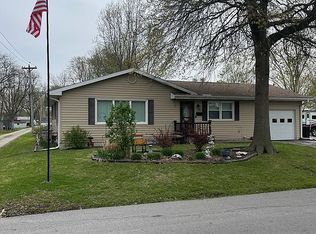
- $197,5003 bd2 ba1.1k sqft31852 Monroe Rd #450, Stoutsville, MO 65283For SaleMLS ID #26049670, Michele L Keil, Salt River Realty Co.. MARIS
- $129,9002 bd2 ba1.1k sqft306 Southwest St, Madison, MO 65263For SaleMLS ID #26055063, Daniel O Miller, Missouri Real Estate. MARIS
- $165,0001 bd1 ba821 sqft322-318 S Palmyra St, Perry, MO 63462For SaleMLS ID #26051302, Cindy L Drainer, At Home Realty, LLC. MARIS
- $149,5002 bd1 ba1.1k sqft409 E Salling St, Perry, MO 63462For SaleMLS ID #26055954, Michele L Keil, Salt River Realty Co.. MARIS
- $139,9003 bd1 ba1.3k sqft325 S Shelby St, Shelbina, MO 63468For SaleMLS ID #26055810, Aaron D Kendrick, Missouri Real Estate. MARIS
- $219,0001 bd1 ba768 sqft20638 Monroe Road 479, Stoutsville, MO 65283For SaleMLS ID #26047197, Michele L Keil, Salt River Realty Co.. MARIS
- $250,0002 bd1 ba1k sqft45080 Halyon Trl, Perry, MO 63462New ConstructionMLS ID #26067732, Lucas Mitchell, Trophy Properties & Auction. MARIS
- $95,0002 bd1 ba1.2k sqft315 N Center St, Hunnewell, MO 63443For SaleMLS ID #26052841, Mark Bandy, Horizon Real Estate Partners. MARIS
