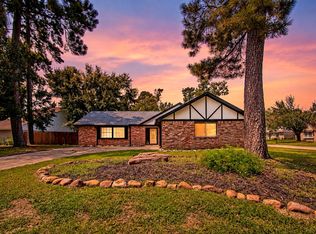
Welcome to 510 Mistywood Dr! This well-maintained home offers versatile living space designed for comfort and flexibility. Enjoy spacious living and dining areas, a functional layout, and additional flex rooms that can adapt to your lifestyle needs, whether for a home office, hobby space, fitness area, or guest accommodations. The generous backyard provides plenty of room for outdoor entertaining, gardening, or relaxation. Conveniently located near I-45, FM 1960, shopping, dining, and everyday conveniences, this property offers an excellent combination of space, functionality, and accessibility. Don't miss the opportunity to make it your own!
Pending
$199,900
510 Mistywood Dr, Houston, TX 77090
3beds
1,771sqft
Single Family Residence
Built in 1971
6,821 Square Feet Lot
$199,800 Zestimate®
$113/sqft
$29/mo HOA
What's special
Generous backyardVersatile living spaceAdditional flex roomsFunctional layout
- 37 days |
- 37 |
- 1 |
Likely to sell faster than
Zillow last checked:
Listing updated:
Listed by:
Rochelle Jones TREC #0562385 832-637-3700,
Aplomb Real Estate
Source: HAR,MLS#: 74300463
Facts & features
Interior
Bedrooms & bathrooms
- Bedrooms: 3
- Bathrooms: 2
- Full bathrooms: 2
Primary bedroom
- Level: First
- Area: 234
- Dimensions: 13x18
Bedroom
- Level: First
- Area: 144
- Dimensions: 12x12
Bedroom
- Level: First
- Area: 144
- Dimensions: 12x12
Dining room
- Level: First
- Area: 110
- Dimensions: 10x11
Living room
- Level: First
- Area: 252
- Dimensions: 14x18
Heating
- Natural Gas
Cooling
- Electric
Features
- All Bedrooms Down
- Flooring: Laminate, Tile
Interior area
- Total structure area: 1,771
- Total interior livable area: 1,771 sqft
Property
Parking
- Total spaces: 2
- Parking features: Detached
- Garage spaces: 2
Features
- Stories: 1
- Fencing: Back Yard
Lot
- Size: 6,821 Square Feet
- Features: Back Yard, Subdivided, 0 Up To 1/4 Acre
Details
- Parcel number: 1004180000033
Construction
Type & style
- Home type: SingleFamily
- Architectural style: Contemporary
- Property subtype: Single Family Residence
Materials
- Brick, Wood Siding
- Foundation: Slab
- Roof: Composition
Condition
- New construction: No
- Year built: 1971
Utilities & green energy
- Sewer: Public Sewer
- Water: Public
Community & HOA
Community
- Subdivision: North Forest Sec 01
HOA
- Has HOA: Yes
- HOA fee: $350 annually
Location
- Region: Houston
Financial & listing details
- Price per square foot: $113/sqft
- Tax assessed value: $251,252
- Annual tax amount: $6,934
- Date on market: 7/16/2026
Estimated market value
$199,800
$190,000 - $210,000
$1,818/mo
Price history
| Date | Event | Price |
|---|---|---|
| 7/24/2026 | Pending sale | $199,900$113/sqft |
Source:  HAR #74300463 Report a problem HAR #74300463 Report a problem | ||
| 7/8/2026 | Sold | -- |
Source: Public Record Report a problem | ||
| 6/13/2026 | Price change | $199,900-16.7%$113/sqft |
Source: HAR #13877720 Report a problem | ||
| 12/12/2024 | Listed for sale | $240,000-7.7%$136/sqft |
Source: HAR #73989227 Report a problem | ||
| 3/21/2024 | Listing removed | -- |
Source: HAR #95606621 Report a problem | ||
| 3/15/2024 | Pending sale | $260,000$147/sqft |
Source: HAR #95606621 Report a problem | ||
| 3/1/2024 | Listed for rent | $2,000$1/sqft |
Source:  HAR #55783396 Report a problem HAR #55783396 Report a problem | ||
| 1/24/2024 | Listed for sale | $260,000-3.7%$147/sqft |
Source: HAR #95606621 Report a problem | ||
| 1/23/2024 | Listing removed | -- |
Source: HAR #82138500 Report a problem | ||
| 12/9/2023 | Listed for sale | $270,000+100%$152/sqft |
Source: HAR #82138500 Report a problem | ||
| 5/18/2020 | Sold | -- |
Source: Agent Provided Report a problem | ||
| 8/18/2016 | Sold | -- |
Source: Agent Provided Report a problem | ||
| 6/22/2016 | Pending sale | $135,000$76/sqft |
Source: Target Realty, Inc. #44398914 Report a problem | ||
| 6/2/2016 | Listed for sale | $135,000$76/sqft |
Source: Target Realty, Inc. #44398914 Report a problem | ||
Public tax history
| Year | Property taxes | Tax assessment |
|---|---|---|
| 2025 | $2,193 +20.6% | $251,252 +17.8% |
| 2024 | $1,818 +9.4% | $213,241 -1.5% |
| 2023 | $1,661 +13.8% | $216,541 +14% |
| 2022 | $1,460 | $189,991 +20.5% |
| 2021 | -- | $157,709 +2.7% |
| 2020 | $1,298 +7.9% | $153,595 +9.6% |
| 2019 | $1,204 -70.4% | $140,098 +6.3% |
| 2018 | $4,064 | $131,854 |
| 2017 | $4,064 +20.7% | $131,854 +20.3% |
| 2016 | $3,367 +14.3% | $109,637 |
| 2015 | $2,946 | $109,637 +19% |
| 2014 | $2,946 | $92,144 +20.8% |
| 2013 | -- | $76,276 -5.6% |
| 2012 | -- | $80,789 |
| 2011 | -- | $80,789 -7.7% |
| 2010 | -- | $87,513 -6.5% |
| 2009 | -- | $93,588 -16.9% |
| 2008 | -- | $112,622 |
| 2007 | -- | $112,622 +2.4% |
| 2006 | -- | $110,012 +4.8% |
| 2005 | -- | $105,000 |
| 2004 | -- | $105,000 +3.3% |
| 2003 | -- | $101,600 +14.3% |
| 2002 | -- | $88,900 |
| 2001 | -- | $88,900 +5.2% |
| 2000 | -- | $84,500 |
Find assessor info on the county website
Monthly payment
Est. payment
Payment breakdown
Explore the cost of this home by adjusting the details. Changes won't be saved.Climate risks
Neighborhood: 77090
Nearby schools
GreatSchools rating
- 5/10Meyer Elementary SchoolGrades: PK-5Distance: 0.3 mi
- 2/10Bammel Middle SchoolGrades: 6-8Distance: 0.8 mi
- 1/10Westfield High SchoolGrades: 9-12Distance: 1 mi
Schools provided by the listing agent
- Elementary: Meyer Elementary School (Spring)
- Middle: Bammel Middle School
- High: Westfield High School
Source: HAR. This data may not be complete. We recommend contacting the local school district to confirm school assignments for this home.
- $216,9004 bd2 ba2k sqft506 Mistywood Dr, Houston, TX 77090Off Market

- $217,9003 bd2 ba1.6k sqft514 Mistywood Dr, Houston, TX 77090Off Market
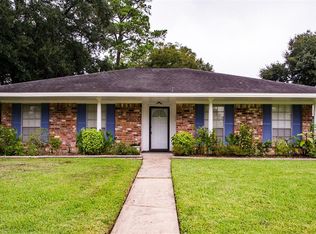
- $197,1003 bd2 ba1.3k sqft511 Shady Glade Dr, Houston, TX 77090Off Market

- $214,0003 bd2 ba1.6k sqft507 Shady Glade Dr, Houston, TX 77090Off Market
- $211,6003 bd2 ba1.7k sqft502 Mistywood Dr, Houston, TX 77090Off Market
- $233,9004 bd3 ba1.8k sqft515 Shady Glade Dr, Houston, TX 77090Off Market
- $223,5003 bd2 ba1.5k sqft503 Shady Glade Dr, Houston, TX 77090Off Market
- $295,9003 bd2 ba1.4k sqft515 Mistywood Dr, Houston, TX 77090Off Market
A local agent can set up tours, give advice and negotiate with sellers.
A local lender can help you make sure your offer is ready when you are.
Similar homes
- $204,9994 bd2 ba1.2k sqft8323 Blacksmith Dr, Houston, TX 77064For Sale
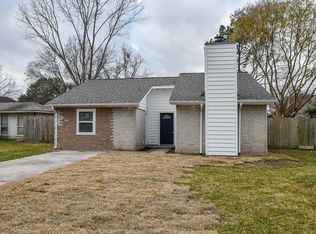 MLS ID #19355101, Ashley Ruby, Walzel Properties - Corporate Office. HAR
 - $196,3003 bd2 ba1.2k sqft23311 Montague Dr, Spring, TX 77373For Sale
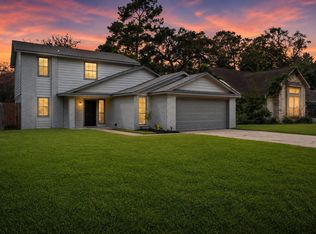 MLS ID #23744421, Jeff Wallace, Wallace Realty. HAR
 - $225,0003 bd2 ba1.6k sqft2526 Nightowl Trl, Spring, TX 77373For Sale
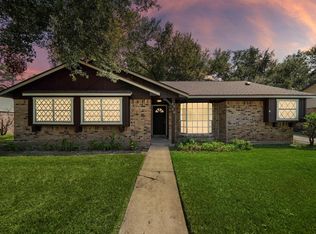 MLS ID #33084613, Richard Foulkes, Houston International Realty. HAR
 - $244,9003 bd2 ba1.8k sqft17811 Hawk Haven Ln, Spring, TX 77379For Sale
 MLS ID #52784325, Charlie Kriegel, Winhill Advisors - Kirby. HAR
 - $209,9003 bd2 ba1.6k sqft2327 N Spring Dr, Spring, TX 77373For SaleMLS ID #3227615, Lynette Thomas, Entera Realty LLC. HAR
- $218,0003 bd2 ba1.4k sqft23135 Birnam Wood Blvd, Spring, TX 77373For SaleMLS ID #90108725, Whitney Wilson, eXp Realty LLC. HAR
- $200,0002 bd2 ba1.3k sqft23610 Pebworth Pl, Spring, TX 77373For SaleMLS ID #34471759, William Crafts, Orchard Brokerage. HAR
- $244,9003 bd2 ba1.5k sqft12415 Foxburo Dr, Houston, TX 77065For SaleMLS ID #19279861, Lance Loken, Keller Williams Platinum. HAR
- $225,0003 bd2 ba1.6k sqft5531 Maplegate Dr, Spring, TX 77373For SaleMLS ID #67270450, Jorge Maldonado, White Picket Realty LLC. HAR
- $230,0004 bd3 ba1.5k sqft5406 Yorkwood St, Houston, TX 77016For SaleMLS ID #3520814, Vidaly Govea, Gregtxrealty - Central. HAR
- $234,9003 bd2 ba1.6k sqft4806 Marywood Dr, Spring, TX 77388For SaleMLS ID #45126230, Lynette Thomas, Entera Realty LLC. HAR
- $221,9903 bd2 ba1.4k sqft24127 Spring Towne Dr, Spring, TX 77373For SaleMLS ID #81858802, Alma Martinez, Rice Realty Group. HAR
- $220,0003 bd2 ba1.5k sqft3203 Dawnwood Dr, Spring, TX 77380For SaleMLS ID #53680523, Janet Chavez, Keller Williams Realty The Woodlands. HAR
- $264,9003 bd2 ba1.5k sqft19514 Lockridge Dr, Spring, TX 77373For SaleMLS ID #66086632, Lynette Thomas, Entera Realty LLC. HAR
- $250,0004 bd2 ba2k sqft23026 Cranberry Trl, Spring, TX 77373For SaleMLS ID #32045244, Brandon Scott, Keller Williams Premier Realty. HAR
- $229,0003 bd2 ba1.9k sqft19722 Bellaw Woods Dr, Humble, TX 77338For SaleMLS ID #51511655, Brent Herman, Upside Realty. HAR
- $240,0003 bd2 ba1.5k sqft23303 Canyon Lake Dr, Spring, TX 77373For SaleMLS ID #31188672, J. Elaine Hunt, Compass RE Texas, LLC - The Heights. HAR
- $222,9503 bd2 ba2k sqft20027 Chipplegate Ln, Humble, TX 77338For SaleMLS ID #28272475, Andrea Cooksey, Exit Realty 360. HAR
- $224,9003 bd2 ba1.5k sqft29207 Fox Run Blvd, Spring, TX 77386For SaleMLS ID #74107975, Lynette Thomas, Entera Realty LLC. HAR
- $224,9003 bd2 ba1.8k sqft5307 Enchanted Mist Dr, Humble, TX 77346For SaleMLS ID #97260106, Lynette Thomas, Entera Realty LLC. HAR
