Allendale is completely affordable and just as convenient as it’s "older brother" to the north, Edmonson Village, but the real difference here is the amount of money that one can save on the south side of Edmondson Avenue. We have the same great curb appeal as "The Village", the same conveniences, but the homes over here are much larger than up north. This place is massive, and has four bedrooms and a fully finished basement. A covered porch? Try and find that up in Edmonson Village and look at that price tag. This one is ready for your ideas, and it really doesn’t need a ton to get it ready to roll. This is a real bang for the book and I know it’s not going to hang around long at this price. Buyer to verify if ground rent exists, seller will not redeem. Security doors and windows will be removed/replaced after settlement.
Pending
$74,900
510 Normandy Ave, Baltimore, MD 21229
4beds
1,530sqft
Townhouse
Built in 1920
2,178 Square Feet Lot
$-- Zestimate®
$49/sqft
$-- HOA
What's special
Great curb appealFour bedroomsCovered porchFully finished basement
- 25 days
- 337
- 23
Zillow last checked:
Listing updated:
Listed by:
Jack Leary 443-463-9088,
Cummings & Co. Realtors (410) 823-0033,
Co-Listing Agent: Rachel D Kohel 410-491-6111,
Cummings & Co. Realtors
Source: Bright MLS,MLS#: MDBA2231924
Facts & features
Interior
Bedrooms & bathrooms
- Bedrooms: 4
- Bathrooms: 2
- Full bathrooms: 1
- 1/2 bathrooms: 1
- Main level bathrooms: 1
Rooms
- Room types: Living Room, Dining Room, Bedroom 2, Bedroom 3, Bedroom 4, Kitchen, Family Room, Foyer, Bedroom 1, Utility Room, Bathroom 1, Half Bath
Bedroom 1
- Level: Upper
Bedroom 2
- Level: Upper
Bedroom 3
- Level: Upper
Bedroom 4
- Level: Upper
Bathroom 1
- Level: Upper
Dining room
- Level: Main
Family room
- Level: Lower
Foyer
- Level: Main
Half bath
- Level: Main
Kitchen
- Level: Main
Living room
- Level: Main
Utility room
- Level: Lower
Heating
- Central, Radiant, Electric, Natural Gas
Cooling
- Ceiling Fan(s), Electric
Appliances
- Included: Oven, Oven/Range - Gas, Cooktop, Water Heater, Electric Water Heater, Gas Water Heater
- Laundry: In Basement
Features
- Bathroom - Tub Shower, Ceiling Fan(s), Dining Area, Flat, Open Floorplan, Floor Plan - Traditional, Eat-in Kitchen, Kitchen - Table Space, Wine Storage, Dry Wall, Paneled Walls, Plaster Walls
- Flooring: Ceramic Tile, Concrete, Hardwood, Laminate, Wood, Tile/Brick
- Doors: Insulated, Storm Door(s)
- Windows: Double Hung, Double Pane Windows, Insulated Windows, Replacement, Screens, Vinyl Clad
- Basement: Connecting Stairway,Partial,Full,Heated,Improved,Interior Entry,Partially Finished,Concrete,Space For Rooms,Workshop
- Has fireplace: No
Interior area
- Total structure area: 2,265
- Total interior livable area: 1,530 sqft
- Finished area above ground: 1,530
- Finished area below ground: 0
Property
Parking
- Parking features: Paved, Public, Surface, Alley Access, On Street
- Has uncovered spaces: Yes
Accessibility
- Accessibility features: None
Features
- Levels: Three
- Stories: 3
- Patio & porch: Porch
- Exterior features: Lighting, Play Area, Storage, Sidewalks, Street Lights
- Pool features: None
- Fencing: Chain Link,Full,Back Yard
- Has view: Yes
- View description: Street
Lot
- Size: 2,178 Square Feet
- Features: Front Yard, Interior Lot, Level, Private, Rear Yard, Urban
Details
- Additional structures: Above Grade, Below Grade
- Parcel number: 0320032294 016
- Zoning: R-6
- Zoning description: Residential.
- Special conditions: Real Estate Owned
Construction
Type & style
- Home type: Townhouse
- Architectural style: Colonial,Federal
- Property subtype: Townhouse
Materials
- Brick, Cast Iron Plumbing, Combination, Composition, Concrete, Copper Plumbing, CPVC/PVC, Frame, Galvanized Plumbing, Glass, Masonite, Masonry, Mixed, Mixed Plumbing
- Foundation: Brick/Mortar, Concrete Perimeter, Permanent
- Roof: Asphalt,Built-Up,Flat,Hip,Pitched,Shingle,Unknown
Condition
- Average
- New construction: No
- Year built: 1920
Utilities & green energy
- Electric: Circuit Breakers
- Sewer: Public Sewer
- Water: Public
- Utilities for property: Above Ground, Natural Gas Available, Underground Utilities
Community & HOA
Community
- Security: Main Entrance Lock
- Subdivision: Edmondson Village
HOA
- Has HOA: No
Location
- Region: Baltimore
Financial & listing details
- Price per square foot: $49/sqft
- Tax assessed value: $89,000
- Annual tax amount: $2,100
- Date on market: 9/26/2026
- Listing agreement: Exclusive Right To Sell
- Listing terms: Cash,FHA 203(k),Negotiable,Private Financing Available
- Ownership: Fee Simple
- Road surface type: Black Top, Concrete, Paved
Foreclosure details
Estimated market value
Not available
Estimated sales range
Not available
$2,119/mo
Price history
| Date | Event | Price |
|---|---|---|
| 6/29/2026 | Sold | $255,197$167/sqft |
Source: Public Record Report a problem | ||
Public tax history
| Year | Property taxes | Tax assessment |
|---|---|---|
| 2025 | $1,968 +7.2% | $83,400 +7.2% |
| 2024 | $1,836 +7.8% | $77,800 +7.8% |
| 2023 | $1,704 | $72,200 |
| 2022 | $1,704 | $72,200 |
| 2021 | $1,704 -14.6% | $72,200 -14.6% |
| 2020 | $1,994 +3.6% | $84,500 |
| 2019 | $1,926 +3.7% | $84,500 +7.4% |
| 2018 | $1,857 +3.8% | $78,700 +3.8% |
| 2017 | $1,789 +46.2% | $75,800 |
| 2016 | $1,223 | $75,800 |
| 2015 | $1,223 | $75,800 -14.6% |
| 2014 | $1,223 | $88,800 |
| 2013 | -- | $88,800 |
| 2012 | -- | $88,800 -16.9% |
| 2011 | -- | $106,900 +23.6% |
| 2010 | -- | $86,462 +31% |
| 2009 | -- | $65,986 +45% |
| 2008 | -- | $45,510 |
| 2007 | -- | $45,510 |
| 2006 | -- | $45,510 -28.4% |
| 2005 | -- | $63,600 +4.8% |
| 2004 | -- | $60,686 +5% |
| 2003 | -- | $57,773 +5.3% |
| 2002 | -- | $54,860 +5.7% |
| 2001 | -- | $51,892 |
Find assessor info on the county website
Monthly payment
Climate risks
Neighborhood: Allendale
Nearby schools
Schools provided by the listing agent
- District: Baltimore City Public Schools
Source: Bright MLS. This data may not be complete. We recommend contacting the local school district to confirm school assignments for this home.

Similar homes
- $75,0003 bd2 ba1.1k sqft3523 Gelston Dr, Baltimore, MD 21229For Sale
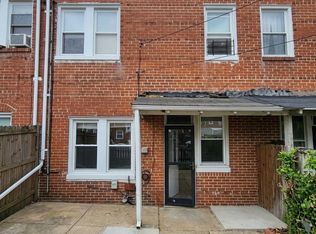
 MLS ID #MDBA2234808, Marc Cormier, Berkshire Hathaway HomeServices PenFed Realty. Bright MLS
- $80,0004 bd2 ba1.4k sqft3511 Edmondson Ave, Baltimore, MD 21229For Sale
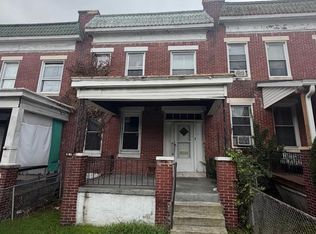 MLS ID #MDBA2233938, Justin Jackson, LPT Realty, LLC. Bright MLS
- $79,9903 bd1 ba1.2k sqft331 Gwynn Ave, Baltimore, MD 21229For Sale
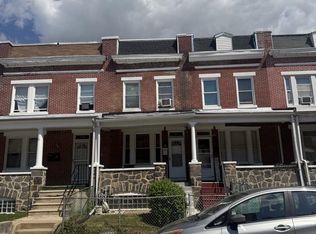 MLS ID #MDBA2234718, Collin Boyer, Real Broker, LLC. Bright MLS
- $74,9004 bd2 ba1.3k sqft2425 Denison St, Baltimore, MD 21216For Sale
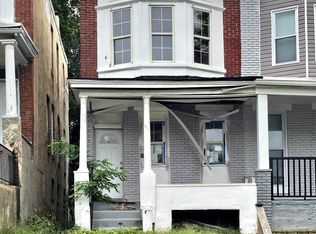 MLS ID #MDBA2234354, Dennis Michalos, Lazar Real Estate. Bright MLS
- $64,9904 bd2 ba1.2k sqft4002 W Franklin St, Baltimore, MD 21229For SaleMLS ID #MDBA2206640, William Dickman, Northrop Realty. Bright MLS
- $110,0002 bd2 ba1.3k sqft3422 Edmondson Ave, Baltimore, MD 21229For SaleMLS ID #MDBA2235502, Cameron Watson, Keller Williams Realty Centre. Bright MLS
- $85,0003 bd2 ba1.2k sqft2212 W Lexington St, Baltimore, MD 21223For SaleMLS ID #MDBA2227576, Mr. Robert Simpson, R.M. Simpson Real Estate, LLC.. Bright MLS
- $80,0004 bd2 ba1.2k sqft2418 Frederick Ave, Baltimore, MD 21223For SaleMLS ID #MDBA2229286, Daniel Nagata, Long & Foster Real Estate, Inc.. Bright MLS
- $40,0003 bd2 ba1.2k sqft704 N Grantley St, Baltimore, MD 21229AuctionMLS ID #MDBA2234654, Larry Cooper, Alex Cooper Auctioneers, Inc.. Bright MLS
- $80,0004 bd2 ba1.3k sqft1943 W Mosher St, Baltimore, MD 21217For SaleMLS ID #MDBA2227268, Daniel Nagata, Long & Foster Real Estate, Inc.. Bright MLS
- $99,0003 bd1 ba1.7k sqft3418 W Caton Ave, Baltimore, MD 21229For SaleMLS ID #MDBA2234588, Liz Keyser, LPT Realty, LLC. Bright MLS
- $69,9003 bd2 ba1.1k sqft2309 Lauretta Ave, Baltimore, MD 21223For SaleMLS ID #MDBA2223706, Bezu Shewareged, Weichert, REALTORS. Bright MLS
- $109,0003 bd1 ba1.3k sqft729 Linnard St, Baltimore, MD 21229For SaleMLS ID #MDBA2234232, Cecilia Marsh, Blackwell Real Estate, LLC. Bright MLS
- $79,0003 bd2 ba1.5k sqft11 N Fulton Ave, Baltimore, MD 21223For SaleMLS ID #MDBA2230532, Tariq Islam, Coldwell Banker Realty. Bright MLS
- $99,9004 bd3 ba2k sqft3526 Edmondson Ave, Baltimore, MD 21229AuctionMLS ID #MDBA2196442, Gina Gargeu, Century 21 Downtown. Bright MLS
- $90,0003 bd2 ba1.4k sqft122 S Hilton St, Baltimore, MD 21229For SaleMLS ID #MDBA2214350, Brandon Lindsey, Long & Foster Real Estate, Inc.. Bright MLS
- $84,9903 bd1 ba1.1k sqft3221 Brighton St, Baltimore, MD 21216For SaleMLS ID #MDBA2233062, Mr. Tom S Hennerty, NetRealtyNow.com, LLC. Bright MLS
- $69,9004 bd2 ba1.4k sqft1136 N Longwood St, Baltimore, MD 21216For SaleMLS ID #MDBA2177714, Shannel Porter, T&G Real Estate Advisors, Inc.. Bright MLS
