Private 32-acre homestead in desirable neighborhood minutes from town & the Lake! Handcrafted 4BR 1 BA Appalachian-style home hand-built using original 1700s cabin. Loft area, oak floors & stone fireplace. Orchard, gardens, woodlands, springs / creek, chicken coop, rabbit hutch, smokehouse & more! A second log tiny home is unfinished. A rare legacy property for homesteading, retreat or investment! A PLACE WITH A STORY
510 OTTMER RD., CANVAS, WEST VIRGINIA 26651
A West Virginia homestead with historic character and the room to create the next chapter.
The Property
Set within the desirable privacy of Ottmer Estates, this remarkable 32-acre property offers something increasingly difficult to find: land with history, character and genuine connection to place. A family farm for more than 70 years, the property combines an approximately 1,820-square-foot handcrafted log cabin built in 1999 with mature timber, natural springs, creeks, gardens, orchard ground and a landscape rich in Appalachian character.
A Cabin with History
The centerpiece is a handcrafted log cabin incorporating the original portion of a historic log home dating to the 1700s. Found on Point Mountain in Webster County, West Virginia it was carefully disassembled and relocated. This is not a polished, cookie-cutter luxury retreat--it is an authentic home with the warmth, texture and imperfections that make historic properties memorable.
Inside are oak hardwood floors, a dry-stacked cut-stone wood-burning fireplace, a new wood-pellet stove, a loft, four bedrooms and one bath, with the primary bedroom upstairs. It has a combination of long-life metal and tin roofing, city water, and a septic tank. There is no air conditioning, but the 200-amp electrical service would allow that to be added, if desired.
Land That Invites a Lifestyle
The 32 acres provide a rare combination of usable ground and natural resources. A garden and orchard include apples, pears, peaches, mulberries and other stone fruits. Mixed-age timber, natural springs and a creek add both beauty and practical value as well as native wildlife viewings. Wild ginseng and ramps have been found on the property, and a hand cut spring-house feature adds another layer of Appalachian history.
Room to Create
A second 700 s/f log cabin is unfinished, offering an opportunity for a future guest space, studio, family retreat or income-producing use. The acreage also gives a buyer room to expand the homestead, develop additional outdoor spaces or simply preserve the privacy and character already here.
Who Will See the Opportunity?
This property is especially compelling for the buyer who values authenticity over convention: the history enthusiast, homesteader, outdoor lover, successful professional seeking a private West Virginia retreat, or someone who left West Virginia and wants a meaningful way to come home. It may also appeal to an investor interested in a distinctive short-term-rental or retreat concept, subject to local regulations, permitting and market feasibility of course.
A Rare Combination
Historic craftsmanship. 32 acres. Timber and water. An established garden and orchard. A private subdivision setting. A second cabin underway. And a location within reach of the recreation and attractions of the Summersville and New River Gorge region including the New River Gorge National Park & Preserve only 30 minutes away.
This is more than a house on acreage. It is an opportunity to own a piece of West Virginia history--and shape what comes next.
Property Snapshot
$695,000 asking price. Selling the property 'As Is". Pre-Qualified buyers only.
32 acres
Ottmer Estates, Canvas, WV (5 minutes from Summersville)
Approx. 1,820-square-foot handcrafted log cabin
4 bedrooms " 1 bath " loft
Historic log-home component dating to the 1700s
Wood-burning fireplace " new pellet stove " oak floors
City water " septic " 200-amp electrical service " internet available
Garden and established fruit orchard
Timber, springs, creeks and tractor cut road into wooded acres
Second 700-square-foot log cabin is unfinished (windows convey)
ALL MEASUREMENTS & INFORMATION ARE TAKEN FROM A VARIETY OF SOURCES INCLUDING SOME PUBLIC AND STATE / COUNTY WEBSITES SO IT MAY NOT BE CORRECT. BUYER IS RESPONSIBLE FOR VERIFYING ALL INFORMATION IS CORRECT.
For sale
$695,000
510 Ottmer Rd, Summersville, WV 26651
4beds
1,820sqft
Single Family Residence
Built in 1999
32.5 Acres Lot
$634,000 Zestimate®
$382/sqft
$-- HOA
What's special
Stone fireplaceDry-stacked cut-stone wood-burning fireplacePrivate subdivision settingMixed-age timberHand cut spring-house featureNew wood-pellet stoveLoft area
- 45 days
- 463
- 20
Zillow last checked:
Listing updated:
Listed by:
Lisa A Gale,
New River Gorge Jim Lively Realty
Source: Fayette-Nicholas BOR,MLS#: 26-405
Facts & features
Interior
Bedrooms & bathrooms
- Bedrooms: 4
- Bathrooms: 1
- Full bathrooms: 1
Primary bedroom
- Level: 2
- Area: 288
- Dimensions: 18 x 16
Bedroom 2
- Level: M
- Area: 135
- Dimensions: 15 x 9
Bedroom 3
- Description: used as den w/ pellet stove
- Level: M
- Area: 187
- Dimensions: 17 x 11
Bedroom 4
- Level: M
- Area: 135
- Dimensions: 15 x 9
Dining room
- Description: open & incl w/ LR
- Level: M
Kitchen
- Description: wood cabinets; back door; tile CT
- Level: M
- Area: 140
- Dimensions: 14 x 10
Living room
- Description: WBF w/ insert
- Level: M
- Area: 432
- Dimensions: 24 x 18
Other
- Description: LG LOFT off bedroom
- Level: 2
Heating
- Pellet Stove / Wfp
Cooling
- None
Features
- Ceiling Fan(s)
- Flooring: Hardwood, Mixed
- Basement: Unfinished
- Has fireplace: Yes
- Fireplace features: Insert, Wood Burning Stove
Interior area
- Total structure area: 1,820
- Total interior livable area: 1,820 sqft
Property
Parking
- Parking features: No Garage
Lot
- Size: 32.5 Acres
- Dimensions: 32.5
Details
- Parcel number: 0008
- Zoning description: Other
Construction
Type & style
- Home type: SingleFamily
- Architectural style: Log Home
- Property subtype: Single Family Residence
Materials
- Log Siding, Stone, Wood Siding, Log, Paneling, Sheetrock
- Roof: Metal,Tin
Condition
- Average
- Year built: 1999
Utilities & green energy
- Sewer: Septic Tank
- Water: Public
Community & HOA
Community
- Subdivision: Other
Location
- Region: Summersville
Financial & listing details
- Price per square foot: $382/sqft
- Annual tax amount: $680
- Date on market: 8/15/2026
Estimated market value
$634,000
$602,000 - $672,000
$1,742/mo
Price history
| Date | Event | Price |
|---|---|---|
| 8/15/2026 | Listed for sale | $695,000-0.7%$382/sqft |
Source: Fayette-Nicholas BOR #26-405 Report a problem | ||
| 9/30/2024 | Listing removed | $700,000$385/sqft |
Source:  KVBR #273094 Report a problem KVBR #273094 Report a problem | ||
| 8/29/2024 | Price change | $700,000-3.4%$385/sqft |
Source: KVBR #273094 Report a problem | ||
| 7/11/2024 | Listed for sale | $725,000$398/sqft |
Source: KVBR #273094 Report a problem | ||
Public tax history
Tax history is unavailable.
Monthly payment
Est. payment
Payment breakdown
Explore the cost of this home by adjusting the details. Changes won't be saved.Climate risks
Neighborhood: 26651
Nearby schools
Schools provided by the listing agent
- High: Nicholas County
Source: Fayette-Nicholas BOR. This data may not be complete. We recommend contacting the local school district to confirm school assignments for this home.
Similar homes
- $574,0003 bd2 ba2.3k sqft900 Key Farm Dr, Summersville, WV 26651For Sale
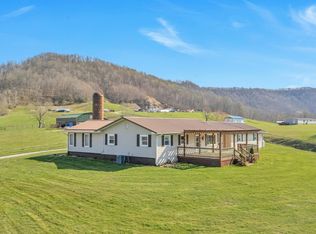 MLS ID #26-138, Katie Boggs. Fayette-Nicholas BOR
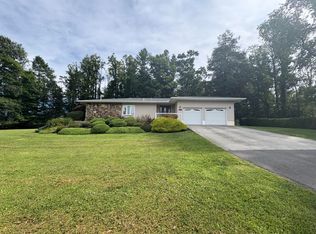
 - $525,0003 bd2 ba2.4k sqft904 Main St, Summersville, WV 26651For Sale
 MLS ID #26-397, Becky Fidler, Broker. Fayette-Nicholas BOR
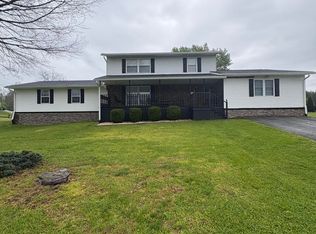
 - $421,0003 bd3 ba2.4k sqft400 Clarissa Dr, Summersville, WV 26651For Sale
 MLS ID #26-430, Sherrell Nikki Davis, Broker. Fayette-Nicholas BOR
 - $498,0005 bd4 ba2.5k sqft423 Bruce Dr, Summersville, WV 26651For Sale
 MLS ID #26-169, Zoe Spencer. Fayette-Nicholas BOR
