Skip main navigation
For sale
  • C$2,799,000

    510 Richey Cres, Mississauga, ON L5G 1N4

    3beds
    3baths
    Single Family Residence
    Built in ----
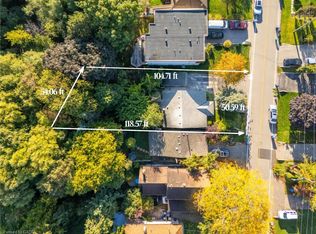
    4,750 Square Feet Lot
    $-- Zestimate®
    C$--/sqft
    C$-- HOA

    What's special

    Waterfront propertyMeticulously modernized residenceStainless steel appliancesHuge islandHuge bay windowExpansive lake viewsOpen layout
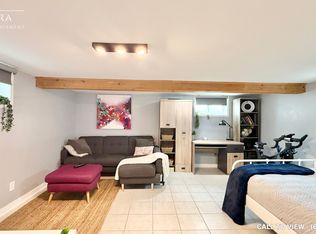
    Exquisite waterfront property in Port Credit! Discover the ultimate in lakeside living with this rare waterfront gem, a stunning 2-storey, 3-bedroom home that sits directly on lake Ontario in one of the most sought-after areas. This meticulously modernized residence boasts professional finishes and high-end features throughout, with a view that is second to none. A chef's dream kitchen equipped with stainless steel appliances and a huge island, looking out over the lake, with a huge bay window. Retreat to a sere master suite with a private balcony overlooking the water, and expansive lake views. Enjoy the open layout with a walk-out basement providing easy access to a beautifully landscaped yard with artificial grass, perfect for a low maintenance space for relaxing lakeside. A windows-up tiki bar offers a space for outdoor entertaining, with additional storage for outdoor equipment, and lakeside gear. Spacious 1.5 garage/work place. Large insulated attic for storage. Situated on the Waterfront Trail, and surrounded by parks, get ready for non-stop cottage style living right in the city. 15 mins walk to the Port Credit strip, 5 min drive to the Port Credit Go Station or Long Branch, Sherway Gardens, walk to Port Credit Yacht Club, 20 mins drive to downtown Toronto. A newly constructed sea wall (2022) ensures both beauty and protection for your waterfront property.
    81 days
    |
    129
    |
    3
    |

    Zillow last checked:

    Listing updated:

    Listed by:

    KINGSWAY REAL ESTATE

    Source: TRREB,MLS®#: W13002970MLS LogoOriginating MLS®#: Toronto Regional Real Estate Board

      Facts & features

      Interior

      Bedrooms & bathrooms
      • Bedrooms: 3
      • Bathrooms: 3
      Bedroom
      • Level: Second
      • Dimensions: 1.06 x 1.19
      Bedroom 2
      • Level: Second
      • Dimensions: 1.22 x 1.22
      Bedroom 3
      • Level: Second
      • Dimensions: 1.15 x 1.19
      Breakfast
      • Level: Ground
      • Dimensions: 0 x 0
      Dining room
      • Level: Ground
      • Dimensions: 1.58 x 1.92
      Family room
      • Level: Ground
      • Dimensions: 1.79 x 1.92
      Kitchen
      • Level: Ground
      • Dimensions: 1.92 x 1.01
      Laundry
      • Level: Basement
      • Dimensions: 0.82 x 0.94
      Recreation
      • Level: Basement
      • Dimensions: 2.23 x 1.92
      Heating
      • Forced Air, Gas
      Cooling
      • Central Air
      Appliances
      • Included: Water Heater Owned
      Features
      • Water Meter
      • Basement: Finished with Walk-Out
      • Has fireplace: No
      Interior area
      • Living area range: 1500-2000 null

      Property

      Parking
      • Total spaces: 4
      • Parking features: Garage
      • Has garage: Yes
      Features
      • Stories: 2
      • Pool features: None
      • Water view: Direct
      • On waterfront: Yes
      • Waterfront features: Direct, Lake
      • Body of water: Lake Ontario
      Lot
      • Size: 4,750 Square Feet
      Details
      • Other equipment: Sump Pump

      Construction

      Type & style
      • Home type: SingleFamily
      • Property subtype: Single Family Residence
      Materials
      • Stucco (Plaster)
      • Foundation: Concrete
      • Roof: Shingle

      Utilities & green energy

      • Sewer: Sewer

      Community & HOA

      Location
      • Region: Mississauga

      Financial & listing details

      • Annual tax amount: C$12,384
      • Date on market: 4/15/2026
      KINGSWAY REAL ESTATE

      KINGSWAY REAL ESTATE

      By pressing Contact Agent, you agree that the real estate professional identified above may call/text you about your search, which may involve use of automated means and pre-recorded/artificial voices. You don't need to consent as a condition of buying any property, goods, or services. Message/data rates may apply. You also agree to our Terms of Use. Zillow does not endorse any real estate professionals. We may share information about your recent and future site activity with your agent to help them understand what you're looking for in a home.

        Price history

        Price history is unavailable.

        Public tax history

        Tax history is unavailable.

        Climate risks

        Neighborhood: Lakeview

        Getting around

        72 / 100
        Very Walkable
        56 / 100
        Bikeable

        Nearby schools

        GreatSchools rating

        No schools nearby

        We couldn't find any schools near this home.

        Similar homes

        Skip to the end of the carouselSkip to the beginning of the carousel