Step into this home featuring new luxury vinyl flooring throughout and soaring vaulted ceilings in both the great room and primary bedroom, creating a bright, open, and spacious feel. The remodeled kitchen has been enhanced with an expanded pass-through, newer stainless-steel appliances, granite countertops, a tiled backsplash, and a sunny breakfast area with a large window that fills the space with natural light. The primary suite offers an updated bath with dual sinks and a generous walk-in closet. A standout feature is the oversized enclosed lanai complete with its own air conditioner, providing comfortable year-round living space. Outdoors, enjoy a private brick paver patio surrounded by mature fruit trees, perfect for relaxing or entertaining. With low HOA fees, this home offers exceptional value and is conveniently located just minutes from wonderful downtown Naples, world-class shopping, dining, and our beautiful Gulf beaches.
For sale
$380,000
510 Saint Andrews Blvd #16, Naples, FL 34113
3beds
1,256sqft
:
Get pre-qualified$2,426/mo
Single Family Residence, Residential
Built in 1992
6,969 Square Feet Lot
$-- Zestimate®
$303/sqft
$87/mo HOA
What's special
Granite countertopsExpanded pass-throughRemodeled kitchenNewer stainless-steel appliancesTiled backsplashGenerous walk-in closet
- 12 days |
- 793 |
- 44 |
Zillow last checked:
Listing updated:
Listed by:
David Tate 239-595-8974,
John R. Wood Properties
Source: Marco Multi List,MLS#: 2261331
Facts & features
Interior
Bedrooms & bathrooms
- Bedrooms: 3
- Bathrooms: 2
- Full bathrooms: 2
Primary bedroom
- Level: Main
- Area: 168 Square Feet
- Dimensions: 14 x 12
Bedroom 2
- Level: Main
- Area: 120 Square Feet
- Dimensions: 12 x 10
Bedroom 3
- Level: Main
- Area: 120 Square Feet
- Dimensions: 12 x 10
Garage
- Level: Main
- Area: 361 Square Feet
- Dimensions: 19 x 19
Living room
- Level: Main
- Area: 350 Square Feet
- Dimensions: 25 x 14
Other
- Level: Main
- Area: 550 Square Feet
- Dimensions: 25 x 22
Heating
- Central
Cooling
- Ceiling Fan(s), Central Air
Appliances
- Included: Disposal, Microwave, Refrigerator, Washer
- Laundry: Inside, Washer Hookup, Electric Dryer Hookup
Features
- Eat-in Kitchen, Pantry, Walk-In Closet(s), Breakfast Bar, Double Vanity
- Flooring: Carpet, Tile
- Windows: Sliding
- Attic: Pull Down Stairs
- Has fireplace: No
Interior area
- Total structure area: 1,256
- Total interior livable area: 1,256 sqft
Video & virtual tour
Property
Parking
- Total spaces: 2
- Parking features: Attached
- Attached garage spaces: 2
Features
- Stories: 1
- Patio & porch: Lanai
- Pool features: Association
- Has view: Yes
- View description: See Remarks
- Waterfront features: None
Lot
- Size: 6,969 Square Feet
- Dimensions: 45 x 130 x 46 x 130
- Features: County Lot
Details
- Parcel number: 54800760004
Construction
Type & style
- Home type: SingleFamily
- Architectural style: See Remarks
- Property subtype: Single Family Residence, Residential
Materials
- Block
- Roof: Shingle
Condition
- Resale
- Year built: 1992
Utilities & green energy
- Sewer: Sewer Central
- Water: Public
Community & HOA
Community
- Security: None
- Subdivision: Lely Country Club Tanglewood
HOA
- Has HOA: Yes
- Amenities included: Bike Path, Pool
- HOA fee: $87 monthly
Location
- Region: Naples
Financial & listing details
- Price per square foot: $303/sqft
- Annual tax amount: $2,216
- Date on market: 7/28/2026
- Listing terms: At Close,Buyer Obtain Mortgage,Cash
Estimated market value
Not available
Estimated sales range
Not available
Not available
Price history
| Date | Event | Price |
|---|---|---|
| 7/28/2026 | Listed for sale | $380,000+61.4%$303/sqft |
Source:  Marco Multi List #2261331 Report a problem Marco Multi List #2261331 Report a problem | ||
| 9/29/2018 | Sold | $235,500-2.7%$188/sqft |
Source: Agent Provided Report a problem | ||
| 7/31/2018 | Pending sale | $242,000$193/sqft |
Source: John R. Wood Properties #218046285 Report a problem | ||
| 7/16/2018 | Listed for sale | $242,000$193/sqft |
Source: John R. Wood Properties #218046285 Report a problem | ||
Public tax history
Tax history is unavailable.
Monthly payment
Est. payment
Payment breakdown
Explore the cost of this home by adjusting the details. Changes won't be saved.Climate risks
Neighborhood: Lely Resort
Nearby schools
GreatSchools rating
- 7/10Lely Elementary SchoolGrades: PK-5Distance: 2.1 mi
- 7/10Manatee Middle SchoolGrades: 6-8Distance: 4.6 mi
- 5/10Lely High SchoolGrades: 9-12Distance: 0.7 mi
- $393,3003 bd2 ba1.2k sqft510 Saint Andrews Blvd, Naples, FL 34113Off Market

- $378,7003 bd2 ba1.2k sqft516 Saint Andrews Blvd, Naples, FL 34113Off Market

- $351,1003 bd2 ba1.2k sqft516 Saint Andrews Blvd #17.1, Naples, FL 34113Off Market
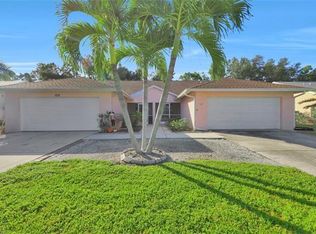
- $390,3003 bd2 ba1.2k sqft508 Saint Andrews Blvd, Naples, FL 34113Off Market

- $376,4003 bd2 ba1.2k sqft508 Saint Andrews Blvd #16.1, Naples, FL 34113Off Market
- $381,2003 bd2 ba1.2k sqft518 Saint Andrews Blvd, Naples, FL 34113Off Market
- $365,4002 bd2 ba1.2k sqft502 Saint Andrews Blvd, Naples, FL 34113Off Market
- $380,0002 bd2 ba1.3k sqft502 Saint Andrews Blvd #15, Naples, FL 34113Off Market
A local agent can set up tours, give advice and negotiate with sellers.
Similar homes
- $375,0003 bd2 ba1.2k sqft447 Saint Andrews Blvd, Naples, FL 34113For Sale
 MLS ID #2261383, David Tate, John R. Wood Properties. Marco Multi List
 - $415,0003 bd2 ba1.5k sqft430 Saint Andrews BLVD #6, NAPLES, FL 34113For Sale
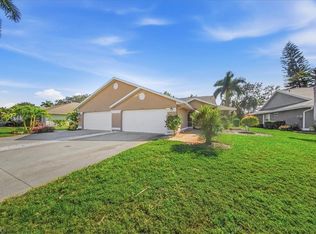
 MLS ID #226003180, Diana Villarreal, Xclusive Homes LLC. SWFLMLS
 - $410,0002 bd2 ba1.6k sqft602 Augusta Blvd #3, Naples, FL 34113For Sale
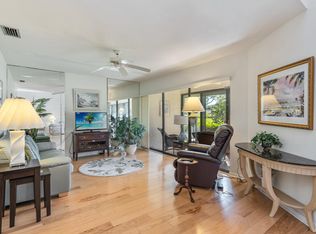 MLS ID #2252107, David Tate, John R. Wood Properties. Marco Multi List
 - $369,0003 bd3 ba1.7k sqftIronwood, Naples, FL 34113For Sale
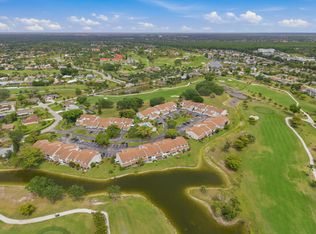 MLS ID #2260877, David Tate, John R. Wood Properties. Marco Multi List
 - $460,0003 bd2 ba1.7k sqft480 Saint Andrews BLVD #14, NAPLES, FL 34113For SaleMLS ID #226013766, Scott Birkeland, Realty One Group MVP. SWFLMLS
- $309,0003 bd2 ba1.2k sqftSt Regis Club, Naples, FL 34113For SaleMLS ID #2261003, David Tate, John R. Wood Properties. Marco Multi List
- $362,9002 bd2 ba1.3k sqft113 Bristol LN #C7, NAPLES, FL 34112For SaleMLS ID #226025724, Claudia Gonzalez Gonzalez, Mato Realty, LLC. SWFLMLS
- $380,0002 bd2 ba1.6k sqftWhisper Trace, Naples, FL 34114For SaleMLS ID #2261382, Laura Osmanski, Premiere Plus Realty Company. Marco Multi List
- $375,0002 bd3 ba1.7k sqftOle, Naples, FL 34113For SaleMLS ID #2261221, Jeffrey Darby, Coldwell Banker Realty. Marco Multi List
- $195,0002 bd2 ba1.5k sqftTimbercreek I, Naples, FL 34113For SaleMLS ID #2260428, David Tate, John R. Wood Properties. Marco Multi List
- $368,8992 bd2 ba1.3k sqftHeritage Greens, Naples, FL 34119For SaleMLS ID #11737030, Eric Degelau, Your Home Sold Guaranteed Realty-Vasbinder International,llc. My State MLS
- $475,0003 bd2 ba1.5k sqft4340 4th AVE SE, NAPLES, FL 34117For SaleMLS ID #226026752, Sandra Carano, Premiere Plus Realty Company. SWFLMLS
- $375,0003 bd2 ba1.8k sqftDeer Crossing, Naples, FL 34114For SaleMLS ID #2260707, Michelle Thomas, Premier Sotheby's International Realty. Marco Multi List
- $429,9003 bd2 ba1.5k sqftSt George At Crown Pt, Naples, FL 34112For SaleMLS ID #2260738, Michelle Thomas, Premier Sotheby's International Realty. Marco Multi List
- $345,0003 bd2 ba1.3k sqft865 New Waterford DR #S101, NAPLES, FL 34104For SaleMLS ID #226019779, Nandy Miller, William Raveis Real Estate. SWFLMLS
- $326,5003 bd2 ba1.4k sqftFurse Lakes, Naples, FL 34104For SaleMLS ID #2261076, Michelle Thomas, Premier Sotheby's International Realty. Marco Multi List
- $499,0003 bd2 ba1.4k sqft3670 6th Ave SE, Naples, FL 34117For SaleMLS ID #2261296, Michelle Thomas, Premier Sotheby's International Realty. Marco Multi List
- $225,0002 bd2 ba970 sqft406 Bristle Cone LN #4, NAPLES, FL 34113For SaleMLS ID #226015796, Lynn Fulton, John R Wood Properties. SWFLMLS
- $369,9002 bd2 ba1.3k sqft1633 Morning Sun LN #E11, NAPLES, FL 34119For SaleMLS ID #226013589, Jeffrey Feldman, PA, Premiere Plus Realty Company. SWFLMLS
- $399,9003 bd3 ba1.6k sqftWhisper Trace, Naples, FL 34114For SaleMLS ID #2260499, Michelle Thomas, Premier Sotheby's International Realty. Marco Multi List
