**OPEN HOUSE THIS WEEKEND, SUNDAY 1-3pm, APRIL 19th!** JUST Hit The Market and Ready for Spring POOLTIME FUN!! This Beautiful 3,134 SqFt Brick Home, located in sought after Richland Park-Richardson, is a Spacious One-Story Home PLUS a 2nd Floor Bonus 20'x20' MEDIA-GAME-FLEX or 4th Living Area AND a fabulous SPARKLING POOL-SPA, Lounging Areas, Covered Pergola and Lush Flowerbeds! Home is LOADED with UPDATES including an Opened-up Fully Renovated Dream Kitchen w-Quartz C-Tops & Breakfast Bar, Updated New Cabinetry w-extensive Pull-Out Drawers, Appliances, Cooktop Vented to Exterior!, Open Concept to Breakfast Area, and Living Room w-Vaulted Gas Log Fireplace! This North-Facing Home Features 4 Bedrooms, 3 Full Baths, 2 Living & 2 Dining Areas, 2-Car Garage PLUS 2-Car Carport addition!*New Vanities, Sinks, Lighting, Fixtures & Mirrors in Jack & Jill Bath & Back Bedroom Bathrooms; Gleaming Hardwood Floors throughout Home, except Ceramic Title in Bathrooms & Laundry, and Carpet in Upstairs Media Rm; Plantation Shutters in Front Living & Dining Rooms Additional Updates: NEW ROOF w-Ridge Vents (March 2026), New Skylight (April 2026), Hot Water Heater (2021), Pool-Spa Resurfaced (2020), New GE Electric Panel (2021), Foundation Repaired w-Transferable Warranty, 2 HVAC Units (2015)+Extra Insulation! (Full list in MLS docs) Walk to Nearby Richland Park; Exceptional RISD School District! Don't miss this one!
Sold
Price Unknown
510 Sheffield Dr, Richardson, TX 75081
4beds
3,134sqft
Single Family Residence
Built in 1974
9,016 Square Feet Lot
$576,700 Zestimate®
$--/sqft
$4,717 Estimated rent
Home value
$576,700
$531,000 - $629,000
$4,717/mo
Zestimate® history
Owner options
List your home for rent
$4,717/mo
Rent Zestimate®
Find your next renter with Zillow Rental Manager. Plus, with online applications, you can quickly screen prospective tenants – for free.
$4,717/mo
Rent Zestimate®
Refinance and save
$50/mo
Est. payment
Refinancing to a lower rate could help reduce your monthly payments and save thousands over the life of the loan.
$50/mo
Est. payment
Explore your selling options
Work with a Zillow partner agent
Leverage their expertise and Zillow's premium Showcase listings to get your home seen by more buyers.
Get startedList with your own agent
Get your home in front of millions of buyers by listing it on Zillow.
Learn how to do itSell it yourself
Take full control of how buyers see your home on Zillow by listing For Sale by Owner (FSBO).
List your homeWhat's special
Fabulous sparkling pool-spaVaulted gas log fireplaceCovered pergolaLounging areasCooktop vented to exteriorLush flowerbeds
Zillow last checked:
Listing updated:
Listed by:
Laurie Steenis 0449478 214-729-0359,
Keller Williams Realty DPR 972-732-6000
Bought with:
Jeffrey Groen, 0750687
Great Western Realty
Source: NTREIS,MLS#: 21215141
Facts & features
Interior
Bedrooms & bathrooms
- Bedrooms: 4
- Bathrooms: 3
- Full bathrooms: 3
Primary bedroom
- Features: Built-in Features, Ceiling Fan(s), Dual Sinks, En Suite Bathroom, Garden Tub/Roman Tub, Linen Closet, Separate Shower, Walk-In Closet(s)
- Level: First
- Dimensions: 13 x 17
Bedroom
- Features: Ceiling Fan(s), Split Bedrooms
- Level: First
- Dimensions: 11 x 15
Bedroom
- Features: Ceiling Fan(s)
- Level: First
- Dimensions: 11 x 12
Bedroom
- Features: Ceiling Fan(s)
- Level: First
- Dimensions: 11 x 12
Primary bathroom
- Features: Built-in Features, Dual Sinks, En Suite Bathroom, Garden Tub/Roman Tub, Linen Closet, Sink, Separate Shower
- Level: First
- Dimensions: 11 x 11
Breakfast room nook
- Level: First
- Dimensions: 11 x 13
Dining room
- Level: First
- Dimensions: 12 x 14
Kitchen
- Level: First
- Dimensions: 17 x 21
Living room
- Features: Fireplace
- Level: First
- Dimensions: 20 x 16
Living room
- Level: First
- Dimensions: 13 x 14
Media room
- Features: Built-in Features
- Level: Second
- Dimensions: 20 x 20
Utility room
- Features: Built-in Features, Utility Room
- Level: First
- Dimensions: 6 x 10
Heating
- Central, Natural Gas, Solar, Zoned
Cooling
- Central Air, Ceiling Fan(s), Electric, Zoned
Appliances
- Included: Double Oven, Dishwasher, Electric Cooktop, Electric Oven, Disposal, Microwave, Vented Exhaust Fan
- Laundry: Washer Hookup, Electric Dryer Hookup, Laundry in Utility Room
Features
- Built-in Features, Decorative/Designer Lighting Fixtures, High Speed Internet, Open Floorplan, Pantry, Cable TV, Vaulted Ceiling(s), Walk-In Closet(s)
- Flooring: Ceramic Tile, Hardwood
- Windows: Window Coverings
- Has basement: No
- Number of fireplaces: 1
- Fireplace features: Gas, Gas Log, Gas Starter, Living Room
Interior area
- Total interior livable area: 3,134 sqft
Property
Parking
- Total spaces: 4
- Parking features: Carport, Door-Single, Garage, Garage Door Opener, Lighted, Garage Faces Rear
- Attached garage spaces: 2
- Carport spaces: 2
- Covered spaces: 4
Features
- Levels: One and One Half
- Patio & porch: Front Porch, Patio
- Exterior features: Private Yard, Rain Gutters
- Pool features: Gunite, Heated, In Ground, Pool, Pool Sweep, Pool/Spa Combo
- Fencing: Wood
Lot
- Size: 9,016 Square Feet
- Dimensions: 72 x 125
- Features: Interior Lot, Landscaped, Sprinkler System, Few Trees
Details
- Parcel number: 42211500040060000
- Other equipment: Other
Construction
Type & style
- Home type: SingleFamily
- Architectural style: Traditional,Detached
- Property subtype: Single Family Residence
Materials
- Brick
- Foundation: Slab
- Roof: Composition
Condition
- Year built: 1974
Utilities & green energy
- Sewer: Public Sewer
- Water: Public
- Utilities for property: Electricity Available, Electricity Connected, Natural Gas Available, Sewer Available, Separate Meters, Underground Utilities, Water Available, Cable Available
Community & HOA
Community
- Features: Curbs, Sidewalks
- Subdivision: Richland Park Sec 02
HOA
- Has HOA: Yes
- HOA fee: $50 annually
- HOA name: Richland Park Hoa
- HOA phone: 000-000-0000
Location
- Region: Richardson
Financial & listing details
- Tax assessed value: $425,000
- Annual tax amount: $9,271
- Date on market: 4/18/2026
- Cumulative days on market: 4 days
- Listing terms: Cash,Conventional,FHA,Texas Vet,VA Loan
Price history
| Date | Event | Price |
|---|---|---|
| 5/29/2026 | Sold | -- |
Source: NTREIS #21215141 Report a problem | ||
| 5/27/2026 | Pending sale | $579,000$185/sqft |
Source: NTREIS #21215141 Report a problem | ||
| 4/22/2026 | Contingent | $579,000$185/sqft |
Source: NTREIS #21215141 Report a problem | ||
| 4/18/2026 | Listed for sale | $579,000+156.7%$185/sqft |
Source: NTREIS #21215141 Report a problem | ||
| 8/1/2012 | Sold | -- |
Source: Agent Provided Report a problem | ||
| 6/20/2012 | Listed for sale | $225,555$72/sqft |
Source: RE/MAX Premier #11791240 Report a problem | ||
Public tax history
| Year | Property taxes | Tax assessment |
|---|---|---|
| 2025 | $2,647 -7% | $425,000 -3.4% |
| 2024 | $2,845 -4% | $440,000 +1.4% |
| 2023 | $2,965 -4.1% | $433,950 |
| 2022 | $3,091 +2.6% | $433,950 +16.2% |
| 2021 | $3,014 -1.8% | $373,500 |
| 2020 | $3,068 +8.6% | $373,500 |
| 2019 | $2,824 +6.8% | $373,500 +5.7% |
| 2018 | $2,644 -59.6% | $353,460 +14.7% |
| 2017 | $6,539 +10.7% | $308,060 +13.4% |
| 2016 | $5,909 +20.3% | $271,580 +8.7% |
| 2015 | $4,910 | $249,850 +16% |
| 2014 | $4,910 | $215,440 |
| 2013 | -- | -- |
| 2012 | -- | -- |
| 2011 | -- | -- |
| 2010 | -- | -- |
| 2009 | -- | -- |
| 2008 | -- | -- |
| 2007 | -- | -- |
| 2005 | -- | -- |
| 2004 | -- | -- |
| 2003 | -- | -- |
| 2002 | -- | -- |
| 2001 | -- | -- |
Find assessor info on the county website
Neighborhood: Richland Park
Nearby homes
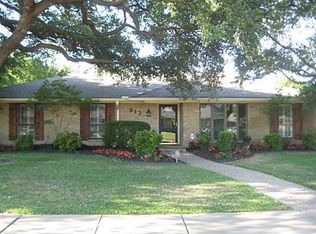
- $492,2004 bd3 ba2.2k sqft512 Sheffield Dr, Richardson, TX 75081Off Market
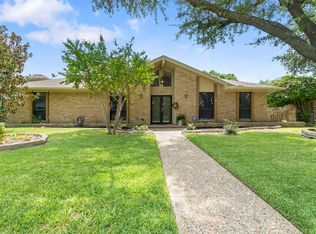
- $710,9005 bd4 ba5k sqft508 Sheffield Dr, Richardson, TX 75081Off Market
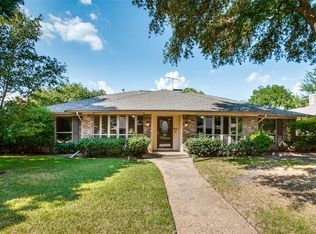
- $441,4004 bd3 ba2.4k sqft511 Tiffany Trl, Richardson, TX 75081Off Market
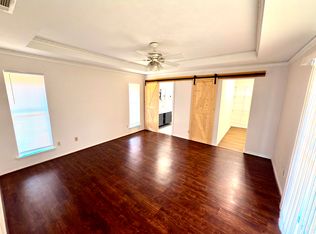
- $3,1004 bd3 ba2.3k sqft514 Sheffield Dr, Richardson, TX 75081For Rent
- $454,9004 bd3 ba2.6k sqft506 Sheffield Dr, Richardson, TX 75081Off Market
- $--5 bd3 ba2.6k sqft513 Tiffany Trl, Richardson, TX 75081Sold
- $452,1004 bd3 ba2.5k sqft509 Tiffany Trl, Richardson, TX 75081Off Market
- $385,0003 bd2 ba2.4k sqft511 Sheffield Dr, Richardson, TX 75081Off Market
Nearby schools
GreatSchools rating
- 5/10Richland Elementary SchoolGrades: PK-6Distance: 0.2 mi
- 2/10Liberty Junior High School STEM AcademyGrades: 7-8Distance: 1.2 mi
- 4/10Berkner High SchoolGrades: 9-12Distance: 2 mi
Schools provided by the listing agent
- Elementary: Richland
- Middle: Apollo
- High: Berkner
- District: Richardson ISD
Source: NTREIS. This data may not be complete. We recommend contacting the local school district to confirm school assignments for this home.
Get a cash offer in 3 minutes
Find out how much your home could sell for in as little as 3 minutes with a no-obligation cash offer.
Estimated market value
$576,700
Get a cash offer in 3 minutes
Find out how much your home could sell for in as little as 3 minutes with a no-obligation cash offer.
Estimated market value
$576,700
- Texas
- Dallas County
- Richardson
- 75081
- Richland Park
- 510 Sheffield Dr
Nearby cities
Nearby neighborhoods
Nearby zip codes
Other Richardson Topics
