Discover this meticulously updated home, where over $200K in renovations seamlessly blend style, space, and functionality. As you step inside, the open-concept living area welcomes you with stunning new white oak flooring, setting the stage for comfortable living and entertaining. Home was freshly painted in 2024. The Chef's kitchen is a true focal point, featuring s a Thermador Induction Cooktop, Kitchen Aid Double Oven and Aspen Granite counter top. Customized details such as roll-out drawer boxes, glass tile backsplash and a beautiful view of the outdoor wooden trellis with planter boxes. The primary suite offers a true retreat with an ensuite bathroom featuring custom built in cabinetry. With 5 bedrooms and ALL baths offering 2 sinks, there's room for everyone to find their own private oasis. Additional new features include lighting fixtures, vanities and Energy Star-rated windows. With a new sewer lines, plumbing, and insulation, worry-free living is a guarantee for years to come.
Sold
Price Unknown
513 Tiffany Trl, Richardson, TX 75081
5beds
2,600sqft
Single Family Residence
Built in 1975
9,016 Square Feet Lot
$601,900 Zestimate®
$--/sqft
$3,544 Estimated rent
Home value
$601,900
$572,000 - $632,000
$3,544/mo
Zestimate® history
Owner options
List your home for rent
$3,544/mo
Rent Zestimate®
Find your next renter with Zillow Rental Manager. Plus, with online applications, you can quickly screen prospective tenants – for free.
$3,544/mo
Rent Zestimate®
Refinance and save
Refinancing to a lower rate could help reduce your monthly payments and save thousands over the life of the loan.
Explore your selling options
Work with a Zillow partner agent
Leverage their expertise and Zillow's premium Showcase listings to get your home seen by more buyers.
Get startedList with your own agent
Get your home in front of millions of buyers by listing it on Zillow.
Learn how to do itSell it yourself
Take full control of how buyers see your home on Zillow by listing For Sale by Owner (FSBO).
List your homeWhat's special
Aspen granite counter top
Zillow last checked:
Listing updated:
Listed by:
Christine Feustel 0544796 214-543-9190,
Compass RE Texas, LLC 214-814-8100
Bought with:
Amanda Mahoney
Compass RE Texas, LLC
Source: NTREIS,MLS#: 20579448
Facts & features
Interior
Bedrooms & bathrooms
- Bedrooms: 5
- Bathrooms: 3
- Full bathrooms: 3
Primary bedroom
- Features: Closet Cabinetry, Dual Sinks, Linen Closet, Separate Shower, Walk-In Closet(s)
- Level: First
- Dimensions: 15 x 14
Bedroom
- Features: Built-in Features
- Level: First
- Dimensions: 12 x 12
Dining room
- Level: First
- Dimensions: 13 x 10
Kitchen
- Features: Breakfast Bar, Built-in Features, Eat-in Kitchen, Galley Kitchen, Granite Counters
- Level: First
- Dimensions: 19 x 9
Living room
- Features: Fireplace
- Level: First
- Dimensions: 19 x 17
Heating
- Central
Cooling
- Ceiling Fan(s)
Appliances
- Included: Double Oven, Dishwasher, Electric Range, Disposal, Ice Maker, Microwave, Refrigerator
- Laundry: Electric Dryer Hookup, Laundry in Utility Room
Features
- Chandelier, Eat-in Kitchen
- Flooring: Carpet, Ceramic Tile, Hardwood
- Has basement: No
- Number of fireplaces: 1
- Fireplace features: Wood Burning
Interior area
- Total interior livable area: 2,600 sqft
Property
Parking
- Total spaces: 2
- Parking features: Door-Single, Garage, Garage Door Opener, Kitchen Level, Garage Faces Rear
- Attached garage spaces: 2
Features
- Levels: One
- Stories: 1
- Patio & porch: Patio
- Exterior features: Private Yard, Rain Gutters
- Pool features: None
- Fencing: Wood
Lot
- Size: 9,016 Square Feet
Details
- Parcel number: 42211500040240000
Construction
Type & style
- Home type: SingleFamily
- Architectural style: Ranch,Detached
- Property subtype: Single Family Residence
Materials
- Foundation: Slab
- Roof: Composition
Condition
- Year built: 1975
Utilities & green energy
Green energy
- Energy efficient items: Water Heater, Windows
Community & HOA
Community
- Security: Security System, Carbon Monoxide Detector(s), Smoke Detector(s)
- Subdivision: Richland Park Sec 02
HOA
- Has HOA: No
Location
- Region: Richardson
Financial & listing details
- Tax assessed value: $533,120
- Annual tax amount: $11,139
- Date on market: 4/10/2024
- Exclusions: TVs, refridgerator, washer & dryer and electronic AV & security equiptment.
Price history
| Date | Event | Price |
|---|---|---|
| 6/11/2024 | Sold | -- |
Source: NTREIS #20579448 Report a problem | ||
| 6/8/2024 | Pending sale | $610,000$235/sqft |
Source: NTREIS #20579448 Report a problem | ||
| 4/10/2024 | Listing removed | -- |
Source: NTREIS #20579448 Report a problem | ||
| 4/5/2024 | Contingent | $610,000$235/sqft |
Source: NTREIS #20579448 Report a problem | ||
| 4/5/2024 | Listed for sale | $610,000$235/sqft |
Source: NTREIS #20579448 Report a problem | ||
Public tax history
| Year | Property taxes | Tax assessment |
|---|---|---|
| 2025 | $5,168 +8.5% | $533,120 +3.8% |
| 2024 | $4,764 +6.9% | $513,520 +3.7% |
| 2023 | $4,458 +7% | $495,220 |
| 2022 | $4,165 +1.7% | $495,220 +34% |
| 2021 | $4,095 -2.5% | $369,520 |
| 2020 | $4,202 +7.6% | $369,520 |
| 2019 | $3,906 +9.2% | $369,520 +0.6% |
| 2018 | $3,575 -44.5% | $367,340 +15.9% |
| 2017 | $6,438 +34.6% | $317,040 +48.3% |
| 2016 | $4,784 +18.9% | $213,830 +8.7% |
| 2015 | $4,024 | $196,740 +10.5% |
| 2014 | $4,024 | $178,110 |
| 2013 | -- | -- |
| 2012 | -- | -- |
| 2011 | -- | -- |
| 2010 | -- | -- |
| 2009 | -- | -- |
| 2008 | -- | -- |
| 2007 | -- | -- |
| 2005 | -- | -- |
| 2004 | -- | -- |
| 2003 | -- | -- |
| 2002 | -- | -- |
| 2001 | -- | -- |
Find assessor info on the county website
Neighborhood: Richland Park
Nearby homes
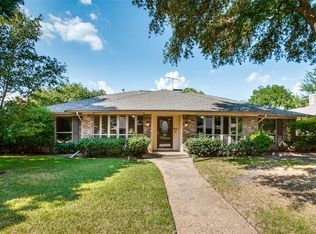
- $451,9004 bd3 ba2.4k sqft511 Tiffany Trl, Richardson, TX 75081Off Market
- $459,3004 bd3 ba2.2k sqft515 Tiffany Trl, Richardson, TX 75081Off Market

- $501,1004 bd3 ba2.2k sqft512 Sheffield Dr, Richardson, TX 75081Off Market
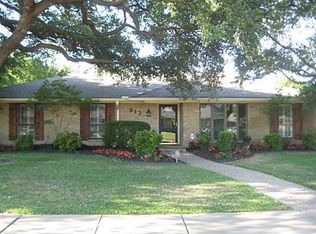
- $464,6004 bd3 ba2.8k sqft517 Tiffany Trl, Richardson, TX 75081Off Market
- $462,6004 bd3 ba2.5k sqft509 Tiffany Trl, Richardson, TX 75081Off Market
- $--4 bd3 ba3.1k sqft510 Sheffield Dr, Richardson, TX 75081Sold
- $3,2004 bd3 ba2.3k sqft514 Sheffield Dr, Richardson, TX 75081For Rent
- $395,0003 bd2 ba2.1k sqft512 Tiffany Trl, Richardson, TX 75081Off Market
Nearby schools
GreatSchools rating
- 5/10Richland Elementary SchoolGrades: PK-6Distance: 0.2 mi
- 2/10Liberty Junior High School STEM AcademyGrades: 7-8Distance: 1.2 mi
- 4/10Berkner High SchoolGrades: 9-12Distance: 2 mi
Schools provided by the listing agent
- Elementary: Richland
- High: Berkner
- District: Richardson ISD
Source: NTREIS. This data may not be complete. We recommend contacting the local school district to confirm school assignments for this home.
Get a cash offer in 3 minutes
Find out how much your home could sell for in as little as 3 minutes with a no-obligation cash offer.
Estimated market value
$601,900
Get a cash offer in 3 minutes
Find out how much your home could sell for in as little as 3 minutes with a no-obligation cash offer.
Estimated market value
$601,900
- Texas
- Dallas County
- Richardson
- 75081
- Richland Park
- 513 Tiffany Trl
Nearby cities
Nearby neighborhoods
Nearby zip codes
Other Richardson Topics
