SPACIOUS 4 BEDROOM 2 BATHROOM HOME FEATURING AN OPEN CONCEPT LAYOUT WITH 2 LIVING AREAS, LARGE KITCHEN ISLAND, WALK IN PANTRY, ABUNDANT CABINET SPACE, AND MODERN FINISHES THROUGHOUT. THE PRIVATE PRIMARY SUITE OFFERS DOUBLE VANITIES, A WALK IN SHOWER, AND A RELAXING SOAKING TUB. FUNCTIONAL FLOOR PLAN WITH GENEROUS LIVING SPACE, SPACIOUS BEDROOMS, AND NATURAL LIGHT, 1.3 ACRES READY FOR DEVELOPING!
For sale
$325,000
510 Wolfe Dr, Crane, TX 79731
4beds
2,067sqft
Single Family Residence
Built in 2026
1.3 Acres Lot
$-- Zestimate®
$157/sqft
$-- HOA
What's special
Modern finishes throughoutFunctional floor planSpacious bedroomsGenerous living spaceNatural lightRelaxing soaking tubLarge kitchen island
- 24 days |
- 122 |
- 9 |
Zillow last checked:
Listing updated:
Listed by:
Eddie James 432-559-6769,
The Agency, Kerri Payne James Real Estate Team
Source: Petroplex AOR,MLS#: 176375
Facts & features
Interior
Bedrooms & bathrooms
- Bedrooms: 4
- Bathrooms: 2
- Full bathrooms: 2
Rooms
- Room types: None
Primary bathroom
- Features: Separate Tub(s), Separate Shower(s), Dual Sinks
Dining room
- Features: Formal Area
Heating
- Central, Electric
Cooling
- Central Air, Electric
Appliances
- Included: Electric Range, Electric Cooktop, Self Cleaning Oven, 2+ Ovens, Microwave, Dishwasher, Dryer Electric, Electric Water Heater
- Laundry: Inside Utility Room
Features
- Pantry
- Flooring: Vinyl
- Windows: Shades/Blinds
- Has fireplace: No
- Fireplace features: None
Interior area
- Total structure area: 2,067
- Total interior livable area: 2,067 sqft
Property
Parking
- Parking features: Attached
Lot
- Size: 1.3 Acres
- Features: Country Acreage
Details
- Parcel number: 8760
Construction
Type & style
- Home type: SingleFamily
- Property subtype: Single Family Residence
Materials
- Foundation: Pillar/Post/Pier
- Roof: Composition
Condition
- Year built: 2026
Utilities & green energy
- Sewer: Septic Tank
- Water: Well
Green energy
- Energy efficient items: Ceiling Fan(s)
Community & HOA
Community
- Subdivision: DC Townsend Addition 2
HOA
- Has HOA: No
Location
- Region: Crane
Financial & listing details
- Price per square foot: $157/sqft
- Annual tax amount: $585
- Date on market: 7/22/2026
- Listing terms: Cash,FHA,Conventional
- Road surface type: Caliche
- Body type: Double Wide
Estimated market value
Not available
Estimated sales range
Not available
Not available
Price history
| Date | Event | Price |
|---|---|---|
| 7/22/2026 | Listed for sale | $325,000$157/sqft |
Source:  PBBR #50096959 Report a problem PBBR #50096959 Report a problem | ||
Public tax history
Tax history is unavailable.
Monthly payment
Est. payment
Payment breakdown
Explore the cost of this home by adjusting the details. Changes won't be saved.Climate risks
Neighborhood: 79731
Nearby schools
GreatSchools rating
- 2/10Crane Elementary SchoolGrades: PK-5Distance: 17.1 mi
- 5/10Crane Middle SchoolGrades: 6-8Distance: 17.3 mi
- 5/10Crane High SchoolGrades: 9-12Distance: 17.2 mi
Schools provided by the listing agent
- Elementary: Cavazos
- Middle: Bonham
- High: Permian
- District: Ector
Source: Petroplex AOR. This data may not be complete. We recommend contacting the local school district to confirm school assignments for this home.
- $242,700-- bd-- ba950 sqft450 Wolfe Dr, Odessa, TX 79766Off Market
- $120,400-- bd-- ba784 sqft450 Wolfe Dr, Odessa, TX 79766Off Market
- $149,900-- bd-- ba960 sqft450 Wolfe Dr, Odessa, TX 79766Off Market
- $---- bd-- ba1.2k sqft522 Wolfe Dr, Odessa, TX 79766Sold
- $210,0001.3 acres537 Shaina Ln, Odessa, TX 79766Lot/Land
- $46,860-- bd-- ba2.4k sqft469 Shaina Ln, Odessa, TX 79766Off Market
- $30,500-- bd-- ba201 sqft589 Shaina Ln, Odessa, TX 79766Off Market
- $352,200-- bd-- ba2.5k sqft589 Shaina Ln, Odessa, TX 79766Off Market
A local agent can set up tours, give advice and negotiate with sellers.
Similar homes
- $270,0004 bd2 ba2.1k sqft824 Lois Ln, Odessa, TX 79766For Sale
 MLS ID #174230, Ysenia Cepeda, Heritage Real Estate. Petroplex AOR
 - $196,0003 bd2 ba1.6k sqft395 Floyd Dr, Odessa, TX 79766For Sale
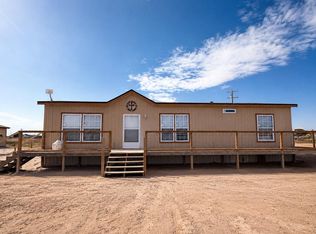 MLS ID #175770, TRUDY THOMASON, TRUDY THOMASON REALTY, INC.. Petroplex AOR
 - $340,0003 bd2 ba1.9k sqft8917 W Swan Rd, Odessa, TX 79763For Sale
 MLS ID #176361, Crystal Lara, Legacy Real Estate. Petroplex AOR
 - $330,0004 bd2 ba1.7k sqft6338 Christo Ln, Odessa, TX 79762For Sale
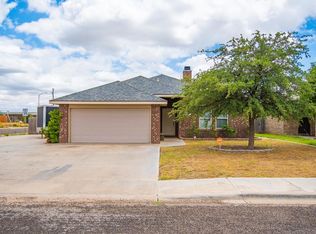 MLS ID #176403, Chaddis Bars, Heritage Real Estate. Petroplex AOR
 - $329,9004 bd2 ba2.5k sqft505 E 35th St, Odessa, TX 79762For SaleMLS ID #176715, Ashley Galindo, Home Charm Realty, LLC. Petroplex AOR
- $339,0004 bd3 ba2.5k sqft15 Royal Place Cir, Odessa, TX 79762For SaleMLS ID #175962, Denise Hanson, Carrie Shaver Realty, LLC. Petroplex AOR
- $319,0003 bd3 ba2.3k sqft1506 Cumberland Rd, Odessa, TX 79761For SaleMLS ID #176627, Christina McMillan, Real Estate One-Christina McMillan. Petroplex AOR
- $265,0003 bd2 ba1.5k sqft551 E Jp Teal Dr, Odessa, TX 79766For SaleMLS ID #173035, Carlos Martinez, Heritage Real Estate. Petroplex AOR
- $--4 bd2 ba2.2k sqft14525 W Night Wind St, Odessa, TX 79763SoldMLS ID #20242941, James M Grubbs, Summers Cook & Company. LGVBOARD
- $299,9003 bd3 ba2.2k sqft2624 E 11th St, Odessa, TX 79761For SaleMLS ID #176423, Brenda Orona, The Real Estate Group. Petroplex AOR
- $350,0003 bd2 ba2k sqft8576 W 23rd St, Odessa, TX 79763For SaleMLS ID #175494, Cynthia Duarte, Beyond Realty, LLC. Petroplex AOR
- $339,9004 bd2 ba2.5k sqft3716 Springdale Dr, Odessa, TX 79762For SaleMLS ID #176105, Stephanie McSwain, Fathom Realty. Petroplex AOR
- $279,9004 bd3 ba1.9k sqft4309 Winchester Ave, Odessa, TX 79762For SaleMLS ID #176691, Brandi Slate, All City Real Estate Ltd. Co.. Petroplex AOR
- $350,0004 bd2 ba2.2k sqft2425 E 21st St, Odessa, TX 79761For SaleMLS ID #175980, Marilyn Escarcega, Home Charm Realty, LLC. Petroplex AOR
- $315,0003 bd2 ba1.7k sqft6 Shaw Ct, Odessa, TX 79762For SaleMLS ID #176658, Leticia Davila, eXp Realty LLC. Petroplex AOR
- $315,0003 bd2 ba1.7k sqft3939 Dumont Dr, Odessa, TX 79762For SaleMLS ID #176580, Donavon Earl, D.E. The Home Boss Group LLC. Petroplex AOR
- $299,9993 bd2 ba2.1k sqft4214 Dakota Ave, Odessa, TX 79762For SaleMLS ID #175197, Crystal Mondragon, Home Charm Realty, LLC. Petroplex AOR
- $345,0003 bd3 ba2.2k sqft2320 Bobwhite Dr, Odessa, TX 79761For SaleMLS ID #176255, Timothy Lester, Keller Williams Realty - Midland & Odessa. Petroplex AOR
- $349,9004 bd2 ba1.8k sqft5416 Lamont Ave, Odessa, TX 79762For SaleMLS ID #176463, Kimberly Quintero, Real Broker, LLC. Petroplex AOR
- $340,0004 bd2 ba2.3k sqft5009 Locust Ave, Odessa, TX 79762For SaleMLS ID #174356, Michelle Haggerty, Heritage Real Estate. Petroplex AOR
