Skip main navigation
Sold for $273,750
  • $273,750

    5100 Convent Ln APT 321, Philadelphia, PA 19114

    2beds
    1,441sqft
    Condominium
    Built in 1972
    -- sqft lot
    $277,300 Zestimate®
    $190/sqft
    $2,208 Estimated rent

    Home value

    $277,300

    $252,000 - $302,000

    $2,208/mo

    Zestimate® history
    Loading
    Loading...

    Owner options

    List your home for rent

    $2,208/mo

    Rent Zestimate®

    Find your next renter with Zillow Rental Manager. Plus, with online applications, you can quickly screen prospective tenants – for free.

    Learn more

    $2,208/mo

    Rent Zestimate®

    Refinance and save

    $1,660/mo

    Est. payment

    Refinancing to a lower rate could help reduce your monthly payments and save thousands over the life of the loan.

    See today's rates

    $1,660/mo

    Est. payment

    Explore your selling options

    Work with a Zillow partner agent

    Leverage their expertise and Zillow's premium Showcase listings to get your home seen by more buyers.

    Get started

    List with your own agent

    Get your home in front of millions of buyers by listing it on Zillow.

    Learn how to do it

    Sell it yourself

    Take full control of how buyers see your home on Zillow by listing For Sale by Owner (FSBO).

    List your home

    What's special

    Open floor planPrivate balconyRecessed lightingIsland with an overhangFull sized dining roomVinyl plank flooringCeiling fans
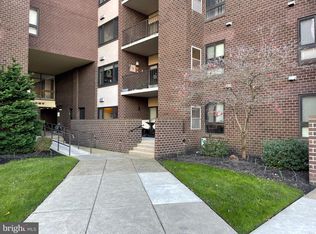
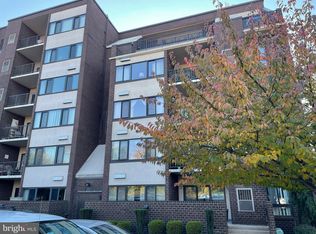
    Welcome to Unit 321 on the West Side of the Midrise Building in Condo ll. The two bedroom 1.5 bath condo is 1441 Square feet with a great open floor plan which has been newly renovated with vinyl plank flooring throughout the main living areas. There is a large living Room with Patio doors that lead out to your private balcony with views of the pool area, clubhouse and play area. You also have a full sized Dining Room. The kitchen is the main focus of the layout as it has been opened to the living area allowing for a more functional living space with easy access . The laundry area was relocated from the kitchen to the foyer allowing for more kitchen space. Custom 42" cabinets in a Toffee color were added giving it a rich look. The tiled back splash accents the upgraded granite tops perfectly along with the extra deep stainless steel sink. An island with an overhang was added and provides a large workspace plus additional seating and storage. The new GE stainless steel appliances including a microwave, dishwasher, range and refrigerator put the finishing touches on the room. The counter level gas range has a sleek look and the upgraded three door Refrigerator with water and ice in the door is very convenient. Bedrooms are carpeted and all living areas have recessed lighting and ceiling fans. Bathrooms have been upgraded with new vanities, toilets and medicine cabinets. The master bath has a full size bathtub and a 5' walk-in shower with new Frameless top roller sliding shower doors which adds a touch of class to the room. The main bedroom is very large with walk in closet, dressing area and a utility closet. The outside Grounds are well maintained and cared for. Enjoy views of the Delaware River from the Observation Deck. There are additional storage closets and bike closets in the building. Cats are okay. Only certified service dogs are allowed with condo approval. Amenities include Gatehouse Entrance, heated indoor and outdoor pools, hot tub, sauna, game rooms, tennis courts, activities, library and more. Also includes water, sewer, gas, cable and exterior maintenance. Convenient to Septa's Bus and Train routes and I-95. No FHA or VA loans accepted.

    Zillow last checked:

    Listing updated:

    Listed by:

    Bob Smith 215-327-5856,

    Homestarr Realty

    Bought with:

    Arlene Sambuca, RS221394L

    RE/MAX One Realty

    Source: Bright MLS,MLS#: PAPH2496412MLS Logo

    Facts & features

    Interior

    Bedrooms & bathrooms
    • Bedrooms: 2
    • Bathrooms: 2
    • Full bathrooms: 1
    • 1/2 bathrooms: 1
    • Main level bathrooms: 2
    • Main level bedrooms: 2
    Basement
    • Area: 0
    Heating
    • Forced Air, Natural Gas
    Cooling
    • Ceiling Fan(s), Central Air, Electric
    Appliances
    • Included: Microwave, Built-In Range, Dishwasher, Disposal, Energy Efficient Appliances, Exhaust Fan, Ice Maker, Refrigerator, Stainless Steel Appliance(s), Oven/Range - Gas, Water Heater
    • Laundry: Hookup, Main Level, In Unit
    Features
    • Bathroom - Tub Shower, Bathroom - Walk-In Shower, Breakfast Area, Ceiling Fan(s), Combination Dining/Living, Elevator, Entry Level Bedroom, Open Floorplan, Kitchenette, Kitchen Island, Primary Bath(s), Recessed Lighting, Upgraded Countertops, Walk-In Closet(s)
    • Flooring: Carpet, Vinyl
    • Has basement: No
    • Has fireplace: No
    Interior area
    • Total structure area: 2,882
    • Total interior livable area: 1,441 sqft
    • Finished area above ground: 1,441
    • Finished area below ground: 0

    Property

    Parking
    • Parking features: Asphalt, Enclosed, Free, Permit Included, Parking Lot
    • Has uncovered spaces: Yes
    Accessibility
    • Accessibility features: None
    Features
    • Levels: Three
    • Stories: 3
    • Pool features: Community
    • Has view: Yes
    • View description: River, Water
    • Has water view: Yes
    • Water view: River,Water
    • Waterfront features: River
    Lot
    • Features: Additional Lot(s), Landscaped
    Details
    • Additional structures: Above Grade, Below Grade
    • Parcel number: 888650217
    • Zoning: RM2
    • Special conditions: Standard
    • Other equipment: Intercom

    Construction

    Type & style
    • Home type: Condo
    • Architectural style: Straight Thru
    • Property subtype: Condominium
    • Attached to another structure: Yes
    Materials
    • Masonry
    Condition
    • Excellent
    • New construction: No
    • Year built: 1972
    • Major remodel year: 2025
    Details
    • Builder name: Midrise

    Utilities & green energy

    • Sewer: Public Septic
    • Water: Public
    • Utilities for property: Cable Connected, Cable

    Community & neighborhood

    Security
    • Security features: Fire Alarm, Carbon Monoxide Detector(s), Main Entrance Lock, Resident Manager, Security Gate
    Community
    • Community features: Pool
    Location
    • Region: Philadelphia
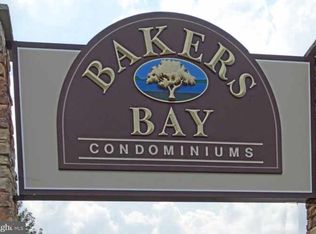
    • Subdivision: Bakers Bay Condominiums
    • Municipality: PHILADELPHIA

    HOA & financial

    HOA
    • Has HOA: No
    • Amenities included: Elevator(s), Fitness Center, Storage, Gated, Spa/Hot Tub, Library, Meeting Room, Indoor Pool, Pool, Sauna, Tennis Court(s)
    • Services included: All Ground Fee, Cable TV, Common Area Maintenance, Gas, Health Club, Heat, Maintenance Grounds, Pool(s), Recreation Facility, Sauna, Security, Sewer, Snow Removal, Trash, Water
    • Association name: Bakers Bay Condominium Association
    Other fees
    • Condo and coop fee: $651 monthly

    Other

    Other facts
    • Listing agreement: Exclusive Right To Sell
    • Listing terms: Cash,Conventional
    • Ownership: Condominium

    Price history

    DateEventPrice
    9/15/2025Sold$273,750$190/sqft
    Source: Bright MLS #PAPH2496412 Report a problem
    8/30/2025Pending sale$273,750$190/sqft
    Source: Bright MLS #PAPH2496412 Report a problem
    8/1/2025Contingent$273,750$190/sqft
    Source: Bright MLS #PAPH2496412 Report a problem
    7/8/2025Price change$273,750-3.9%$190/sqft
    Source: Bright MLS #PAPH2496412 Report a problem
    6/23/2025Listed for sale$285,000+200%$198/sqft
    Source: Bright MLS #PAPH2496412 Report a problem
    1/3/2018Sold$95,000-12.8%$66/sqft
    Source: Public Record Report a problem
    11/17/2017Pending sale$109,000$76/sqft
    Source: Bucks County South #1000308199 Report a problem
    9/29/2017Price change$109,000-5.1%$76/sqft
    Source: Bucks County South #7021667 Report a problem
    9/27/2017Price change$114,900-11.5%$80/sqft
    Source: Bucks County South #7021667 Report a problem
    9/14/2017Price change$129,900-1.2%$90/sqft
    Source: Bucks County South #7021667 Report a problem
    7/19/2017Listed for sale$131,500-30.4%$91/sqft
    Source: Keller Williams Real Estate-Langhorne #7021667 Report a problem
    7/27/2005Sold$189,000$131/sqft
    Source: Public Record Report a problem

    Public tax history

    YearProperty taxesTax assessment
    2025$3,290 +36.6%$235,000 +36.6%
    2024$2,408 $172,000
    2023$2,408 +15%$172,000
    2022$2,094 --
    2021$2,094 --
    2018$2,094 --
    2017$2,094 +20%--
    2016$1,746 --
    2015$1,746 --
    2014$1,746 +12.8%$115,500 +374.9%
    2012$1,548 $24,320
    2011-- $24,320
    2010-- $24,320
    2009-- $24,320
    2008-- $24,320
    2007-- $24,320 +7.5%
    2006-- $22,624
    2005-- $22,624
    2004-- $22,624 +10%
    2003-- $20,576
    2002-- $20,576
    2000-- $20,576
    1999-- $20,576

    Find assessor info on the county website

    Neighborhood: Torresdale

    Nearby schools

    GreatSchools rating
    Schools provided by the listing agent
    • District: Philadelphia City

    Source: Bright MLS. This data may not be complete. We recommend contacting the local school district to confirm school assignments for this home.

    Get a cash offer in 3 minutes
    Find out how much your home could sell for in as little as 3 minutes with a no-obligation cash offer.
    Estimated market value
    $277,300
    Get a cash offer in 3 minutes
    Find out how much your home could sell for in as little as 3 minutes with a no-obligation cash offer.
    Estimated market value
    $277,300