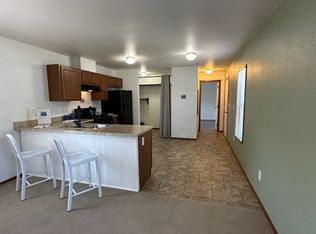
Just reduced price. Want low maintenance - Furnace two years old - Roof is less than 5 years old. Open floor plan with big screen TV included. New carpet on front covered deck. Large kitchen and a master bath and guest bath has walk-in updated shower. Close to major shopping center and Riverdale Road. Square footage figures are provided as a courtesy estimate only and were obtained from Loan Paperwork. Buyer is advised to obtain an independent measurement.
For sale
Price cut: $7K (5/15)
$55,900
5100 S 1050 W #E37, Ogden, UT 84405
3beds
1,081sqft
Manufactured Home
Built in 1968
435 Square Feet Lot
$-- Zestimate®
$52/sqft
$1,031/mo HOA
What's special
Big screen tv includedFront covered deckOpen floor planLarge kitchen
- 87 days |
- 145 |
- 9 |
Zillow last checked:
Listing updated:
Listed by:
Kendell O'Boyle 801-651-2634,
Waypoint Noven LLC
Source: UtahRealEstate.com,MLS#: 2153300
Facts & features
Interior
Bedrooms & bathrooms
- Bedrooms: 3
- Bathrooms: 2
- Full bathrooms: 2
- Main level bedrooms: 3
Rooms
- Room types: Master Bathroom
Heating
- Central
Cooling
- Central Air
Appliances
- Included: Dryer, Refrigerator, Washer, Countertop Range, Gas Range
- Laundry: Electric Dryer Hookup
Features
- Walk-In Closet(s)
- Flooring: Tile, Vinyl
- Windows: Blinds, Window Coverings
- Basement: None
- Has fireplace: No
Interior area
- Total structure area: 1,081
- Total interior livable area: 1,081 sqft
- Finished area above ground: 1,081
Property
Parking
- Total spaces: 4
- Parking features: Covered
- Carport spaces: 2
- Uncovered spaces: 2
Features
- Stories: 1
- Patio & porch: Covered Deck
Lot
- Size: 435 Square Feet
- Features: Corner Lot, Curb & Gutter, Sprinkler: Auto-Full
- Topography: Terrain
- Residential vegetation: Landscaping: Full
Details
- Additional structures: Outbuilding, Storage Shed(s)
- Zoning: RES
- Zoning description: Single-Family
Construction
Type & style
- Home type: MobileManufactured
- Property subtype: Manufactured Home
Materials
- Aluminum Siding, Asphalt
- Roof: Asphalt
Condition
- Blt./Standing
- New construction: No
- Year built: 1968
- Major remodel year: 1990
Utilities & green energy
- Sewer: Public Sewer, Sewer: Public
- Water: Culinary
- Utilities for property: Natural Gas Connected, Electricity Connected, Sewer Connected, Water Connected
Community & HOA
Community
- Features: Clubhouse
- Subdivision: Riverdale Manufactured
HOA
- Has HOA: Yes
- Amenities included: Clubhouse, Management, Picnic Area, Playground, Snow Removal
- HOA fee: $1,031 monthly
- HOA name: Alyssa
- HOA phone: 801-393-2703
Location
- Region: Ogden
Financial & listing details
- Price per square foot: $52/sqft
- Date on market: 4/24/2026
- Listing terms: Cash,Conventional
- Inclusions: Dryer, Range, Refrigerator, Storage Shed(s), Washer, Window Coverings
- Acres allowed for irrigation: 0
- Electric utility on property: Yes
- Road surface type: Paved
Visit our professional directory to find an agent in your area that can help with your home search.
Visit professional directoryEstimated market value
Not available
Estimated sales range
Not available
Not available
Price history
| Date | Event | Price |
|---|---|---|
| 5/15/2026 | Price change | $55,900-11.1%$52/sqft |
Source:  UtahRealEstate.com #2153300 Report a problem UtahRealEstate.com #2153300 Report a problem | ||
| 5/7/2026 | Price change | $62,900-10%$58/sqft |
Source: UtahRealEstate.com #2153300 Report a problem | ||
| 4/24/2026 | Listed for sale | $69,900+16.5%$65/sqft |
Source: UtahRealEstate.com #2153300 Report a problem | ||
| 2/15/2026 | Listing removed | $59,985$55/sqft |
Source: UtahRealEstate.com #2130198 Report a problem | ||
| 1/12/2026 | Listed for sale | $59,985$55/sqft |
Source: UtahRealEstate.com #2130198 Report a problem | ||
| 12/31/2025 | Listing removed | $59,985$55/sqft |
Source: UtahRealEstate.com #2108537 Report a problem | ||
| 12/2/2025 | Price change | $59,985-7.7%$55/sqft |
Source: UtahRealEstate.com #2108537 Report a problem | ||
| 11/19/2025 | Price change | $64,985-1.5%$60/sqft |
Source: UtahRealEstate.com #2108537 Report a problem | ||
| 10/2/2025 | Price change | $65,9850%$61/sqft |
Source: UtahRealEstate.com #2108537 Report a problem | ||
| 8/31/2025 | Listed for sale | $65,995$61/sqft |
Source: UtahRealEstate.com #2108537 Report a problem | ||
Public tax history
Tax history is unavailable.
Monthly payment
Climate risks
Neighborhood: 84405
Nearby schools
GreatSchools rating
- 4/10Washington Terrace SchoolGrades: K-6Distance: 1.6 mi
- 3/10T H Bell Junior High SchoolGrades: 7-9Distance: 1.3 mi
- 5/10Bonneville High SchoolGrades: 10-12Distance: 1.5 mi
Schools provided by the listing agent
- Elementary: Riverdale
- Middle: T. H. Bell
- High: Bonneville
- District: Weber
Source: UtahRealEstate.com. This data may not be complete. We recommend contacting the local school district to confirm school assignments for this home.
- $84,2002 bd2 ba840 sqft5100 S 1050 W #B161, Ogden, UT 84405Off Market
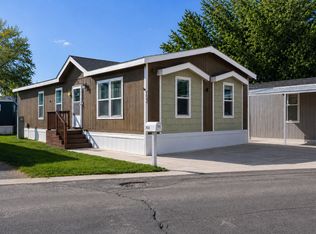
- $58,0003 bd2 ba1.1k sqft5100 S 1050 W TRAILER F53, Ogden, UT 84405Pending
- $35,6002 bd1 ba720 sqft5100 S 1050 W TRAILER D3, Ogden, UT 84405For Sale

- $67,9003 bd2 ba1k sqft5100 S 1050 W TRLR B95, Riverdale, UT 84405Off Market

- $74,8003 bd2 ba1.3k sqft1050 W 5100 S #E44, Riverdale, UT 84405Off Market
- $---- bd-- ba-- sqft5098 S 1050 W, Ogden, UT 84405Off Market
- $57,0003 bd2 ba929 sqft5100 S 1050 W #F59, Ogden, UT 84405For Sale
- $43,9992 bd2 ba950 sqft5100 S 1050 W TRAILER F47, Ogden, UT 84405Pending
Similar homes
- $57,0003 bd2 ba929 sqft5100 S 1050 W #F59, Ogden, UT 84405For Sale
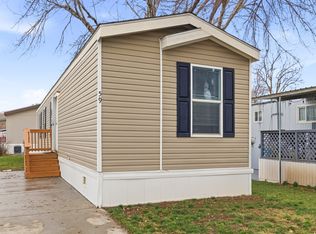
 MLS ID #2140330, Wendy Casteel, Jason Mitchell Real Estate Utah LLC. UtahRealEstate.com
 - $54,0003 bd2 ba960 sqft5100 S 1050 W Trailer A189, Riverdale, UT 84405For Sale By Owner

- $54,9003 bd2 ba1k sqft3860 Midland Dr Trailer A60, Roy, UT 84067For Sale
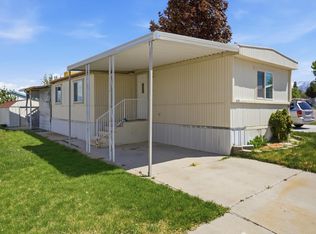 MLS ID #2153624, Ana Yeli Carreno-Arreola, EXP Realty, LLC. UtahRealEstate.com
 - $55,0002 bd1 ba854 sqft158 Cushing Way, Layton, UT 84041For Sale
 MLS ID #2170133, William Spangler, Coldwell Banker Realty (South Ogden). UtahRealEstate.com
 - $55,9992 bd1 ba952 sqft3800 S 1900 W Trailer 46, Roy, UT 84067For SaleMLS ID #2152284, Michael Heslop, Jupidoor LLC. UtahRealEstate.com
- $55,0003 bd2 ba1k sqft2491 N Highway 89 W #543, Ogden, UT 84404For SaleMLS ID #2163719, Sheryl Pokorny, KW Success Keller Williams Realty. UtahRealEstate.com
- $49,9004 bd2 ba1.1k sqft2875 Hill Field Rd #195, Layton, UT 84041For SaleMLS ID #2162650, Ben Terrell, Realtypath LLC (Pro). UtahRealEstate.com
- $35,6002 bd1 ba720 sqft5100 S 1050 W Trailer D3, Ogden, UT 84405For SaleMLS ID #2168336, Kenia Daoud, K & A Real Estate Service, LLC. UtahRealEstate.com
- $64,9993 bd2 ba950 sqft575 N 1350 W, Clearfield, UT 84015For SaleMLS ID #2170682, Cameron Wilson, Ulrich REALTORS, Inc.. UtahRealEstate.com
- $55,0003 bd2 ba924 sqft3860 Midland Dr Trailer C10, Roy, UT 84067For SaleMLS ID #2102515, Omar Gonzalez-Garcia, RE/MAX Community- Valley. UtahRealEstate.com
- $59,9003 bd2 ba924 sqft2600 N Hill Field Rd #71, Layton, UT 84041For SaleMLS ID #2148719, Adam Speth, RE/MAX Associates. UtahRealEstate.com
- $49,0003 bd2 ba1k sqft900 Century Dr Trailer 7, Ogden, UT 84404For SaleMLS ID #2157233, Orerbe A Barrios, Real Broker, LLC. UtahRealEstate.com
- $49,0003 bd2 ba938 sqft1500 N Angel St W #56, Layton, UT 84041For SaleMLS ID #2154221, Don Louie, 2002 Management. UtahRealEstate.com
- $55,0003 bd2 ba1k sqft2500 N Fort Ln #238, Layton, UT 84041For SaleMLS ID #2152708, Diana Vera, Coldwell Banker Realty (South Ogden). UtahRealEstate.com
- $49,0003 bd1 ba900 sqft2600 N Hill Blvd #36, Layton, UT 84041For SaleMLS ID #2164131, Heather L Smith, Equity Real Estate (Select). UtahRealEstate.com
- $54,9003 bd2 ba1k sqft1450 N Washington Blvd #173, Ogden, UT 84404For SaleMLS ID #2154975, Jimke John Post, Equity Real Estate. UtahRealEstate.com
- $54,9902 bd2 ba980 sqft1450 N Washington Blvd #56, Ogden, UT 84404For SaleMLS ID #2146202, Steeven Alvarez, Ascent Real Estate Group LLC. UtahRealEstate.com
- $71,9993 bd2 ba1.1k sqft526 N 1350 W #204, Clearfield, UT 84015For SaleMLS ID #2170544, Matthew Salter, KW South Valley Keller Williams. UtahRealEstate.com
- $63,9002 bd2 ba952 sqft1111 N 2000 W #71, Ogden, UT 84404For SaleMLS ID #2135143, Lori Sneddon, Key Choice Realty LLC. UtahRealEstate.com
- $49,8003 bd2 ba924 sqft1200 N Church St, Layton, UT 84041For SaleMLS ID #2156915, Jordan D Smith, Equity Real Estate (Select). UtahRealEstate.com
