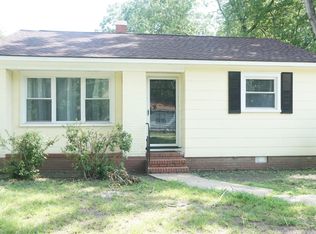
Cute starter home , 2 bedrooms, full bath, eat in kitchen , living room, Home being sold as is, great investment opportunity, clean and ready to rent, completely fenced yard , This home is centrally located, east access to schools, shopping, restaurants, Ft. Bragg, the All American Freeway as well as I 95. Nice size living room, large kitchen as well as 2 good sized bedrooms. The home has a fully fenced yard. Ready for a quick sale.
For sale
$129,900
5101 Catalpa Rd, Fayetteville, NC 28304
2beds
848sqft
Single Family Residence
Built in 1953
-- sqft lot
$149,000 Zestimate®
$153/sqft
$-- HOA
What's special
Large kitchenCompletely fenced yard
- 1 day
- 158
- 13
Zillow last checked:
Listing updated:
Listed by:
JAY DOWDY,
BHHS ALL AMERICAN HOMES #2
Source: LPRMLS,MLS#: 770617 Originating MLS: Longleaf Pine Realtors
Originating MLS: Longleaf Pine RealtorsFacts & features
Interior
Bedrooms & bathrooms
- Bedrooms: 2
- Bathrooms: 1
- Full bathrooms: 1
Heating
- Forced Air, Gas
Cooling
- Central Air
Appliances
- Included: Range
- Laundry: Washer Hookup, Dryer Hookup, In Unit
Features
- Breakfast Area, Primary Downstairs
- Flooring: Laminate, Tile, Vinyl
- Basement: Crawl Space
- Has fireplace: No
Interior area
- Total interior livable area: 848 sqft
Property
Parking
- Parking features: No Garage
Features
- Levels: One
- Stories: 1
- Patio & porch: Covered, Porch
- Exterior features: Fence
- Fencing: Yard Fenced
Lot
- Features: 1/4 to 1/2 Acre Lot
Details
- Parcel number: 0416191061.000
- Special conditions: Standard
Construction
Type & style
- Home type: SingleFamily
- Architectural style: One Story
- Property subtype: Single Family Residence
Materials
- Vinyl Siding
Condition
- Good Condition
- New construction: No
- Year built: 1953
Utilities & green energy
- Sewer: Public Sewer
- Water: Public
Community & HOA
Community
- Subdivision: Lafayette V
HOA
- Has HOA: No
Location
- Region: Fayetteville
Financial & listing details
- Price per square foot: $153/sqft
- Tax assessed value: $122,700
- Annual tax amount: $1,653
- Date on market: 10/9/2026
- Listing terms: New Loan
- Inclusions: N/A
- Exclusions: N/A
- Ownership: More than a year
Estimated market value
$149,000
$136,000 - $161,000
$1,288/mo
Price history
| Date | Event | Price |
|---|---|---|
| 10/9/2026 | Listed for sale | $129,900+73.2%$153/sqft |
Source:  LPRMLS #770617 Report a problem LPRMLS #770617 Report a problem | ||
| 1/29/2024 | Sold | $75,000-24.9%$88/sqft |
Source: Public Record Report a problem | ||
| 12/17/2023 | Pending sale | $99,900$118/sqft |
Source: Owner Report a problem | ||
| 11/28/2023 | Listed for sale | $99,900+299.6%$118/sqft |
Source: Owner Report a problem | ||
| 1/12/2021 | Listing removed | -- |
Source:  LPRMLS Report a problem LPRMLS Report a problem | ||
| 1/5/2021 | Listed for rent | $775+3.3%$1/sqft |
Source: LPRMLS #648192 Report a problem | ||
| 6/13/2020 | Listing removed | $750$1/sqft |
Source: AT HOME REALTY #636159 Report a problem | ||
| 6/10/2020 | Listed for rent | $750+3.4%$1/sqft |
Source: AT HOME REALTY #636159 Report a problem | ||
| 7/3/2019 | Listing removed | $725$1/sqft |
Source: AT HOME REALTY #608923 Report a problem | ||
| 6/15/2019 | Listed for rent | $725$1/sqft |
Source: At Home Property Management Report a problem | ||
| 5/24/2019 | Sold | $25,000$29/sqft |
Source: Public Record Report a problem | ||
Public tax history
| Year | Property taxes | Tax assessment |
|---|---|---|
| 2025 | $1,653 +41.1% | $122,700 +147.9% |
| 2024 | $1,171 +12.9% | $49,500 +9% |
| 2023 | $1,038 +10.1% | $45,400 |
| 2022 | $943 | $45,400 |
| 2021 | $943 | $45,400 +17.1% |
| 2020 | -- | $38,761 -14.6% |
| 2019 | $908 | $45,400 |
| 2018 | $908 | $45,400 |
| 2017 | $908 +11% | $45,400 -17.3% |
| 2016 | $817 +0.9% | $54,900 |
| 2015 | $810 +0.9% | $54,900 |
| 2014 | $803 +3.1% | $54,900 |
| 2013 | $779 | $54,900 |
| 2012 | $779 | $54,900 |
| 2011 | $779 | $54,900 |
| 2010 | -- | $54,900 |
| 2009 | -- | $54,900 +11.6% |
| 2008 | -- | $49,200 |
| 2007 | -- | $49,200 |
| 2006 | -- | $49,200 |
| 2005 | -- | -- |
| 2004 | -- | $49,200 |
| 2003 | -- | $49,200 +9.3% |
| 2002 | -- | $45,000 |
| 2001 | -- | $45,000 |
Find assessor info on the county website
Monthly payment
Est. payment
Payment breakdown
Explore the cost of this home by adjusting the details. Changes won't be saved.Climate risks
Neighborhood: Lafayette Village
Nearby schools
Schools provided by the listing agent
- Elementary: Williams H. Owen Elementary
- Middle: Ireland Drive Middle
- High: Douglas Byrd Senior High
Source: LPRMLS. This data may not be complete. We recommend contacting the local school district to confirm school assignments for this home.
Similar homes
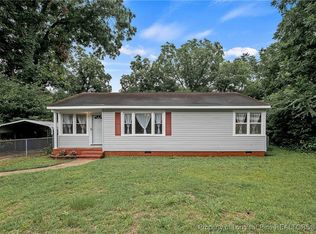
- $150,0003 bd1 ba1k sqft1084 Rulnick St, Fayetteville, NC 28304For Sale
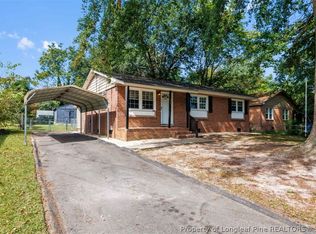 MLS ID #770716, MITZIE NEWMAN, HOMEMATCH LLC. LPRMLS
 - $159,9003 bd1 ba1.1k sqft5128 Redwood Dr, Fayetteville, NC 28304For Sale
 MLS ID #770639, KERRI KYSER, COLDWELL BANKER ADVANTAGE - FAYETTEVILLE. LPRMLS
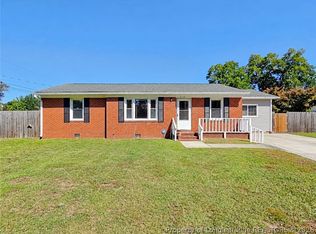
 - $175,0003 bd2 ba914 sqft5210 Catalpa Rd, Fayetteville, NC 28304For Sale
 MLS ID #770506, GENEKA LAMB, NORTHGROUP REAL ESTATE. LPRMLS
 - $150,0003 bd1 ba1.1k sqft4901 Cottonwood Dr, Fayetteville, NC 28304For Sale
 MLS ID #769593, JAMIE HERNANDEZ, KELLER WILLIAMS REALTY (FAYETTEVILLE). LPRMLS
 - $179,0003 bd1 ba1k sqft4106 Knollwood Drive, Fayetteville, NC 28304For Sale
 MLS ID #100609627, Linnette Reyes, Pineland Property Group LLC. Hive MLS
 - $153,0003 bd1 ba1.1k sqft5206 N Sumac Cir, Fayetteville, NC 28304For Sale
 MLS ID #10187411, Thomas Ladane Shoupe. Doorify MLS
 - $165,0003 bd2 ba1k sqft6544 Amanda Circle, Fayetteville, NC 28304For SaleMLS ID #100607791, Julie Roberson, Keller Williams Pinehurst. Hive MLS
