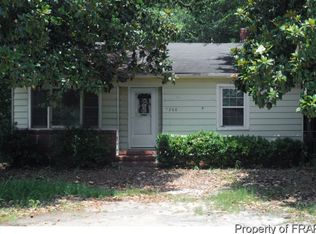
Welcome home to this nicely updated 3-bedroom, 2-bathroom home offering approximately 914 sq. ft. of comfortable living space. Enjoy a refreshed interior, a fenced-in yard perfect for outdoor enjoyment, and an excellent location close to shopping, dining and everyday conveniences. $5000 buyer credit offered.
A great home in a convenient location, don’t miss the opportunity to make it yours!
For sale
$175,000
5210 Catalpa Rd, Fayetteville, NC 28304
3beds
914sqft
Single Family Residence
Built in 1952
-- sqft lot
$-- Zestimate®
$191/sqft
$-- HOA
What's special
Refreshed interior
- 4 days
- 269
- 23
Zillow last checked:
Listing updated:
Listed by:
GENEKA LAMB,
NORTHGROUP REAL ESTATE
Source: LPRMLS,MLS#: 770506 Originating MLS: Longleaf Pine Realtors
Originating MLS: Longleaf Pine RealtorsFacts & features
Interior
Bedrooms & bathrooms
- Bedrooms: 3
- Bathrooms: 2
- Full bathrooms: 2
Cooling
- Central Air
Appliances
- Included: Dishwasher, Range, Range Hood
Features
- Bathtub, Eat-in Kitchen, Kitchen/Dining Combo, Primary Downstairs
- Flooring: Laminate, Vinyl
- Basement: Crawl Space
- Has fireplace: No
- Fireplace features: None
Interior area
- Total interior livable area: 914 sqft
Property
Parking
- Parking features: No Garage
Features
- Exterior features: Fully Fenced
- Fencing: Full
Lot
- Features: 1/4 to 1/2 Acre Lot
Details
- Parcel number: 0416092067
- Zoning description: R10 - Residential District
- Special conditions: None
Construction
Type & style
- Home type: SingleFamily
- Architectural style: Ranch
- Property subtype: Single Family Residence
Materials
- Frame
Condition
- Good Condition
- New construction: No
- Year built: 1952
Utilities & green energy
- Sewer: Public Sewer
- Water: Public
Community & HOA
Community
- Subdivision: Lafayette V
HOA
- Has HOA: No
Location
- Region: Fayetteville
Financial & listing details
- Price per square foot: $191/sqft
- Tax assessed value: $112,700
- Annual tax amount: $1,558
- Date on market: 10/6/2026
- Cumulative days on market: 34 days
- Listing terms: ARM,Cash,Conventional,VA Loan
- Inclusions: None
- Exclusions: None
- Ownership: Less than a year
Estimated market value
Not available
Estimated sales range
Not available
$1,079/mo
Price history
| Date | Event | Price |
|---|---|---|
| 10/6/2026 | Listed for sale | $175,000+148.2%$191/sqft |
Source:  LPRMLS #770506 Report a problem LPRMLS #770506 Report a problem | ||
| 8/18/2026 | Sold | $70,500-36.5%$77/sqft |
Source: Public Record Report a problem | ||
| 7/24/2026 | Listed for sale | $111,000+103.7%$121/sqft |
Source: Owner Report a problem | ||
| 11/2/2011 | Listing removed | $54,500$60/sqft |
Source: RE/MAX HOMEOWNERS, LTD #371359 Report a problem | ||
| 8/25/2011 | Listed for sale | $54,500$60/sqft |
Source: RE/MAX Homeowners, LTD #371353 Report a problem | ||
Public tax history
| Year | Property taxes | Tax assessment |
|---|---|---|
| 2025 | $1,558 +45.7% | $112,700 +167.7% |
| 2024 | $1,069 +7.6% | $42,100 |
| 2023 | $994 +10.4% | $42,100 |
| 2022 | $900 | $42,100 |
| 2021 | $900 | $42,100 +14.4% |
| 2020 | -- | $36,810 -12.6% |
| 2019 | $865 | $42,100 |
| 2018 | $865 | $42,100 |
| 2017 | $865 +5.8% | $42,100 -23.3% |
| 2016 | $817 +0.9% | $54,900 |
| 2015 | $810 +0.9% | $54,900 |
| 2014 | $803 +3.1% | $54,900 |
| 2013 | $779 | $54,900 |
| 2012 | $779 | $54,900 |
| 2011 | $779 | $54,900 |
| 2010 | -- | $54,900 |
| 2009 | -- | $54,900 +14.1% |
| 2008 | -- | $48,100 |
| 2007 | -- | $48,100 |
| 2006 | -- | $48,100 |
| 2005 | -- | -- |
| 2004 | -- | $48,100 |
| 2003 | -- | $48,100 -3.8% |
| 2002 | -- | $50,018 |
| 2001 | -- | $50,018 |
Find assessor info on the county website
Monthly payment
Est. payment
Payment breakdown
Explore the cost of this home by adjusting the details. Changes won't be saved.Climate risks
Neighborhood: Lafayette Village
Nearby schools
Schools provided by the listing agent
- Elementary: Williams H. Owen Elementary
- Middle: Douglas Byrd Middle School
- High: Douglas Byrd Senior High
Source: LPRMLS. This data may not be complete. We recommend contacting the local school district to confirm school assignments for this home.
Similar homes
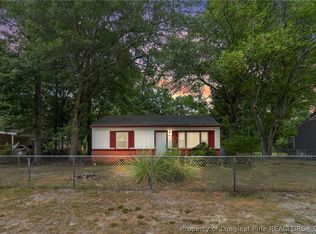
- $179,0003 bd1 ba1k sqft4106 Knollwood Drive, Fayetteville, NC 28304For Sale
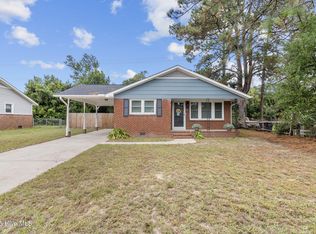
 MLS ID #100609627, Linnette Reyes, Pineland Property Group LLC. Hive MLS
 - $199,9003 bd2 ba1.2k sqft1726 Wayne Ln, Fayetteville, NC 28304For Sale
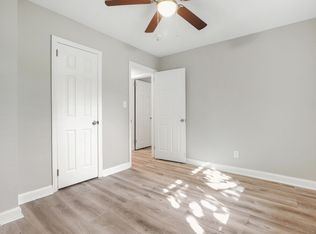
 MLS ID #10197218, Ahmed Mustafa. Doorify MLS
 - $150,0003 bd1 ba1k sqft1084 Rulnick St, Fayetteville, NC 28304For Sale
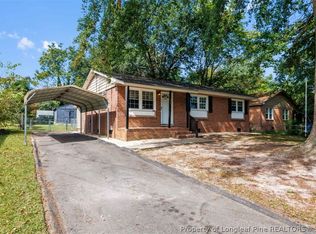 MLS ID #770716, MITZIE NEWMAN, HOMEMATCH LLC. LPRMLS
 - $159,9003 bd1 ba1.1k sqft5128 Redwood Dr, Fayetteville, NC 28304For Sale
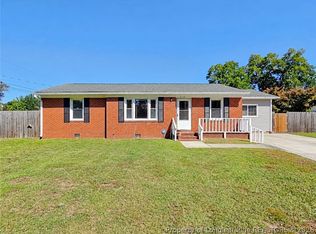 MLS ID #770639, KERRI KYSER, COLDWELL BANKER ADVANTAGE - FAYETTEVILLE. LPRMLS
 - $165,0003 bd2 ba1.3k sqft4917 Ashton Rd, Fayetteville, NC 28304For SaleMLS ID #10194887, Aliyah Krehlik. Doorify MLS
- $178,0003 bd1 ba1k sqft5119 Ponderosa Dr, Fayetteville, NC 28304For SaleMLS ID #10164946, Belal Hamad. Doorify MLS
- $179,0003 bd1 ba1.1k sqft5233 Butternut Dr, Fayetteville, NC 28304For SaleMLS ID #10186212, Dawn Danielle Shephard. Doorify MLS
- $175,0003 bd2 ba1k sqft1549 Bingham Dr, Fayetteville, NC 28304For SaleMLS ID #10188352, Thomas Ladane Shoupe. Doorify MLS
- $153,0003 bd1 ba1.1k sqft5206 N Sumac Cir, Fayetteville, NC 28304For SaleMLS ID #10187411, Thomas Ladane Shoupe. Doorify MLS
