Completely Renovated 3-Bedroom Home! This beautifully updated 3-bedroom, 1-bath home is move-in ready and offers modern finishes throughout. Enjoy fresh interior paint, a brand-new kitchen with stylish updates, new carpet, and abundant natural light that creates a warm and inviting atmosphere. The spacious backyard provides plenty of room for entertaining, pets, gardening, or outdoor activities. Conveniently located and attractively priced, this home is an excellent opportunity for first-time buyers, downsizers, or investors. Don't miss your chance to own this beautifully renovated home at a great price—schedule your showing today!
For sale
$172,000
5324 Williamsburgh Dr, Fayetteville, NC 28304
3beds
1,088sqft
Single Family Residence
Built in 1959
-- sqft lot
$168,500 Zestimate®
$158/sqft
$-- HOA
What's special
Modern finishes throughoutAbundant natural lightFresh interior paintSpacious backyardWarm and inviting atmosphereNew carpet
- 42 days
- 307
- 18
Likely to sell faster than
Zillow last checked:
Listing updated:
Listed by:
DANIELLE MOORE,
EXP REALTY LLC
Source: LPRMLS,MLS#: 766181 Originating MLS: Longleaf Pine Realtors
Originating MLS: Longleaf Pine RealtorsFacts & features
Interior
Bedrooms & bathrooms
- Bedrooms: 3
- Bathrooms: 1
- Full bathrooms: 1
Heating
- Electric, Forced Air
Cooling
- Central Air
Appliances
- Included: Dishwasher, ENERGY STAR Qualified Dishwasher, Electric Cooktop, Electric Oven, Electric Water Heater, FreeStandingElectric Oven
- Laundry: In Garage
Features
- Chandelier, Granite Counters, Kitchen Exhaust Fan
- Flooring: Hardwood, Tile, Carpet
- Basement: Crawl Space
- Has fireplace: No
- Fireplace features: None
Interior area
- Total interior livable area: 1,088 sqft
Property
Features
- Levels: One
- Stories: 1
- Exterior features: Fence
- Fencing: Back Yard
Lot
- Features: 1/4 to 1/2 Acre Lot, Cleared
- Topography: Cleared
Details
- Parcel number: 0406897884.000
- Zoning description: SF10 - Single Family Res 10
- Special conditions: Standard
Construction
Type & style
- Home type: SingleFamily
- Architectural style: One Story
- Property subtype: Single Family Residence
Materials
- Brick
Condition
- Good Condition
- New construction: No
- Year built: 1959
Utilities & green energy
- Sewer: Public Sewer
- Water: Public
Green energy
- Energy efficient items: Appliances
Community & HOA
Community
- Subdivision: Gallup Acre
HOA
- Has HOA: No
Location
- Region: Fayetteville
Financial & listing details
- Price per square foot: $158/sqft
- Tax assessed value: $125,700
- Annual tax amount: $1,681
- Date on market: 7/17/2026
- Cumulative days on market: 43 days
- Listing terms: Cash,Conventional,FHA,New Loan,USDA Loan,VA Loan
- Inclusions: appliances and all fixtures
- Exclusions: none
- Ownership: Less than a year
Estimated market value
$168,500
$160,000 - $177,000
$1,341/mo
Price history
| Date | Event | Price |
|---|---|---|
| 7/17/2026 | Listed for sale | $172,000+72%$158/sqft |
Source:  LPRMLS #766181 Report a problem LPRMLS #766181 Report a problem | ||
| 8/12/2025 | Sold | $100,000+163.2%$92/sqft |
Source: Public Record Report a problem | ||
| 4/18/2010 | Listing removed | $38,000$35/sqft |
Source: RE/MAX Premier Properties #336234 Report a problem | ||
| 1/23/2010 | Listed for sale | $38,000-24%$35/sqft |
Source: RE/MAX Premier Properties #336234 Report a problem | ||
| 10/12/2009 | Sold | $50,000$46/sqft |
Source: Public Record Report a problem | ||
Public tax history
| Year | Property taxes | Tax assessment |
|---|---|---|
| 2025 | $1,681 +27.3% | $125,700 +108.5% |
| 2024 | $1,320 +6.7% | $60,300 |
| 2023 | $1,237 +8.9% | $60,300 |
| 2022 | $1,136 | $60,300 |
| 2021 | $1,136 | $60,300 -13.6% |
| 2020 | -- | $69,824 +15.8% |
| 2019 | $1,101 | $60,300 |
| 2018 | $1,101 | $60,300 |
| 2017 | $1,101 +29.8% | $60,300 +5.1% |
| 2016 | $848 +0.9% | $57,400 |
| 2015 | $841 +0.8% | $57,400 |
| 2014 | $834 +3.1% | $57,400 |
| 2013 | $809 | $57,400 |
| 2012 | $809 | $57,400 |
| 2011 | $809 | $57,400 |
| 2010 | -- | $57,400 |
| 2009 | -- | $57,400 +1.4% |
| 2008 | -- | $56,600 |
| 2007 | -- | $56,600 |
| 2006 | -- | $56,600 |
| 2005 | -- | -- |
| 2004 | -- | $56,600 |
| 2003 | -- | $56,600 +5.4% |
| 2002 | -- | $53,722 |
| 2001 | -- | $53,722 |
Find assessor info on the county website
Monthly payment
Est. payment
Payment breakdown
Explore the cost of this home by adjusting the details. Changes won't be saved.Climate risks
Neighborhood: Gallup Acres
Nearby schools
Schools provided by the listing agent
- Middle: Douglas Byrd Middle School
- High: Douglas Byrd Senior High
Source: LPRMLS. This data may not be complete. We recommend contacting the local school district to confirm school assignments for this home.
- $130,4003 bd1 ba1.1k sqft5326 Williamsburgh Dr, Fayetteville, NC 28304Off Market
- $163,6003 bd1 ba1k sqft5322 Williamsburgh Dr, Fayetteville, NC 28304Off Market
- $161,3003 bd1 ba1k sqft5328 Williamsburgh Dr, Fayetteville, NC 28304Off Market
- $159,9003 bd2 ba1.1k sqft5320 Williamsburgh Dr, Fayetteville, NC 28304Sold

Similar homes
- $--3 bd2 ba1.5k sqft5205 Palmetto Ln, Fayetteville, NC 28304Auction
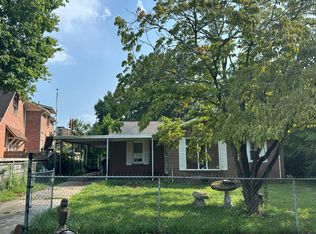 Auction.com 2
 - $180,0003 bd2 ba1k sqft1549 Bingham Dr, Fayetteville, NC 28304For Sale
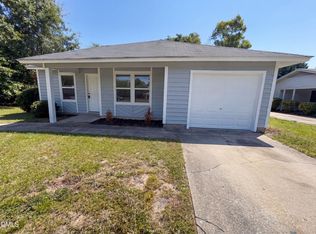
 MLS ID #10188352, Thomas Ladane Shoupe. Doorify MLS
 - $169,9003 bd1 ba1.1k sqft3812 & 3814 Hanna St, Fayetteville, NC 28304For Sale
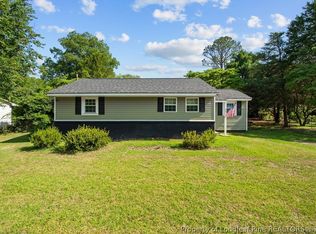 MLS ID #765831, LISA MACKEY, KELLER WILLIAMS REALTY (FAYETTEVILLE). LPRMLS
 - $150,0003 bd2 ba1.3k sqft1930 Saint Paul Ave, Fayetteville, NC 28304For Sale
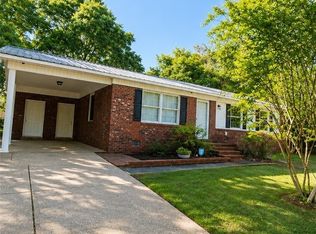 MLS ID #768286, WANDA WALKER, TOWNSEND REAL ESTATE. LPRMLS
 - $155,0003 bd1 ba1.1k sqft5206 N Sumac Cir, Fayetteville, NC 28304For SaleMLS ID #10187411, Thomas Ladane Shoupe. Doorify MLS
- $179,0003 bd1 ba1.1k sqft5233 Butternut Dr, Fayetteville, NC 28304For SaleMLS ID #10186212, Dawn Danielle Shephard. Doorify MLS
- $185,0003 bd1 ba1k sqft5119 Ponderosa Dr, Fayetteville, NC 28304For SaleMLS ID #10164946, Belal Hamad. Doorify MLS
- $199,9003 bd1 ba1k sqft6037 Dahlgren Ave, Fayetteville, NC 28314For SaleMLS ID #10189239, Stephanie Smith. Doorify MLS
