1549 Bingham Dr is a one-story Fayetteville home with three bedrooms and two bathrooms. The kitchen features white cabinetry, generous counter space, and a stainless steel range and microwave, opening to a vaulted great room with wood-look flooring and a sliding glass door to the backyard. The primary bedroom sits among well-proportioned bedrooms with ample closet space, and the bathrooms are finished with vanities and tub and shower combinations. Natural light carries through the open main living area. Outside, a grassy backyard extends behind the home, and a one-car attached garage completes the layout.
For sale
$180,000
1549 Bingham Dr, Fayetteville, NC 28304
3beds
1,062sqft
Single Family Residence, Residential
Built in 1983
9,583 Square Feet Lot
$-- Zestimate®
$169/sqft
$-- HOA
What's special
Kitchen features white cabinetryGenerous counter spaceTwo bathroomsOne-car attached garageWood-look flooringPrimary bedroomThree bedrooms
- 3 days |
- 405 |
- 58 |
Zillow last checked:
Listing updated:
Listed by:
Thomas Ladane Shoupe 704-850-9371,
Opendoor Brokerage LLC,
Whitney Hunt-Sailors 704-981-8723,
Opendoor Brokerage LLC
Source: Doorify MLS,MLS#: 10188352
Facts & features
Interior
Bedrooms & bathrooms
- Bedrooms: 3
- Bathrooms: 2
- Full bathrooms: 2
Heating
- Central
Cooling
- Central Air
Features
- Flooring: Vinyl
- Has fireplace: No
Interior area
- Total structure area: 1,062
- Total interior livable area: 1,062 sqft
- Finished area above ground: 1,062
- Finished area below ground: 0
Property
Parking
- Total spaces: 3
- Parking features: Garage
- Attached garage spaces: 1
- Uncovered spaces: 2
Features
- Levels: One
- Stories: 1
- Has view: Yes
Lot
- Size: 9,583 Square Feet
Details
- Parcel number: 0406425956
- Special conditions: Standard
Construction
Type & style
- Home type: SingleFamily
- Architectural style: Ranch
- Property subtype: Single Family Residence, Residential
Materials
- Wood Siding
- Foundation: Slab
- Roof: Composition, Shingle
Condition
- New construction: No
- Year built: 1983
Utilities & green energy
- Sewer: Public Sewer
- Water: Public
Community & HOA
Community
- Subdivision: Shenandoah
HOA
- Has HOA: No
Location
- Region: Fayetteville
Financial & listing details
- Price per square foot: $169/sqft
- Tax assessed value: $170,500
- Annual tax amount: $2,106
- Date on market: 8/24/2026
Estimated market value
Not available
Estimated sales range
Not available
Not available
Price history
| Date | Event | Price |
|---|---|---|
| 8/24/2026 | Listed for sale | $180,000+10.4%$169/sqft |
Source:  Doorify MLS #10188352 Report a problem Doorify MLS #10188352 Report a problem | ||
| 8/14/2026 | Sold | $163,000+171.7%$153/sqft |
Source: Public Record Report a problem | ||
| 12/29/2021 | Sold | $60,000-20%$56/sqft |
Source: Public Record Report a problem | ||
| 8/18/2019 | Listing removed | $700$1/sqft |
Source: Harvest Rentals & Sales Report a problem | ||
| 8/9/2019 | Listed for rent | $700+2.2%$1/sqft |
Source: Harvest Rentals & Sales Report a problem | ||
| 7/26/2014 | Listing removed | $685$1/sqft |
Source: Harvest Rentals & Sales Report a problem | ||
| 2/21/2014 | Listed for rent | $685+5.4%$1/sqft |
Source: Harvest Rentals & Sales Report a problem | ||
| 4/29/2013 | Listing removed | $650$1/sqft |
Source: Harvest Rentals & Sales Report a problem | ||
| 4/18/2013 | Listed for rent | $650-5.1%$1/sqft |
Source: Harvest Rentals & Sales Report a problem | ||
| 1/9/2013 | Listing removed | $685$1/sqft |
Source: Manns Real Estate, Manns & Associates, Inc. #396505 Report a problem | ||
| 12/29/2012 | Listed for rent | $685+1.5%$1/sqft |
Source: Manns Real Estate, Manns & Associates, Inc. #396505 Report a problem | ||
| 12/3/2011 | Listing removed | $675$1/sqft |
Source: Manns Real Estate, Manns & Associates, Inc. #369817 Report a problem | ||
| 10/11/2011 | Price change | $675-2.9%$1/sqft |
Source: Manns Real Estate, Manns & Associates, Inc. #369817 Report a problem | ||
| 9/21/2011 | Price change | $695-0.7%$1/sqft |
Source: Manns Real Estate, Manns & Associates, Inc. #369817 Report a problem | ||
| 7/29/2011 | Listed for rent | $700$1/sqft |
Source: Manns Real Estate, Manns & Associates, Inc. #369817 Report a problem | ||
| 3/11/2008 | Listing removed | $75,000$71/sqft |
Source: NCI #29782 Report a problem | ||
| 2/1/2008 | Listed for sale | $75,000+11.9%$71/sqft |
Source: NCI #29782 Report a problem | ||
| 5/27/2004 | Sold | $67,000$63/sqft |
Source: Public Record Report a problem | ||
Public tax history
| Year | Property taxes | Tax assessment |
|---|---|---|
| 2025 | $2,106 +62.9% | $170,500 +192.5% |
| 2024 | $1,293 +6.8% | $58,300 |
| 2023 | $1,210 +9% | $58,300 |
| 2022 | $1,110 | $58,300 |
| 2021 | $1,110 | $58,300 -17% |
| 2020 | -- | $70,232 +20.5% |
| 2019 | $1,075 | $58,300 |
| 2018 | $1,075 | $58,300 |
| 2017 | $1,075 +10.4% | $58,300 -13.6% |
| 2016 | $974 +0.9% | $67,500 |
| 2015 | $965 +0.7% | $67,500 |
| 2014 | $958 +3% | $67,500 |
| 2013 | $929 | $67,500 |
| 2012 | $929 | $67,500 |
| 2011 | $929 | $67,500 |
| 2010 | -- | $67,500 |
| 2009 | -- | $67,500 +19.3% |
| 2008 | -- | $56,600 |
| 2007 | -- | $56,600 |
| 2006 | -- | $56,600 |
| 2005 | -- | -- |
| 2004 | -- | $56,600 |
| 2003 | -- | $56,600 -2.6% |
| 2002 | -- | $58,105 |
| 2001 | -- | $58,105 |
Find assessor info on the county website
Monthly payment
Est. payment
Payment breakdown
Explore the cost of this home by adjusting the details. Changes won't be saved.Climate risks
Neighborhood: Shenandoah
Nearby schools
GreatSchools rating
- 4/10Brentwood ElementaryGrades: PK-5Distance: 1.1 mi
- 6/10Lewis Chapel MiddleGrades: 6-8Distance: 1.9 mi
- 4/10Seventy-First HighGrades: 9-12Distance: 1.7 mi
Schools provided by the listing agent
- Elementary: Cumberland - Brentwood Elementary
- Middle: Cumberland - Seventy First Classical Middle School
- High: Cumberland - Seventy First High
Source: Doorify MLS. This data may not be complete. We recommend contacting the local school district to confirm school assignments for this home.
- $146,1002 bd1 ba950 sqft1547 Bingham Dr, Fayetteville, NC 28304Off Market

- $136,0003 bd2 ba1.1k sqft1551 Bingham Dr, Fayetteville, NC 28304Off Market

- $183,0003 bd2 ba1k sqft1794 Arrow Ridge Way, Fayetteville, NC 28304Off Market
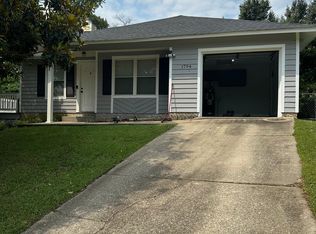
- $126,2004 bd1 ba1.3k sqft1545 Bingham Dr, Fayetteville, NC 28304Off Market
- $139,8003 bd1 ba1.5k sqft1553 Bingham Dr, Fayetteville, NC 28304Off Market
- $126,7003 bd1 ba1k sqft1790 Arrow Ridge Way, Fayetteville, NC 28304Off Market
- $159,9003 bd1 ba1.6k sqft1602 Shively Ct, Fayetteville, NC 28304Off Market
- $100,0002 bd1 ba1k sqft1796 Arrow Ridge Way, Fayetteville, NC 28304Sold
A local agent can set up tours, give advice and negotiate with sellers.
Similar homes
- $199,9993 bd2 ba1k sqft1719 Merry Oaks Dr, Fayetteville, NC 28304For Sale
 MLS ID #767901, KEOSHA BROWN, TALENTED 10TH PROPERTIES. LPRMLS
 - $189,0003 bd2 ba1k sqft1956 Nordic Dr, Fayetteville, NC 28304For Sale
 MLS ID #767772, AMY REYNOLDS, ACE REAL ESTATE. LPRMLS
 - $--3 bd2 ba1.5k sqft5205 Palmetto Ln, Fayetteville, NC 28304Auction
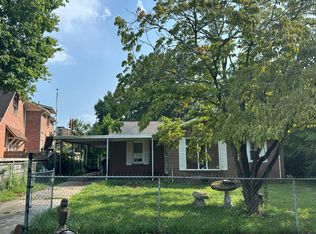 Auction.com 2
 - $150,0003 bd2 ba1.3k sqft1930 Saint Paul Ave, Fayetteville, NC 28304For Sale
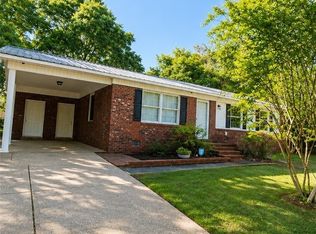 MLS ID #768286, WANDA WALKER, TOWNSEND REAL ESTATE. LPRMLS
 - $179,0003 bd1 ba1.1k sqft5233 Butternut Dr, Fayetteville, NC 28304For Sale
 MLS ID #10186212, Dawn Danielle Shephard. Doorify MLS
 - $204,0003 bd2 ba1.2k sqft2812 Rosemeade Dr, Fayetteville, NC 28306For SaleMLS ID #768333, DUWAYNE EVANS, LPT REALTY LLC. LPRMLS
- $179,9993 bd2 ba1.1k sqft1783 Arrow Ridge Way, Fayetteville, NC 28304For SaleMLS ID #759131, THE YETI HOUSE POWERED BY EXP REALTY LLC, EXP REALTY LLC. LPRMLS
- $205,9003 bd2 ba1.1k sqft1407 Farwell Dr, Fayetteville, NC 28304For SaleMLS ID #767732, RASHAWN MOORE, ELITE REALTY GROUP. LPRMLS
- $--3 bd2 ba1.2k sqft5562 Quietwood Pl, Fayetteville, NC 28304AuctionXome
- $189,9003 bd2 ba1k sqft1608 Tysor Dr, Fayetteville, NC 28304For SaleMLS ID #767032, STEVE METARELIS, OFFERPAD BROKERAGE. LPRMLS
- $180,0003 bd2 ba1.2k sqft2134 Biltmore Dr, Fayetteville, NC 28304For SaleMLS ID #759216, ANNA-LISA ROWLETTE, EXP REALTY LLC. LPRMLS
- $179,9003 bd2 ba1.4k sqft5014 Ashton Rd, Fayetteville, NC 28304For SaleMLS ID #765588, GENE COOPER, GENE COOPER REALTY. LPRMLS
- $169,9002 bd2 ba1.3k sqft1770 Renwick Dr APT 103, Fayetteville, NC 28304For SaleMLS ID #768002, JAY DOWDY, BHHS ALL AMERICAN HOMES #2. LPRMLS
- $199,0003 bd2 ba1k sqft6449 Rutherglen Dr, Fayetteville, NC 28304For SaleMLS ID #764198, TYLER A. GOODE, ONNIT REALTY GROUP. LPRMLS
- $210,0003 bd2 ba1.4k sqft2423 George Owen Rd, Fayetteville, NC 28306For SaleMLS ID #768408, SARAH MCGUIRE, FATHOM REALTY NC, LLC FAY.. LPRMLS
- $199,9003 bd2 ba1.3k sqft6350 Rannock Dr, Fayetteville, NC 28304For Sale By Owner
- $155,0003 bd1 ba1.1k sqft5206 N Sumac Cir, Fayetteville, NC 28304For SaleMLS ID #10187411, Thomas Ladane Shoupe. Doorify MLS
- $189,9993 bd2 ba1.2k sqft5300 Bayleaf Dr, Fayetteville, NC 28304For Sale By Owner
- $239,9003 bd2 ba1.3k sqft6374 Lake Trail Dr, Fayetteville, NC 28304For SaleMLS ID #768360, SAM GUY, THE REAL ESTATE GUYS INC.. LPRMLS
- $189,0004 bd2 ba1.4k sqft5805 Cold Harbor Ct, Fayetteville, NC 28304For SaleMLS ID #765636, MARY ROGAN, EPIQUE REALTY. LPRMLS
