Looking for low-maintenance living without high HOA dues? This FIRST-FLOOR condo in gated Sheffield Condominiums offers comfort, convenience, and community amenities! This spacious home features a bright, welcoming interior, a functional floor plan, and access to a community swimming pool.
As you enter the home, you'll appreciate the inviting layout. To the left, you'll find a full hall bathroom and a secondary bedroom, perfect for guests, family, or a home office.
Continue into the spacious eat-in kitchen featuring beautiful flooring, decorative chair rail, stainless steel appliances, tons of cabinet and counter space, and a convenient breakfast bar offering additional seating. There's also plenty of room for a good-sized dining table. The kitchen opens to the family room, creating a comfortable flow between the main living spaces that's great for everyday living and entertaining. The adjoining laundry room provides additional convenience.
The spacious family room features a cozy fireplace and access to the private covered porch. The glass door allows plenty of natural light to fill the living area, creating an inviting space to relax and enjoy the outdoors.
The large primary bedroom offers a generous closet and private bath featuring double vanities, a jetted garden tub with ceramic tile surround, a fixed window providing natural light, and a separate shower.
Conveniently located just minutes from Skibo Road, Cape Fear Valley Medical Center, shopping, dining, Fort Bragg, Hope Mills, and Raeford, making every day conveniences and commuting easily accessible. The HVAC system is approximately 3–4 months old, and the walls and trim were painted in 2025, providing added value for the next owner.
Don’t miss this opportunity for first floor living in gated Sheffield Condominiums. Come see what makes this condo a great place to call home! SELLER WILL GIVE CARPET ALLOWANCE WITH FULL OFFER , SHERWIN WILLIAMS ESTIMATE ATTACHED , BUYER CAN CHOOSE COLOR
For sale
$169,900
1770 Renwick Dr APT 103, Fayetteville, NC 28304
2beds
1,329sqft
Condominium
Built in 2008
-- sqft lot
$-- Zestimate®
$128/sqft
$152/mo HOA
What's special
Cozy fireplaceSeparate showerSpacious family roomBeautiful flooringBright welcoming interiorAdjoining laundry roomFull hall bathroom
- 1 day |
- 104 |
- 6 |
Zillow last checked:
Listing updated:
Listed by:
JAY DOWDY,
BHHS ALL AMERICAN HOMES #2
Source: LPRMLS,MLS#: 768002 Originating MLS: Longleaf Pine Realtors
Originating MLS: Longleaf Pine RealtorsFacts & features
Interior
Bedrooms & bathrooms
- Bedrooms: 2
- Bathrooms: 2
- Full bathrooms: 2
Heating
- Other
Appliances
- Included: Dishwasher, Range
- Laundry: Washer Hookup, Dryer Hookup, In Unit
Features
- Ceiling Fan(s), Entrance Foyer, Eat-in Kitchen, Jetted Tub, Kitchen/Dining Combo, Separate Shower, Walk-In Closet(s)
- Flooring: Carpet, Other
- Basement: None
- Number of fireplaces: 1
- Fireplace features: Other
Interior area
- Total interior livable area: 1,329 sqft
Property
Parking
- Parking features: No Garage
Features
- Patio & porch: Balcony
- Exterior features: Balcony, Other
Lot
- Features: < 1/4 Acre
Details
- Parcel number: 0406513297.103
- Special conditions: Standard
Construction
Type & style
- Home type: Condo
- Property subtype: Condominium
Materials
- Brick Veneer, Other
Condition
- Good Condition
- New construction: No
- Year built: 2008
Utilities & green energy
- Sewer: Public Sewer
- Water: Public
Community & HOA
Community
- Features: Community Pool
- Subdivision: Sheffield Condo
HOA
- Has HOA: Yes
- HOA fee: $152 monthly
- HOA name: Sheffield Condos
Location
- Region: Fayetteville
Financial & listing details
- Price per square foot: $128/sqft
- Tax assessed value: $82,900
- Annual tax amount: $1,148
- Date on market: 8/24/2026
- Cumulative days on market: 34 days
- Listing terms: Cash,New Loan
- Inclusions: N/A
- Exclusions: N/A
- Ownership: More than a year
Estimated market value
Not available
Estimated sales range
Not available
$1,364/mo
Price history
| Date | Event | Price |
|---|---|---|
| 8/24/2026 | Listed for sale | $169,900-2.9%$128/sqft |
Source:  LPRMLS #768002 Report a problem LPRMLS #768002 Report a problem | ||
| 8/20/2026 | Listing removed | $175,000$132/sqft |
Source: LPRMLS #765847 Report a problem | ||
| 7/19/2026 | Listed for sale | $175,000+31.1%$132/sqft |
Source: LPRMLS #765847 Report a problem | ||
| 4/26/2022 | Sold | $133,500+0.4%$100/sqft |
Source: LPRMLS #680015 Report a problem | ||
| 3/28/2022 | Pending sale | $133,000$100/sqft |
Source: LPRMLS #680015 Report a problem | ||
| 3/25/2022 | Listed for sale | $133,000+26.8%$100/sqft |
Source: LPRMLS #680015 Report a problem | ||
| 3/14/2017 | Listing removed | $850$1/sqft |
Source: LITTLE & YOUNG, INC. #516101 Report a problem | ||
| 3/7/2017 | Listed for rent | $850$1/sqft |
Source: LITTLE & YOUNG, INC. #516101 Report a problem | ||
| 1/14/2016 | Listing removed | $850$1/sqft |
Source: LITTLE & YOUNG, INC. #451711 Report a problem | ||
| 8/14/2015 | Listed for rent | $850$1/sqft |
Source: LITTLE & YOUNG, INC. #451711 Report a problem | ||
| 6/30/2015 | Listing removed | $104,900$79/sqft |
Source: Century 21 Patriot #434898 Report a problem | ||
| 11/29/2014 | Listed for sale | $104,900-12.9%$79/sqft |
Source: Coldwell Banker #434898 Report a problem | ||
| 7/31/2008 | Sold | $120,500$91/sqft |
Source:  LPRMLS #317180 Report a problem LPRMLS #317180 Report a problem | ||
Public tax history
| Year | Property taxes | Tax assessment |
|---|---|---|
| 2019 | $1,148 | $82,900 |
| 2018 | $1,148 | $82,900 |
| 2017 | $1,148 -25.4% | $82,900 -31.3% |
| 2016 | $1,540 +1.1% | $120,600 |
| 2015 | $1,524 +0.2% | $120,600 |
| 2014 | $1,521 +2.9% | $120,600 |
| 2013 | $1,478 | $120,600 |
| 2012 | $1,478 | $120,600 |
| 2011 | $1,478 | $120,600 |
| 2010 | -- | $120,600 |
| 2009 | -- | $120,600 |
Find assessor info on the county website
Monthly payment
Est. payment
Payment breakdown
Explore the cost of this home by adjusting the details. Changes won't be saved.Climate risks
Neighborhood: 28304
Nearby schools
GreatSchools rating
- 7/10Sherwood Park ElementaryGrades: PK-5Distance: 1.1 mi
- 6/10Douglas Byrd MiddleGrades: 6-8Distance: 2.2 mi
- 2/10Douglas Byrd HighGrades: 9-12Distance: 2.1 mi
Schools provided by the listing agent
- Elementary: Sherwood Park Elementary
- Middle: John Griffin Middle School
- High: Douglas Byrd Senior High
Source: LPRMLS. This data may not be complete. We recommend contacting the local school district to confirm school assignments for this home.
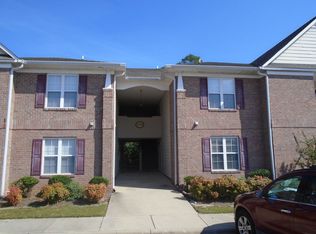
- $81,0002 bd2 ba1.4k sqft1770 Renwick Dr APT 201, Fayetteville, NC 28304Off Market
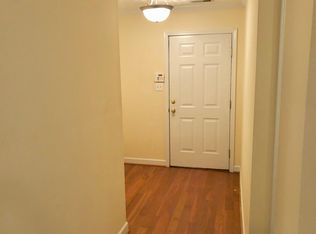
- $81,0002 bd2 ba1.3k sqft1770 Renwick Dr APT 203, Fayetteville, NC 28304Off Market
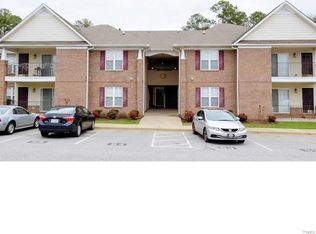
- $81,0002 bd2 ba1.3k sqft1770 Renwick Dr APT 204, Fayetteville, NC 28304Off Market
- $82,9002 bd1 ba1.3k sqft1770 Renwick Dr APT 104, Fayetteville, NC 28304Off Market
- $81,0002 bd2 ba1.3k sqft1770 Renwick Dr APT 202, Fayetteville, NC 28304Off Market
- $82,9002 bd2 ba1.3k sqft1770 Renwick Dr APT 101, Fayetteville, NC 28304Off Market
- $82,9002 bd1 ba1.3k sqft1770 Renwick Dr APT 102, Fayetteville, NC 28304Off Market
- $53,1072 bd2 ba-- sqft1770 Renwick Dr, Fayetteville, NC 28304Off Market
A local agent can set up tours, give advice and negotiate with sellers.
A local lender can help you make sure your offer is ready when you are.
Similar homes
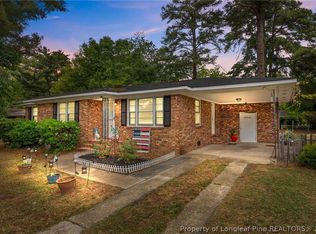
- $159,9993 bd1 ba1.2k sqft5202 Pala Verde Dr, Fayetteville, NC 28304For Sale
 MLS ID #762226, MARY BAGGETT, RE/MAX CHOICE. LPRMLS
 - $180,0002 bd2 ba1.3k sqft645 Brandermill Rd Unit 101, Fayetteville, NC 28314For Sale
 MLS ID #764052, SANDY CARTER, KELLER WILLIAMS REALTY (FAYETTEVILLE). LPRMLS
 - $180,0003 bd2 ba1.3k sqft3108 Wisteria Ln Unit 203, Fayetteville, NC 28314For Sale
 MLS ID #765914, FLOYD CHAMBERS, ON POINT REALTY. LPRMLS
 - $162,5003 bd2 ba1.5k sqft727 Veda St, Fayetteville, NC 28306For Sale
 MLS ID #764735, KYAIRA WOODY, RE/MAX CHOICE. LPRMLS
 - $189,9003 bd2 ba1.2k sqft4811 Eagle Ct, Fayetteville, NC 28304For SaleMLS ID #764365, ADAM NOE, EXP REALTY OF TRIANGLE NC. LPRMLS
- $205,0003 bd2 ba1k sqft1603 Winnabow Dr, Fayetteville, NC 28304For SaleMLS ID #761707, MATTHEW BARRETT, COLDWELL BANKER ADVANTAGE - FAYETTEVILLE. LPRMLS
- $199,0003 bd2 ba1k sqft6449 Rutherglen Dr, Fayetteville, NC 28304For SaleMLS ID #764198, TYLER A. GOODE, ONNIT REALTY GROUP. LPRMLS
- $215,0003 bd2 ba1k sqft6430 Applewhite Rd, Fayetteville, NC 28304For SaleMLS ID #767764, ROSAIDANIN GUADALUPE-RIVERA, LPT REALTY LLC. LPRMLS
- $152,0003 bd2 ba1.3k sqft251 Waterdown Dr APT 5, Fayetteville, NC 28314For SaleMLS ID #766566, MELISSA RAMBIN, COLDWELL BANKER ADVANTAGE - FAYETTEVILLE. LPRMLS
- $195,0002 bd2 ba1.4k sqft3733 Carlos Ave, Fayetteville, NC 28306For SaleMLS ID #767518, JESSICA LIANEZ, LPT REALTY LLC. LPRMLS
- $189,9003 bd2 ba1.5k sqft3322 Harbour Pointe Pl Unit 6, Fayetteville, NC 28314For SaleMLS ID #766259, JENNIFER LOCKART, REAL BROKER LLC. LPRMLS
- $199,9994 bd2 ba1.3k sqft1824 Saint Paul Ave, Fayetteville, NC 28304For SaleMLS ID #766374, LYDIA POLLOCK, NORTHERN LILAC REALTY GROUP, LLC.. LPRMLS
- $200,0003 bd2 ba1.4k sqft3342 Harbour Pointe Pl Unit 9, Fayetteville, NC 28314For SaleMLS ID #767029, WHITLEY WRIGHT, BOWDEN ELITE REALTY. LPRMLS
- $225,0003 bd2 ba1.2k sqft6808 Leeds Ct, Fayetteville, NC 28304For SaleMLS ID #765164, MELINDA SIMPSON, REDFIN CORP.. LPRMLS
- $180,0003 bd2 ba1.1k sqft202 Onie Ct, Fayetteville, NC 28314For SaleMLS ID #762424, THE SIGNATURE GROUP, KELLER WILLIAMS REALTY (FAYETTEVILLE). LPRMLS
- $189,9953 bd2 ba1.3k sqft2510 Lone Pine Dr, Fayetteville, NC 28306For SaleMLS ID #766299, HENRY COLEY IV, EXP REALTY LLC. LPRMLS
- $209,9004 bd2 ba1.4k sqft1083 Strickland Bridge Rd, Fayetteville, NC 28304For SaleMLS ID #764144, ASHLEY TUCKER, COLDWELL BANKER ADVANTAGE - FAYETTEVILLE. LPRMLS
- $183,1623 bd2 ba1k sqft1705 Grandview Dr, Fayetteville, NC 28314For SaleMLS ID #765693, MITCHEAL DELVALLE, CENTURY 21 Family Realty. LPRMLS
- $179,9003 bd2 ba1k sqft5164 Double Oaks Dr, Fayetteville, NC 28306For SaleMLS ID #761625, MELISSA MCKINNEY, EVERYTHING PINES PARTNERS-FAYETTEVILLE. LPRMLS
- $145,0002 bd2 ba1.3k sqft625 Marshtree Ln Unit 208, Fayetteville, NC 28314For SaleMLS ID #759708, FRITZ FRANCIS, KELLER WILLIAMS REALTY (FAYETTEVILLE). LPRMLS
