REDUCED - OWNER SAYS SELL! This home is sure to impress! Nestled within the Heron Creek Golf Community, this home was once an exquisite Schroeder model home. Featuring 3 bedrooms, 2 bathrooms, and a POOL with an oversized lanai, this home offers both comfort and style. A NEW TILE ROOF in 2023. The ornate double glass door welcomes you into a bright and airy space where you'll immediately notice the panoramic views of #1 Marsh Green & Fairway that showcases this beautiful home. This home boasts luxury at its finest with an open concept floor plan that seamlessly connects the kitchen to the spacious living and dining areas, creating a perfect flow for entertaining or everyday living. Custom offerings include beautiful ceramic plank tile throughout, volume ceilings, and crown molding. The Great Room is open to the kitchen and dining areas with a wall of triple sliders that floods the space with natural light. Continue forward to a fantastic oversized lanai where you can relax and unwind or simply enjoy a swim in the private HEATED POOL with pebble-tech finish and waterfall, making it a tranquil oasis or perfect space to entertain. The spacious kitchen offers solid surface counter tops, a built-in desk, a double door pantry, and an abundant amount of storage. The added breakfast nook features a beautiful aquarium glass window overlooking the pool where you can enjoy spectacular golf and sunset views. The primary suite is generously sized with trayed ceilings and includes a walk-in closet, as well as, a luxurious en-suite bath with a large walk-in shower, dual sinks and an extra-long vanity with ample storage. Additional features include an indoor laundry room and an attached 2 car garage. This home comes complete with full Storm Smart Hurricane Protection, including a roll down Storm shutter on the lanai. Heron Creek Golf & Country Club is renowned for its luxurious amenities and vibrant lifestyle, making it one of North Port’s most desirable active adult communities. Residents enjoy an amazing array of amenities including a 21,000 sq. ft. clubhouse, 27-holes of Arthur Hill championship design golf, tennis, fitness center, resort style pool and spa. With countless clubs, activities and social events, Heron Creek provides the ideal setting for fulfilling any lifestyle. The low HOA fees include lawn care, trimming, mulching irrigation, cable, high speed internet, a gated entrance, and so much more! Whether you're looking for the best place to retire or perfect location to raise your family, Heron Creek has it all. Don’t miss this exceptional opportunity.
Sold for $385,000
$385,000
5101 PINE SHADOW LANE, NORTH PORT, FL 34287
3beds
1,784sqft
Single Family Residence
Built in 2000
7,067 Square Feet Lot
$380,600 Zestimate®
$216/sqft
$2,900 Estimated rent
Home value
$380,600
$346,000 - $419,000
$2,900/mo
Zestimate® history
Owner options
List your home for rent
$2,900/mo
Rent Zestimate®
Find your next renter with Zillow Rental Manager. Plus, with online applications, you can quickly screen prospective tenants – for free.
$2,900/mo
Rent Zestimate®
Refinance and save
$2,876/mo
Est. payment
Refinancing to a lower rate could help reduce your monthly payments and save thousands over the life of the loan.
$2,876/mo
Est. payment
Explore your selling options
Work with a Zillow partner agent
Leverage their expertise and Zillow's premium Showcase listings to get your home seen by more buyers.
Get startedList with your own agent
Get your home in front of millions of buyers by listing it on Zillow.
Learn how to do itSell it yourself
Take full control of how buyers see your home on Zillow by listing For Sale by Owner (FSBO).
List your homeWhat's special
Private heated poolSolid surface counter topsPebble-tech finishCeramic plank tileOrnate double glass doorIndoor laundry roomEn-suite bath
Zillow last checked:
Listing updated:
Listed by:
Mary Anne Moniz 239-220-0709,
DALTON WADE INC 888-668-8283
Bought with:
David Hutcheson, Jr, 3348023
MAVREALTY
Source: Stellar MLS,MLS#: C7499960 Originating MLS: Suncoast Tampa
Originating MLS: Suncoast Tampa
Facts & features
Interior
Bedrooms & bathrooms
- Bedrooms: 3
- Bathrooms: 2
- Full bathrooms: 2
Rooms
- Room types: Breakfast Room Separate, Family Room, Dining Room, Utility Room
Primary bedroom
- Features: Walk-In Closet(s)
- Level: First
- Area: 131.1 Square Feet
- Dimensions: 11.5x11.4
Bedroom 1
- Features: Built-in Closet
- Level: First
- Area: 167.9 Square Feet
- Dimensions: 11.5x14.6
Bedroom 2
- Features: Built-in Closet
- Level: First
- Area: 131.1 Square Feet
- Dimensions: 11.5x11.4
Primary bathroom
- Features: Tub with Separate Shower Stall, Linen Closet
- Level: First
- Area: 39.01 Square Feet
- Dimensions: 8.3x4.7
Dining room
- Level: First
- Area: 124.41 Square Feet
- Dimensions: 8.7x14.3
Kitchen
- Level: First
- Area: 181.35 Square Feet
- Dimensions: 9.3x19.5
Laundry
- Features: Built-in Closet
- Level: First
- Area: 52.5 Square Feet
- Dimensions: 7.5x7
Living room
- Level: First
- Area: 347.04 Square Feet
- Dimensions: 14.4x24.1
Heating
- Central, Heat Pump
Cooling
- Central Air
Appliances
- Included: Dishwasher, Microwave, Range
- Laundry: Electric Dryer Hookup, Inside, Laundry Room, Washer Hookup
Features
- Cathedral Ceiling(s), Ceiling Fan(s), Chair Rail, Crown Molding, Eating Space In Kitchen, High Ceilings, Open Floorplan, Primary Bedroom Main Floor, Solid Surface Counters, Thermostat, Tray Ceiling(s), Vaulted Ceiling(s), Walk-In Closet(s)
- Flooring: Ceramic Tile, Porcelain Tile
- Doors: Sliding Doors
- Windows: Hurricane Shutters, Shutters
- Has fireplace: No
- Common walls with other units/homes: Corner Unit
Interior area
- Total structure area: 1,784
- Total interior livable area: 1,784 sqft
Property
Parking
- Total spaces: 2
- Parking features: Common
- Attached garage spaces: 2
Features
- Levels: One
- Stories: 1
- Patio & porch: Covered, Deck, Enclosed, Front Porch, Patio, Porch, Rear Porch, Screened
- Exterior features: Irrigation System, Lighting, Private Mailbox, Rain Gutters, Sidewalk, Tennis Court(s)
- Has private pool: Yes
- Pool features: Deck, Heated, In Ground, Lighting, Screen Enclosure
- Has view: Yes
- View description: Golf Course, Pool, Trees/Woods, Pond
- Has water view: Yes
- Water view: Pond
Lot
- Size: 7,067 Square Feet
- Features: Landscaped, On Golf Course, Sidewalk
- Residential vegetation: Mature Landscaping, Trees/Landscaped
Details
- Parcel number: 0991010010
- Zoning: PCD
- Special conditions: None
Construction
Type & style
- Home type: SingleFamily
- Property subtype: Single Family Residence
Materials
- Block, Concrete
- Foundation: Slab
- Roof: Tile
Condition
- New construction: No
- Year built: 2000
Details
- Builder name: Schroeder
Utilities & green energy
- Sewer: Public Sewer
- Water: Public
- Utilities for property: Cable Connected, Electricity Connected, Public, Sewer Connected, Street Lights, Underground Utilities, Water Connected
Community & HOA
Community
- Features: Buyer Approval Required, Clubhouse, Fitness Center, Gated Community - Guard, Golf Carts OK, Golf, Pool, Restaurant, Sidewalks, Special Community Restrictions, Tennis Court(s)
- Security: Closed Circuit Camera(s), Gated Community, Security Gate, Security System
- Pet fee: $0 monthly
- Subdivision: HERON CREEK
HOA
- Has HOA: Yes
- Amenities included: Clubhouse, Fitness Center, Gated, Golf Course, Pool, Racquetball, Recreation Facilities, Security, Tennis Court(s)
- Services included: Cable TV, Community Pool, Reserve Fund, Internet, Maintenance Structure, Maintenance Grounds, Pool Maintenance, Private Road
- HOA fee: $362 monthly
- HOA name: David Krause
Location
- Region: North Port
Financial & listing details
- Price per square foot: $216/sqft
- Tax assessed value: $359,900
- Annual tax amount: $3,907
- Date on market: 11/14/2024
- Cumulative days on market: 326 days
- Listing terms: Cash,Conventional,FHA,VA Loan
- Ownership: Fee Simple
- Total actual rent: 0
- Electric utility on property: Yes
- Road surface type: Paved, Asphalt
Price history
| Date | Event | Price |
|---|---|---|
| 12/22/2025 | Sold | $385,000-26.7%$216/sqft |
Source:  Stellar MLS #C7499960 Report a problem Stellar MLS #C7499960 Report a problem | ||
| 2/1/2022 | Sold | $525,000+98.1%$294/sqft |
Source: Public Record Report a problem | ||
| 6/12/2020 | Sold | $265,000-8.3%$149/sqft |
Source: Stellar MLS #C7429093 Report a problem | ||
| 9/20/2018 | Sold | $289,000+17%$162/sqft |
Source: Public Record Report a problem | ||
| 12/14/2015 | Sold | $247,000+45.3%$138/sqft |
Source: Public Record Report a problem | ||
| 6/8/2015 | Sold | $170,000-57.5%$95/sqft |
Source: Public Record Report a problem | ||
| 4/22/2005 | Sold | $400,000+72%$224/sqft |
Source: Public Record Report a problem | ||
| 2/22/2002 | Sold | $232,500+22.4%$130/sqft |
Source: Public Record Report a problem | ||
| 5/16/2000 | Sold | $190,000$107/sqft |
Source: Public Record Report a problem | ||
Public tax history
| Year | Property taxes | Tax assessment |
|---|---|---|
| 2025 | $6,009 +36.1% | $359,900 +19% |
| 2024 | $4,413 +12.9% | $302,523 +11.9% |
| 2023 | $3,908 +2.7% | $270,314 +8.1% |
| 2022 | $3,806 +4.7% | $250,041 +6.5% |
| 2021 | $3,637 +43.9% | $234,700 +44.6% |
| 2020 | $2,528 +2.6% | $162,269 +2.3% |
| 2019 | $2,465 | $158,621 -25.6% |
| 2018 | $2,465 -35.1% | $213,100 +0.9% |
| 2017 | $3,797 +6.1% | $211,100 +2.6% |
| 2016 | $3,579 | $205,700 +10.2% |
| 2015 | $3,579 | $186,600 +7.9% |
| 2014 | $3,579 +6.5% | $173,000 |
| 2013 | $3,361 +9.4% | $173,000 +8.5% |
| 2012 | $3,073 +3.4% | $159,500 +1.7% |
| 2011 | $2,972 -2.3% | $156,900 -1.6% |
| 2010 | $3,041 -11.5% | $159,500 -11.4% |
| 2009 | $3,437 | $180,100 -9.7% |
| 2008 | $3,437 -24% | $199,500 -26.3% |
| 2007 | $4,521 | $270,800 -8.9% |
| 2006 | -- | $297,100 +22.3% |
| 2005 | -- | $242,900 +21.2% |
| 2004 | $4,069 +2.5% | $200,400 +5.9% |
| 2003 | $3,971 +2.3% | $189,300 +3.2% |
| 2002 | $3,881 +6.7% | $183,400 +2.5% |
| 2001 | $3,638 +231.2% | $178,900 +326% |
| 2000 | $1,099 | $42,000 |
Find assessor info on the county website
Neighborhood: 34287
Nearby homes
- $410,0003 bd2 ba1.9k sqft5105 Pine Shadow Ln, North Port, FL 34287Sold

- $417,2003 bd2 ba1.7k sqft5109 Pine Shadow Ln, North Port, FL 34287Off Market
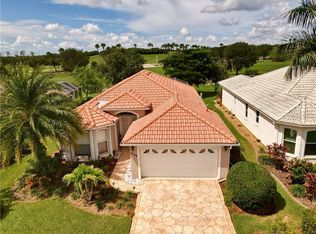
- $---- bd-- ba-- sqft5109 Pine Shadow Ln, North Pt, FL 34287Off Market
- $387,9002 bd2 ba1.8k sqft3410 Pine Shadow Ct, North Port, FL 34287Off Market
- $440,0003 bd2 ba1.7k sqft5113 Pine Shadow Ln, North Port, FL 34287Sold
- $415,0003 bd2 ba1.8k sqft5106 Pine Shadow Ln, North Port, FL 34287Sold
- $550,0003 bd2 ba1.7k sqft5119 Pine Shadow Ln, North Port, FL 34287Sold
- $466,3003 bd2 ba2.1k sqft3420 Pine Shadow Ct, North Port, FL 34287Off Market
Nearby schools
GreatSchools rating
- 6/10Lamarque Elementary SchoolGrades: PK-5Distance: 3.3 mi
- 8/10Heron Creek Middle SchoolGrades: 6-8Distance: 1.2 mi
- 3/10North Port High SchoolGrades: PK,9-12Distance: 1.2 mi
Schools provided by the listing agent
- Elementary: Toledo Blade Elementary
- Middle: Heron Creek Middle
- High: North Port High
Source: Stellar MLS. This data may not be complete. We recommend contacting the local school district to confirm school assignments for this home.
Get a cash offer in 3 minutes
Find out how much your home could sell for in as little as 3 minutes with a no-obligation cash offer.
Estimated market value
$380,600
Get a cash offer in 3 minutes
Find out how much your home could sell for in as little as 3 minutes with a no-obligation cash offer.
Estimated market value
$380,600
- Florida
- Sarasota County
- North Port
- 34287
- 5101 PINE SHADOW LANE
Nearby cities
Nearby neighborhoods
Nearby zip codes
Other North Port Topics
