Skip main navigation
Off market
  • Price Unknown

    5102 Devine Dr, Regina, SK S4X 0H2

    4beds
    3baths
    1,871sqft
    Single Family Residence
    Built in 2013
    5,662 Square Feet Lot
    $-- Zestimate®
    C$--/sqft
    C$2,749 Estimated rent

    Home value

    Not available

    Estimated sales range

    Not available

    Not available

    Loading
    Loading...

    Owner options

    List your home for rent

    C$2,749/mo

    Rent Zestimate®

    Find your next renter with Zillow Rental Manager. Plus, with online applications, you can quickly screen prospective tenants – for free.

    Learn more

    C$2,749/mo

    Rent Zestimate®

    Refinance and save

    Refinancing to a lower rate could help reduce your monthly payments and save thousands over the life of the loan.

    See today's rates

    Explore your selling options

    Work with a Zillow partner agent

    Leverage their expertise and Zillow's premium Showcase listings to get your home seen by more buyers.

    Get started

    List with your own agent

    Get your home in front of millions of buyers by listing it on Zillow.

    Learn how to do it

    Sell it yourself

    Take full control of how buyers see your home on Zillow by listing For Sale by Owner (FSBO).

    List your home

    What's special

    Serene and peaceful settingSpacious interiorGranite countertopsHardwood floorsNatural lightUpstairs bonus roomLarge covered deck

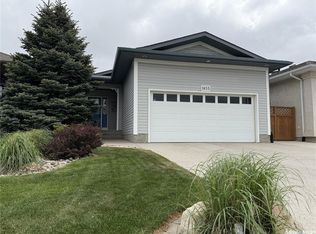
    This beautiful 2-story residence offers the perfect blend of comfort, style, and convenience. Nestled in the highly sought-after Lakeridge Addition neighborhood. This home provides a serene and peaceful setting with a park directly across the street. The spacious interior offers four bedrooms and 2.5 bathrooms, there's plenty of room for your family to grow and entertain guests.
 Enjoy the luxury of granite countertops and hardwood floors throughout the main floor, adding a touch of elegance to every space.
 The main floor is filled with natural light, creating a warm and inviting atmosphere.There is an upstairs bonus room which is ideal for creating a cozy movie theater or a private home office.
 Relax and unwind on the large covered deck, perfect for enjoying summer barbecues and entertaining friends and family. The low-maintenance PVC fencing ensures privacy and security. There is convenient main floor laundry which makes everyday chores a breeze. The basement is 75% complete and the seller is leaving behind drop ceiling tiles and interior doors for bedroom, bathroom and storage room to bring it to completion. There is roughed in plumbing for a 4 piece bathroom offering a blank canvas for you to customize to your liking. Don't miss out on this incredible opportunity! Schedule a showing today and experience the lifestyle you've been dreaming of.

    This property is off market, which means it's not currently listed for sale or rent on Zillow. This may be different from what's available on other websites or public sources.

    Zillow last checked:

    Source: Century 21 Canada,MLS®#: SK982473MLS Logo

    Facts & features

    Interior

    Bedrooms & bathrooms
    • Bedrooms: 4
    • Bathrooms: 3
    Heating
    • Has Heating (Unspecified Type)
    Features
    • Basement: yes
    • Has fireplace: Yes
    Interior area
    • Total structure area: 1,871
    • Total interior livable area: 1,871 sqft

    Property

    Lot
    • Size: 5,662 Square Feet

    Construction

    Type & style
    • Home type: SingleFamily
    • Property subtype: Single Family Residence
    Condition
    • Year built: 2013

    Community & HOA

    Community
    • Subdivision: Lakeridge Addition
    Location
    • Region: Regina

    Financial & listing details

    • Date on market: 9/5/2024
    • Lease term: Contact For Details

    Price history

    Price history is unavailable.

    Public tax history

    Tax history is unavailable.

    Neighborhood: Walsh Acres

    Nearby schools

    GreatSchools rating

    No schools nearby

    We couldn't find any schools near this home.