Check out this awesome 3-bedroom, 1-bath home that offers over 1,200 sq.ft. of living space & a Home EV Charger. The semi-open concept and big living room is great for everyday life. Step outside to enjoy the spacious backyard, complete with a covered patio that's perfect for relaxing or entertaining. Need extra storage or a place for hobbies? The large metal workshop sits on a concrete slab, providing room for projects, tools,or outdoor equipment. This home has comfort, functionality, and value all in one!
Pending
Price cut: $5K (8/10)
$164,900
5102 Kingston Dr, Wichita Falls, TX 76310
3beds
1,296sqft
Single Family Residence
Built in 1960
10,018 Square Feet Lot
$-- Zestimate®
$127/sqft
$-- HOA
What's special
Spacious backyardCovered patioSemi-open concept
- 75 days
- 33
- 1
Zillow last checked:
Listing updated:
Listed by:
SAMANTHA BOWDEN,
Ember Realty
Source: WFAR,MLS#: 184451
Facts & features
Interior
Bedrooms & bathrooms
- Bedrooms: 3
- Bathrooms: 1
- Full bathrooms: 1
Living room
- Features: One
Cooling
- Central Electric
Appliances
- Included: Dishwasher, Refrigerator, Vent-A-Hood, Free-Stand Range/Oven
- Laundry: Washer Hookup, Laundry Room, Laundry Closet
Features
- Living/Dining
- Flooring: Carpet, Laminate
- Has fireplace: No
- Fireplace features: None
Interior area
- Total structure area: 1,296
- Total interior livable area: 1,296 sqft
Property
Parking
- Parking features: No Garage
Features
- Levels: One
- Stories: 1
- Patio & porch: Covered Patio, Covered Porch(es)
Lot
- Size: 10,018 Square Feet
- Features: 0.5 Acres or Less
Details
- Parcel number: 128404
Construction
Type & style
- Home type: SingleFamily
- Property subtype: Single Family Residence
Condition
- Year built: 1960
Utilities & green energy
- Sewer: Public Sewer
- Water: Public
Community & HOA
Community
- Subdivision: University Park West
Location
- Region: Wichita Falls
Financial & listing details
- Price per square foot: $127/sqft
- Tax assessed value: $172,230
- Date on market: 8/1/2026
Estimated market value
Not available
Estimated sales range
Not available
$1,682/mo
Price history
| Date | Event | Price |
|---|---|---|
| 9/4/2026 | Pending sale | $164,900$127/sqft |
Source:  WFAR #184451 Report a problem WFAR #184451 Report a problem | ||
| 8/10/2026 | Price change | $164,900-2.9%$127/sqft |
Source: WFAR #184451 Report a problem | ||
| 8/1/2026 | Listed for sale | $169,900+70.1%$131/sqft |
Source: WFAR #184451 Report a problem | ||
| 6/6/2019 | Sold | -- |
Source: Agent Provided Report a problem | ||
| 5/2/2019 | Listed for sale | $99,900+14.8%$77/sqft |
Source: BISHOP REALTOR GROUP #152785 Report a problem | ||
| 5/9/2018 | Listing removed | $87,000$67/sqft |
Source: BISHOP REALTOR GROUP #148722 Report a problem | ||
| 4/20/2018 | Listed for sale | $87,000+24.3%$67/sqft |
Source: BISHOP REALTOR GROUP #148722 Report a problem | ||
| 6/30/2017 | Listing removed | $70,000$54/sqft |
Source: Owner Report a problem | ||
| 5/23/2017 | Listed for sale | $70,000$54/sqft |
Source: Owner Report a problem | ||
Public tax history
| Year | Property taxes | Tax assessment |
|---|---|---|
| 2025 | -- | $172,230 +0.3% |
| 2024 | $3,989 +7.3% | $171,775 +9.3% |
| 2023 | $3,717 +1.9% | $157,174 +9.9% |
| 2022 | $3,649 +18.2% | $143,014 +26.9% |
| 2021 | $3,087 +25.7% | $112,681 +17.2% |
| 2020 | $2,456 +0.1% | $96,175 +1.3% |
| 2019 | $2,454 +22.5% | $94,909 +23.6% |
| 2018 | $2,002 +4.1% | $76,804 +3.5% |
| 2017 | $1,924 -0.6% | $74,205 -2.5% |
| 2016 | $1,935 +27% | $76,106 +2.4% |
| 2015 | $1,523 | $74,325 +0.9% |
| 2014 | $1,523 | $73,651 +1% |
| 2013 | -- | $72,940 -5.7% |
| 2012 | -- | $77,377 +4.2% |
| 2011 | -- | $74,223 -1.7% |
| 2010 | -- | $75,520 +1.6% |
| 2009 | -- | $74,344 -0.9% |
| 2008 | -- | $75,011 +3.4% |
| 2007 | -- | $72,566 -4.9% |
| 2006 | -- | $76,307 +7.9% |
| 2005 | -- | $70,725 +4.9% |
| 2004 | -- | $67,392 |
| 2002 | -- | -- |
| 2001 | -- | -- |
Find assessor info on the county website
Monthly payment
Est. payment
Payment breakdown
Explore the cost of this home by adjusting the details. Changes won't be saved.Climate risks
Neighborhood: 76310
Nearby schools
Schools provided by the listing agent
- District: Wfisd
Source: WFAR. This data may not be complete. We recommend contacting the local school district to confirm school assignments for this home.
- $186,9003 bd2 ba1.3k sqft5104 Kingston Dr, Wichita Falls, TX 76310Off Market
- $167,1003 bd2 ba1.3k sqft5100 Kingston Dr, Wichita Falls, TX 76310Off Market
- $160,1003 bd1 ba1k sqft5105 Kingston Dr, Wichita Falls, TX 76310Off Market

- $151,5003 bd1 ba1.2k sqft5106 Kingston Dr, Wichita Falls, TX 76310Off Market
Similar homes
- $--3 bd2 ba1.6k sqft4810 Lovers Ln, Wichita Falls, TX 76310Auction
 Xome
Xome - $169,9002 bd2 ba1.2k sqft4652 Summit Dr, Wichita Falls, TX 76310For Sale
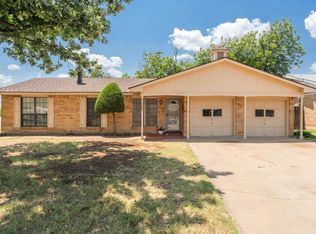
 MLS ID #184542, MELISSA GOUND, Hirschi Realtors. WFAR
 - $159,0003 bd2 ba1.2k sqft4508 Lockwood Dr, Wichita Falls, TX 76308For Sale
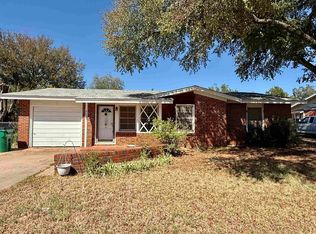 MLS ID #185168, LINDA WARNOCK, Keyterra Realty Group. WFAR
 - $190,0003 bd2 ba1.1k sqft4543 Sabota Ave, Wichita Falls, TX 76310For Sale
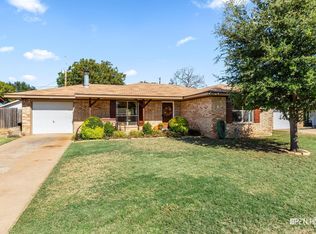 MLS ID #185242, DAVID BOWLES, Team Legacy Realty. WFAR
 - $169,0003 bd2 ba1.2k sqft4112 Thomas Ave, Wichita Falls, TX 76308For SaleMLS ID #184262, ALLISON GRAY, Nest Real Estate. WFAR
- $210,0003 bd2 ba1.3k sqft5310 Riviera Dr, Wichita Falls, TX 76310For SaleMLS ID #184797, LINDA MILLER, Miller Realtor Group. WFAR
- $214,7773 bd2 ba1.2k sqft4661 Balboa Dr, Wichita Falls, TX 76310For SaleMLS ID #184851, FALLON SNYDER, Re/Max Elite Group. WFAR
- $210,0003 bd2 ba1.4k sqft4617 Sierra Madre Dr, Wichita Falls, TX 76310For SaleMLS ID #184618, ANDREW SYPULA, Elite Leases And Property Management. WFAR
- $172,5003 bd2 ba1.5k sqft4949 S Lake Park Dr, Wichita Falls, TX 76302For SaleMLS ID #181362, WHITNEY BEESON, Williams Realty And Auction Service LLC. WFAR
- $185,5004 bd2 ba1.5k sqft4512 Lockwood Dr, Wichita Falls, TX 76308For SaleMLS ID #184134, KATIE HEIN, Century 21 Gold Coat Realtors. WFAR
- $184,9903 bd2 ba1.1k sqft4918 George St, Wichita Falls, TX 76302For SaleMLS ID #185183, RICHARD DAVISON, Domain Real Estate Services Inc. WFAR
- $219,7503 bd2 ba1.3k sqft4641 Brookdale Dr, Wichita Falls, TX 76310For SaleMLS ID #184835, JAMIE RICE, Bishop Realtor Group. WFAR
- $228,9004 bd3 ba1.8k sqft5242 Catskills Dr, Wichita Falls, TX 76310For SaleMLS ID #183868, SAMANTHA BOWDEN, Ember Realty. WFAR
- $169,9003 bd2 ba1.2k sqft4900 McCleod Dr, Wichita Falls, TX 76302For SaleMLS ID #183190, KIM ROARK, Ember Realty. WFAR
- $159,0003 bd1 ba1k sqft2912 Boren Ave, Wichita Falls, TX 76308For SaleMLS ID #184893, JAMIE RICE, Bishop Realtor Group. WFAR
- $199,9003 bd2 ba1.6k sqft4600 Belmount Dr, Wichita Falls, TX 76308AuctionMLS ID #185028, MAGGIE BRUMLEY, Bishop Realtor Group. WFAR
- $150,0003 bd2 ba1.7k sqft1540 Hanover Rd, Wichita Falls, TX 76302For SaleMLS ID #183549, MAGGIE BRUMLEY, Bishop Realtor Group. WFAR
- $229,0003 bd2 ba1.2k sqft6022 Van Dorn Dr, Wichita Falls, TX 76310For SaleMLS ID #185032, LINDA MILLER, Miller Realtor Group. WFAR
