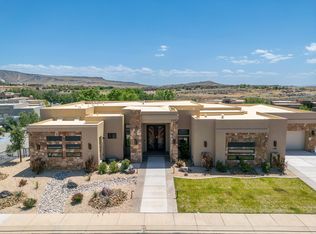
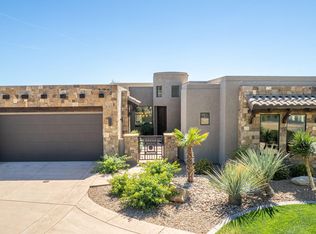
This home is in a gated community. Iron front door, real wood floors throughout the home and wood beams in the great room. Every bedroom is a master suite with a bathroom and walk-in closet. The theatre room has a kitchenette with a serving area. Downstairs has a pocket sliding window door, a laundry room, and a pool bathroom. Pool, Spa and a built-in outdoor grill area. Come see what other things this home has.
For sale
$2,399,000
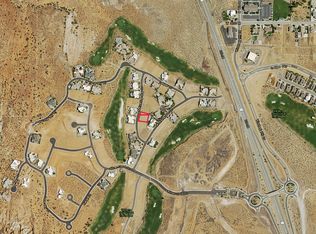
5102 N Evening Star Dr #229, Saint George, UT 84770
6beds
7,902sqft
:
Get pre-qualified$13,472/mo
Single Family Residence
Built in 2025
0.33 Acres Lot
$2,336,900 Zestimate®
$304/sqft
$170/mo HOA
What's special
Built-in outdoor grill areaPool bathroomLaundry room
- 45 days |
- 200 |
- 9 |
Zillow last checked:
Listing updated:
Listed by:
Reba S Leonard 435-680-6107,
S & S Realty Solutions LLC
Source: UtahRealEstate.com,MLS#: 2164293
Facts & features
Interior
Bedrooms & bathrooms
- Bedrooms: 6
- Bathrooms: 8
- Full bathrooms: 1
- 3/4 bathrooms: 5
- 1/2 bathrooms: 2
- Partial bathrooms: 2
- Main level bedrooms: 3
Rooms
- Room types: Theater Room
Heating
- Heat Pump
Cooling
- Central Air, Ceiling Fan(s)
Appliances
- Included: Portable Dishwasher, Gas Grill/BBQ, Microwave, Range Hood, Refrigerator, Disposal, Oven, Gas Range, Built-In Range
- Laundry: Electric Dryer Hookup, Gas Dryer Hookup
Features
- Separate Bath/Shower, Walk-In Closet(s), Smart Thermostat
- Flooring: Carpet, Hardwood
- Doors: Sliding Doors
- Windows: None, Double Pane Windows
- Basement: Walk-Out Access
- Number of fireplaces: 1
- Fireplace features: Fireplace Insert, Insert
Interior area
- Total structure area: 7,902
- Total interior livable area: 7,902 sqft
- Finished area above ground: 3,950
- Finished area below ground: 3,952
Property
Parking
- Total spaces: 3
- Parking features: Garage - Attached
- Attached garage spaces: 3
Features
- Stories: 2
- Patio & porch: Covered, Covered Deck, Covered Patio
- Exterior features: Lighting
- Has private pool: Yes
- Pool features: Gunite, Heated, In Ground
- Spa features: Hot Tub
- Fencing: Full
- Has view: Yes
- View description: Mountain(s), Red Rock
- Frontage length: 123
Lot
- Size: 0.33 Acres
- Dimensions: 123.0 x 120.0 x 112.3
- Features: Curb & Gutter, Sprinkler: Auto-Full, Drip Irrigation: Auto-Full
- Residential vegetation: Landscaping: Full
Details
- Parcel number: SGLOSG2229
- Zoning: R-1
- Zoning description: Single-Family
Construction
Type & style
- Home type: SingleFamily
- Property subtype: Single Family Residence
Materials
- Stucco
- Roof: Flat
Condition
- Blt./Standing
- New construction: No
- Year built: 2025
- Major remodel year: 2025
Utilities & green energy
- Sewer: Public Sewer, Sewer: Public
- Water: Culinary
- Utilities for property: Natural Gas Connected, Electricity Connected, Sewer Connected, Water Connected
Community & HOA
Community
- Features: Sidewalks
- Subdivision: Ledges Of St George Ph 2
HOA
- Has HOA: Yes
- Amenities included: Gated
- HOA fee: $170 monthly
- HOA phone: 435-668-3096
Location
- Region: Saint George
Financial & listing details
- Price per square foot: $304/sqft
- Annual tax amount: $2,271
- Date on market: 9/11/2025
- Listing terms: Cash,Conventional,FHA,VA Loan
- Inclusions: Ceiling Fan, Dishwasher: Portable, Fireplace Insert, Gas Grill/BBQ, Hot Tub, Microwave, Range, Range Hood, Refrigerator, Smart Thermostat(s)
- Acres allowed for irrigation: 0
- Electric utility on property: Yes
- Road surface type: Paved
Estimated market value
$2,336,900
$2.22M - $2.45M
$6,173/mo
Price history
| Date | Event | Price |
|---|---|---|
| 6/10/2026 | Listed for sale | $2,399,000$304/sqft |
Source:  UtahRealEstate.com #2164293 Report a problem UtahRealEstate.com #2164293 Report a problem | ||
Public tax history
Tax history is unavailable.
Monthly payment
Est. payment
Payment breakdown
Explore the cost of this home by adjusting the details. Changes won't be saved.Climate risks
Neighborhood: 84770
Nearby schools
GreatSchools rating
- 4/10Diamond Valley SchoolGrades: PK-5Distance: 3.7 mi
- 7/10Dixie Middle SchoolGrades: 8-9Distance: 7.7 mi
- 6/10Dixie High SchoolGrades: 10-12Distance: 7.6 mi
Schools provided by the listing agent
- Elementary: Diamond Valley
- Middle: Dixie Middle
- High: Dixie
- District: Washington
Source: UtahRealEstate.com. This data may not be complete. We recommend contacting the local school district to confirm school assignments for this home.
- $--0.33 Acres229 N Evening Star Drive, Saint George, UT 84770Off Market
- $2,399,0006 bd7 ba7.9k sqft5102 N Evening Star Dr, Saint George, UT 84770For Sale
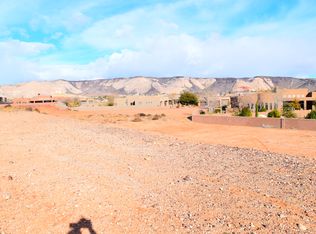
- $--0.33 AcresEvening Star Drive #LOT 229, Saint George, UT 84770Off Market
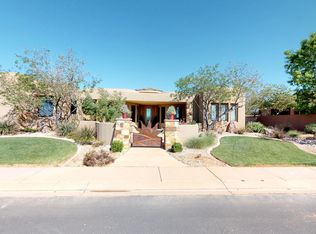
- $1,376,8004 bd4 ba3.2k sqft2044 W Rising Sun Dr, St George, UT 84770Off Market
- $--5 bd5 ba4.5k sqft5080 N Evening Star Dr, Saint George, UT 84770Sold
- $1,548,3003 bd5 ba3k sqft5107 N Evening Star Dr, St George, UT 84770Off Market
- $1,859,8005 bd5 ba4.5k sqft5089 N Evening Star Dr, Saint George, UT 84770Off Market
- $1,116,3000.43 Acres5109 N Rising Sun Cir, Saint George, UT 84770Off Market
A local agent can set up tours, give advice and negotiate with sellers.
A local lender can help you make sure your offer is ready when you are.
Similar homes
- $2,399,0006 bd7 ba7.9k sqft5102 N Evening Star Dr, Saint George, UT 84770For SaleMLS ID #25-265003, SHAE R LEONARD, S & S REALTY SOLUTIONS LLC. WCBR
- $1,799,0005 bd6 ba5.1k sqft1785 W Red Cloud Cir, St George, UT 84770For Sale
 MLS ID #26-271452, Bruce R Tucker, Berkshire Hathaway HomeServices Elite Real Estate. WCBR
 - $1,700,0005 bd5 ba4k sqft1451 W Shinnecock Dr, Saint George, UT 84770For Sale
 MLS ID #26-273026, Eddy Ortiz, Summit Sotheby's International Realty (Auto Mall). WCBR
 - $1,999,9995 bd6 ba6.9k sqft725 W Topaz Rd, Saint George, UT 84770For Sale
 MLS ID #26-269785, AUSTIN G HUNT, THE AGENCY ST GEORGE. WCBR
 - $1,499,0005 bd6 ba8.3k sqft947 W Amethyst Dr, Saint George, UT 84770For SaleMLS ID #26-271661, DONNA D SMITH, RE/MAX ASSOCIATES SO UTAH. WCBR
- $2,990,0007 bd7 ba7.6k sqft2608 W Canyon Ridge Rd, Saint George, UT 84770For SaleMLS ID #26-272296, Nadia Neumeier, SOUTHWEST LIVING REALTY LLC. WCBR
- $1,795,0005 bd5 ba4.7k sqft1491 W Shinnecock Dr, Saint George, UT 84770For SaleMLS ID #26-270171, Christopher Chad Warnick, ERA BROKERS CONSOLIDATED SG. WCBR
- $2,199,9006 bd7 ba6.9k sqft455 Michael Cir, Santa Clara, UT 84765For SaleMLS ID #26-272372, BLAKE K FREI, RED ROCK REAL ESTATE. WCBR
- $1,600,0006 bd6 ba5.1k sqft1597 W Belayer Dr, Saint George, UT 84770For SaleMLS ID #26-273821, BOSTON K HOLBROOK, THINK REALTY LLC. WCBR
- $2,300,0006 bd5 ba6.2k sqft3366 W 2100 S, Hurricane, UT 84737For Sale
 MLS ID #2174264, Carrie Christensen, Newmark Mountain West. UtahRealEstate.com
 - $1,550,0005 bd5 ba4.9k sqft578 W 2140 South Cir, Saint George, UT 84770For SaleMLS ID #26-274006, MARGIE I HARE, THE AGENCY ST GEORGE. WCBR
- $1,950,0005 bd7 ba5k sqft1283 N Gallen Rd, Santa Clara, UT 84765For SaleMLS ID #26-273713, Tony L Reece, 4You Real Estate, LLC. WCBR
- $1,850,0007 bd6 ba6.6k sqft1343 W Cambridge Ave, Washington, UT 84780For SaleMLS ID #26-273927, Bruce R Tucker, Berkshire Hathaway HomeServices Elite Real Estate. WCBR
- $1,850,0007 bd6 ba6.6k sqft1343 Cambridge Ave #204, Washington, UT 84780For SaleMLS ID #2169823, Bruce R Tucker, Berkshire Hathaway HomeServices Elite Real Estate. UtahRealEstate.com
- $2,095,0005 bd6 ba5.4k sqft3424 S Sugar Leo Rd, Saint George, UT 84790For SaleMLS ID #26-269210, Daniel Zufelt, EXP REALTY LLC (So Utah). WCBR
- $2,380,0003 bd5 ba4.3k sqft2523 E Marble Dr, St George, UT 84790For SaleMLS ID #26-269670, Anthony Graziano, BE AT HOME UTAH. WCBR
- $1,885,0004 bd6 ba5.3k sqft58 E 250 N, Saint George, UT 84770For SaleMLS ID #26-269159, JAMIE TIDWELL, Real Broker, LLC. WCBR
- $1,295,0005 bd4 ba5.4k sqft2367 S 1340 W, Saint George, UT 84770For SaleMLS ID #26-273120, Blair R Frei, RED ROCK REAL ESTATE. WCBR
- $2,100,0005 bd5 ba6.8k sqft2266 Stone Cliff Rd, St George, UT 84790For SaleMLS ID #26-270922, Jessica Taggart Marron, KW Ascend Keller Williams Realty. WCBR
- $3,450,0004 bd5 ba4.2k sqft2629 W Shoshoni Trl, Saint George, UT 84770For SaleMLS ID #26-272756, Clayton J Platt, REAL ESTATE COLLECTIVE LLC. WCBR
