Skip main navigation
Closed
  • $480,000

    5103 Jackson Dr, Newburgh, IN 47630

    4beds
    2,611sqft
    Single Family Residence
    Built in 2025
    0.39 Acres Lot
    $483,000 Zestimate®
    $--/sqft
    $3,037 Estimated rent

    Home value

    $483,000

    $430,000 - $546,000

    $3,037/mo

    Zestimate® history
    Loading
    Loading...

    Owner options

    List your home for rent

    $3,037/mo

    Rent Zestimate®

    Find your next renter with Zillow Rental Manager. Plus, with online applications, you can quickly screen prospective tenants – for free.

    Learn more

    $3,037/mo

    Rent Zestimate®

    Refinance and save

    $2,907/mo

    Est. payment

    Refinancing to a lower rate could help reduce your monthly payments and save thousands over the life of the loan.

    See today's rates

    $2,907/mo

    Est. payment

    Explore your selling options

    Work with a Zillow partner agent

    Leverage their expertise and Zillow's premium Showcase listings to get your home seen by more buyers.

    Get started

    List with your own agent

    Get your home in front of millions of buyers by listing it on Zillow.

    Learn how to do it

    Sell it yourself

    Take full control of how buyers see your home on Zillow by listing For Sale by Owner (FSBO).

    List your home

    What's special

    Custom ceramic showerFour spacious bedroomsDouble bowl vanityWelcoming foyerOpen-concept layoutTechsmart componentsStylish tile backsplash
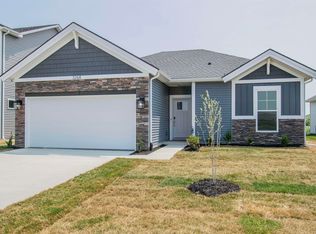
    **Available Now!** Be the first to own this fantastic, newly built two-story home offering an open-concept layout and plenty of space to spread out. With four spacious bedrooms, there’s room for everyone! Step inside to a welcoming foyer, powder bath, and a large family room that flows seamlessly into the kitchen and dining area. The kitchen is a standout—featuring granite countertops, a stylish tile backsplash, stainless steel appliance package with a gas range, pantry shelving, and a generous island perfect for casual meals or entertaining. Enjoy relaxing on the covered patio just off the dining area. The main-level owner’s suite includes a double bowl vanity, custom ceramic shower, and a walk-in closet. Upstairs, you'll find three oversized bedrooms, all with walk-in closets, a second full bath with a walk-in linen closet, and a large loft—ideal for a second living area, playroom, or home office. This home features RevWood Select Granbury Oak flooring in the main living areas and ceramic tile in all wet areas, plus TechSmart components and the efficiency of an EnergySmart home. Located near top-rated schools, shopping, and the walking trails of Friedman Park, this one checks all the boxes.**Builder Incentive Alert!**This home qualifies for a 4.75% interest rate with their preferred lender (government loans only) Plus, receive up to $2,500 in closing costs! Restrictions apply. For more details visit the builder’s website to learn more.

    Zillow last checked:

    Listing updated:

    Listed by:

    Cyndi B Byrley Office:812-858-2400,

    ERA FIRST ADVANTAGE REALTY, INC

    Bought with:

    Johnnie Stewart, RB20001647

    Dauby Real Estate

    Source: IRMLS,MLS#: 202531409MLS Logo

    Facts & features

    Interior

    Bedrooms & bathrooms
    • Bedrooms: 4
    • Bathrooms: 3
    • Full bathrooms: 2
    • 1/2 bathrooms: 1
    • Main level bedrooms: 1
    Bedroom 1
    • Level: Main
    Bedroom 2
    • Level: Upper
    Dining room
    • Level: Main
    • Area: 144
    • Dimensions: 12 x 12
    Kitchen
    • Level: Main
    • Area: 144
    • Dimensions: 12 x 12
    Living room
    • Level: Main
    • Area: 360
    • Dimensions: 20 x 18
    Heating
    • Natural Gas, Forced Air
    Cooling
    • Central Air
    Appliances
    • Included: Disposal, Range/Oven Hook Up Gas, Dishwasher, Microwave, Refrigerator
    • Laundry: Electric Dryer Hookup, Main Level, Washer Hookup
    Features
    • 1st Bdrm En Suite, Walk-In Closet(s), Stone Counters, Eat-in Kitchen, Entrance Foyer, Kitchen Island, Open Floorplan, Double Vanity, Wiring-Smart Home, Stand Up Shower, Tub/Shower Combination, Main Level Bedroom Suite
    • Flooring: Carpet, Tile, Vinyl
    • Has basement: No
    • Attic: Storage
    • Has fireplace: No
    • Fireplace features: None
    Interior area
    • Total structure area: 2,611
    • Total interior livable area: 2,611 sqft
    • Finished area above ground: 2,611
    • Finished area below ground: 0

    Property

    Parking
    • Total spaces: 3
    • Parking features: Attached, Garage Door Opener, Concrete
    • Attached garage spaces: 3
    • Has uncovered spaces: Yes
    Features
    • Levels: Two
    • Stories: 2
    • Patio & porch: Covered, Porch Covered
    • Fencing: None
    Lot
    • Size: 0.39 Acres
    • Dimensions: 68x116
    • Features: 0-2.9999, City/Town/Suburb, Near Walking Trail
    Details
    • Parcel number: 871319210044.000019

    Construction

    Type & style
    • Home type: SingleFamily
    • Architectural style: Craftsman
    • Property subtype: Single Family Residence
    Materials
    • Brick, Vinyl Siding
    • Foundation: Slab
    Condition
    • New construction: Yes
    • Year built: 2025
    Details
    • Warranty included: Yes

    Utilities & green energy

    • Gas: CenterPoint Energy
    • Sewer: Public Sewer
    • Water: Public
    • Utilities for property: Cable Connected
    Green energy
    • Energy efficient items: Appliances, HVAC, Insulation, Thermostat, Water Heater, Windows

    Community & HOA

    Community
    • Features: Sidewalks
    • Security: Smoke Detector(s)
    • Subdivision: Cadbury at Berkshire
    Location
    • Region: Newburgh

    Financial & listing details

    • Annual tax amount: $100
    • Date on market: 8/8/2025
    • Listing terms: Cash,Conventional,FHA,USDA Loan,VA Loan,Trade

    Price history

    DateEventPrice
    3/23/2026Sold$480,000-2%
    Source: IRMLS #202531409 Report a problem
    2/24/2026Pending sale$489,800
    Source: IRMLS #202531409 Report a problem
    1/16/2026Price change$489,800-2%
    Source: IRMLS #202531409 Report a problem
    12/6/2025Price change$499,800-2.2%
    Source: IRMLS #202531409 Report a problem
    8/8/2025Listed for sale$510,800
    Source: IRMLS #202531409 Report a problem

    Public tax history

    Tax history is unavailable.

    Neighborhood: 47630

    Nearby schools

    GreatSchools rating
    Schools provided by the listing agent
    • Elementary: Castle
    • Middle: Castle North
    • High: Castle
    • District: Warrick County School Corp.

    Source: IRMLS. This data may not be complete. We recommend contacting the local school district to confirm school assignments for this home.

    Get pre-qualified for a loan
    At Zillow Home Loans, we can pre-qualify you in as little as 5 minutes with no impact to your credit score.

    An equal housing lender. NMLS #10287.

    Sell for more on Zillow
    Get a Zillow Showcase℠ listing at no additional cost and you could sell for .
    $483,000
    2% more
    +$9,660
    With Zillow Showcase(estimated)
    $492,660