Nestled in the highly desirable Todd Valley Estates on a dead-end street, this lovely 3-bedroom, 2-bath home perfectly blends comfort and entertainment. Beautiful wood flooring flows seamlessly throughout, while cedar-lined ceilings and walls bring a touch of warmth to every single room and a rich mountain feel to the entire home. The expansive living room immediately captivates you with its dramatic floor-to-ceiling Tahoe windows and a cozy wood stove to keep you warm on those winter nights. Designed for seamless hosting, the bright spacious kitchen features a large island for meal prep with lot's of storage, it opens directly into a beautiful dining area built for large gatherings, which flows effortlessly onto the gorgeous deck ideal for indoor-outdoor entertainment. You can retreat upstairs to your private primary suite, a peaceful haven away from the hustle and bustle, complete with a lovely walk-in closet, a large ensuite with jetted soaking tub, and scenic views through the Tahoe windows from the living area. Practicality meets convenience with a covered breezeway connecting the garage to the home, making rainy day chores a breeze. This Crestline Drive gem is the mountain-style retreat you have been waiting for!
Pending
$535,000
5104 Crestline Dr, Foresthill, CA 95631
3beds
1,850sqft
:
Get pre-qualified$3,526/mo
Single Family Residence
Built in 1989
1.03 Acres Lot
$533,500 Zestimate®
$289/sqft
$-- HOA
What's special
Private primary suiteDramatic floor-to-ceiling tahoe windowsCozy wood stoveDead-end streetBright spacious kitchenLovely walk-in closetBeautiful wood flooring
- 31 days |
- 561 |
- 37 |
Likely to sell faster than
Zillow last checked:
Listing updated:
Listed by:
Tami Peters DRE #02113299 707-498-4505,
Windermere Signature Properties Auburn
Source: MetroList Services of CA,MLS#: 226083022Originating MLS: MetroList Services, Inc.
Facts & features
Interior
Bedrooms & bathrooms
- Bedrooms: 3
- Bathrooms: 2
- Full bathrooms: 2
Dining room
- Features: Formal Area
Kitchen
- Features: Breakfast Area, Kitchen Island, Tile Counters
Heating
- Central, Wood Stove
Cooling
- Central Air
Appliances
- Included: Dishwasher, Free-Standing Electric Oven
- Laundry: Sink, Hookups Only, In Garage
Features
- Flooring: Tile, Luxury Vinyl Plank, Wood
- Number of fireplaces: 1
- Fireplace features: Wood Burning
Interior area
- Total structure area: 0
- Total interior livable area: 1,850 sqft
Property
Parking
- Total spaces: 5
- Parking features: Attached, Driveway
- Attached garage spaces: 2
- Uncovered spaces: 3
Features
- Has spa: Yes
- Spa features: Bath
Lot
- Size: 1.03 Acres
- Features: Dead End
Details
- Parcel number: 257080038000
- Zoning: Res
- Special conditions: Standard
Construction
Type & style
- Home type: SingleFamily
- Property subtype: Single Family Residence
Materials
- Metal Siding, Wood
- Foundation: Raised
- Roof: Composition
Condition
- Year built: 1989
Utilities & green energy
- Electric: Other
- Sewer: Septic Connected
- Water: Public
- Utilities for property: Cable Available, Internet Available, Propane
Community & HOA
Location
- Region: Foresthill
Financial & listing details
- Price per square foot: $289/sqft
- Tax assessed value: $459,177
- Annual tax amount: $5,118
- Price range: $535K - $535K
- Date on market: 7/1/2026
- Road surface type: Paved Sidewalk
Estimated market value
$533,500
$507,000 - $560,000
$3,018/mo
Price history
| Date | Event | Price |
|---|---|---|
| 7/9/2026 | Pending sale | $535,000$289/sqft |
Source: MetroList Services of CA #226083022 Report a problem | ||
| 7/1/2026 | Listed for sale | $535,000+33.4%$289/sqft |
Source: MetroList Services of CA #226083022 Report a problem | ||
| 5/6/2005 | Sold | $401,000$217/sqft |
Source: MetroList Services of CA #50053092 Report a problem | ||
Public tax history
| Year | Property taxes | Tax assessment |
|---|---|---|
| 2025 | $5,118 -0.4% | $459,177 +2% |
| 2024 | $5,141 +1.6% | $450,174 +2% |
| 2023 | $5,058 +1.9% | $441,348 +2% |
| 2022 | $4,962 +2.3% | $432,695 +2% |
| 2021 | $4,851 +9.9% | $424,212 +10.5% |
| 2020 | $4,414 | $384,000 +1.9% |
| 2019 | $4,414 +8.4% | $377,000 -1.3% |
| 2018 | $4,073 +9% | $382,000 +9.5% |
| 2017 | $3,737 +11.6% | $349,000 +11.9% |
| 2016 | $3,348 +8.3% | $312,000 +7.6% |
| 2015 | $3,091 +3.7% | $290,000 +4.3% |
| 2014 | $2,979 | $278,000 +18.3% |
| 2013 | -- | $235,000 |
| 2012 | -- | $235,000 -4.1% |
| 2011 | -- | $245,000 -15.5% |
| 2010 | -- | $290,000 -18.7% |
| 2009 | -- | $356,585 +2% |
| 2008 | -- | $349,594 +2% |
| 2007 | -- | $342,740 +107.3% |
| 2005 | -- | $165,328 +2% |
| 2004 | -- | $162,087 +1.9% |
| 2003 | -- | $159,117 +2% |
| 2002 | -- | $155,998 +2% |
| 2001 | -- | $152,941 +2% |
| 2000 | -- | $149,943 |
Find assessor info on the county website
Monthly payment
Est. payment
Payment breakdown
Explore the cost of this home by adjusting the details. Changes won't be saved.Climate risks
Neighborhood: 95631
Getting around
0 / 100
Car-DependentNearby schools
GreatSchools rating
- 6/10Foresthill DivideGrades: 3-8Distance: 2.5 mi
- 9/10Foresthill High SchoolGrades: 9-12Distance: 3.2 mi
- $325,0002 bd2 ba1.3k sqft5284 Crestline Dr, Foresthill, CA 95631Sold

- $674,9003 bd2 ba2k sqft5304 Crestline Dr, Foresthill, CA 95631Off Market

- $629,0003 bd3 ba2.2k sqft5109 Crestline Dr, Foresthill, CA 95631For Sale
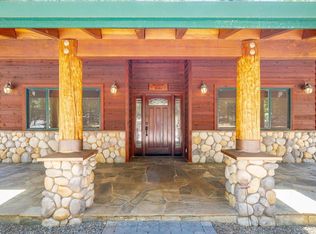
- $569,2003 bd2 ba2k sqft5274 Crestline Dr, Foresthill, CA 95631Off Market
- $482,6003 bd2 ba2.1k sqft5139 Crestline Dr, Foresthill, CA 95631Off Market
- $649,200-- bd-- ba1.8k sqft5314 Crestline Dr, Foresthill, CA 95631Off Market
- $437,5003 bd2 ba1.1k sqft5119 Crestline Dr, Foresthill, CA 95631Off Market
- $472,6003 bd2 ba1.6k sqft5149 Crestline Dr, Foresthill, CA 95631Off Market
A local agent can set up tours, give advice and negotiate with sellers.
Similar homes
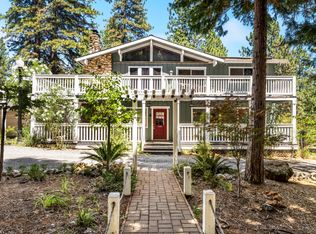
- $509,9003 bd2 ba1.9k sqft5915 Happy Pines Dr, Foresthill, CA 95631For Sale
 MLS ID #226080636, Shawna Meek. MetroList Services of CA
 - $629,0003 bd3 ba2.2k sqft5109 Crestline Dr, Foresthill, CA 95631For SaleMLS ID #226082266, Kim Poiesz. MetroList Services of CA
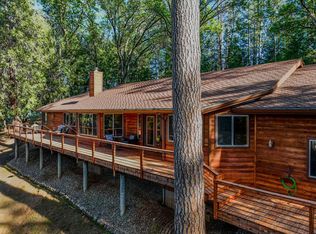
- $549,9003 bd3 ba2.3k sqft20550 Bellwood Ct, Foresthill, CA 95631For Sale
 MLS ID #226033084, Clark Wright. MetroList Services of CA
 - $459,9003 bd2 ba1.7k sqft22945 Foresthill Rd, Foresthill, CA 95631For Sale
 MLS ID #226057108, Kelly McNabb. MetroList Services of CA
 - $550,0003 bd3 ba2.4k sqft5891 Church St, Foresthill, CA 95631For SaleMLS ID #226018037, Susan Kelly. MetroList Services of CA
- $679,9904 bd3 ba2.7k sqft5285 McKeon Ponderosa Way, Foresthill, CA 95631For SaleMLS ID #226089107, Nick Toomey. MetroList Services of CA
- $524,9003 bd3 ba2.3k sqft396 Golden Oak Dr, Meadow Vista, CA 95722For SaleMLS ID #226095504, Daniel Hopkins. MetroList Services of CA
- $719,0004 bd3 ba2.3k sqft5257 Cold Springs Dr, Foresthill, CA 95631For SaleMLS ID #226050707, Michelle Haas. MetroList Services of CA
- $690,0004 bd2 ba2.3k sqft22005 Farrier Ct, Foresthill, CA 95631For SaleMLS ID #226086095, Kurt Congdon. MetroList Services of CA
- $439,0002 bd2 ba1.4k sqft5271 Caprine Rd, Greenwood, CA 95635For SaleMLS ID #226095575, Patti Smith. MetroList Services of CA
- $429,9992 bd3 ba1.7k sqft5991 Pond Dr, Foresthill, CA 95631For SaleMLS ID #226059778, Tami Peters. MetroList Services of CA
- $658,0003 bd2 ba2.2k sqft2231 Greenhorn Trl, Cool, CA 95614For SaleMLS ID #226096209, Barbie Tomkinson. MetroList Services of CA
- $424,9003 bd2 ba1.6k sqft1360 Loka Ln, Greenwood, CA 95635For SaleMLS ID #226082985, Serena Tietz. MetroList Services of CA
- $568,8883 bd3 ba1.9k sqft2240 Slate Ct, Greenwood, CA 95635For SaleMLS ID #226044179, Suzanne Peters. MetroList Services of CA
- $520,0004 bd2 ba1.4k sqft20220 Hummingbird Hill Rd, Colfax, CA 95713For SaleMLS ID #226080677, Justin Arnest. MetroList Services of CA
- $560,0003 bd3 ba2.3k sqft13831 Christopher Robin Way, Grass Valley, CA 95945For SaleMLS ID #226095131, Desmond Sandy. MetroList Services of CA
- $485,0003 bd2 ba1.7k sqft2056 Tipton Hill Rd, Georgetown, CA 95634For SaleMLS ID #226081647, Angie Rowland. MetroList Services of CA
- $533,0003 bd3 ba2.2k sqft2535 Westville Trl, Cool, CA 95614For SaleMLS ID #226094426, Susan Cantrell. MetroList Services of CA
- $525,0003 bd2 ba1.4k sqft5171 Westridge Cir, Auburn, CA 95602For SaleMLS ID #41136539, Andrew Preston. bridgeMLS/CCAR/Bay East AOR
- $610,0003 bd2 ba1.4k sqft21440 Meadow Oaks Ln, Colfax, CA 95713For SaleMLS ID #226082845, Merrill Milner. MetroList Services of CA
Local buyer's agents are ready to help
