This stunning custom-built 3-bedroom, 3-bathroom Tahoe-style home has been hardly lived in and is loaded with quality craftsmanship and thoughtful upgrades. The spacious open-concept floor plan features a dramatic river rock fireplace, elegant tile and granite finishes throughout, with abundant natural light. The gourmet kitchen is a chef's dream, complete with granite countertops, a convection oven, and plenty of space for entertaining. Just off the dining area, a screened-in porch provides the perfect place to relax and enjoy the outdoors. The luxurious primary suite features beautiful coffered ceilings with a private retreat feel. Built with durable 2x6 construction and attractive cedar siding, this home offers lasting quality and mountain charm. Situated on a level lot with a paved driveway, the property also includes an oversized two-car garage and has ample additional parking for guests, RVs, or recreational vehicles. This exceptional home combines timeless Tahoe-inspired design with modern comfort, ready for you to move in and enjoy!
Active
$629,000
5109 Crestline Dr, Foresthill, CA 95631
3beds
2,231sqft
:
Get pre-qualified$4,146/mo
Single Family Residence
Built in 2005
1.2 Acres Lot
$619,000 Zestimate®
$282/sqft
$-- HOA
What's special
Level lotScreened-in porchOversized two-car garageGourmet kitchenPrivate retreat feelAbundant natural lightAttractive cedar siding
- 27 days |
- 788 |
- 80 |
Likely to sell faster than
Zillow last checked:
Listing updated:
Listed by:
Kim Poiesz DRE #01278873 530-367-2268,
Todd's Valley Realty,
Judy Templeton DRE #01440900 530-632-8690,
Todd's Valley Realty
Source: MetroList Services of CA,MLS#: 226082266Originating MLS: MetroList Services, Inc.
Facts & features
Interior
Bedrooms & bathrooms
- Bedrooms: 3
- Bathrooms: 3
- Full bathrooms: 3
Primary bedroom
- Features: Closet, Ground Floor, Walk-In Closet
Primary bathroom
- Features: Closet, Shower Stall(s), Double Vanity, Soaking Tub, Tile, Tub, Walk-In Closet(s)
Dining room
- Features: Formal Room, Dining/Living Combo
Kitchen
- Features: Pantry Cabinet, Granite Counters, Kitchen/Family Combo
Heating
- Propane, Central, Fireplace Insert, Fireplace(s), Wood Stove
Cooling
- Ceiling Fan(s), Central Air
Appliances
- Included: Gas Cooktop, Built-In Gas Oven, Range Hood, Trash Compactor, Dishwasher, Disposal, Microwave
- Laundry: Cabinets, Laundry Closet, Space For Frzr/Refr, Inside Room
Features
- Flooring: Carpet, Tile
- Number of fireplaces: 1
- Fireplace features: Insert, Raised Hearth, Stone, Wood Burning
Interior area
- Total structure area: 0
- Total interior livable area: 2,231 sqft
Property
Parking
- Total spaces: 2
- Parking features: Boat, Uncovered Parking Spaces 2+, Garage Faces Side
- Garage spaces: 2
- Has uncovered spaces: Yes
Lot
- Size: 1.2 Acres
- Features: Dead End, Flag Lot, Shape Regular
- Topography: Forest,Trees Many,Forest,Trees Many
Details
- Additional structures: RV/Boat Storage
- Parcel number: 257080035000
- Zoning: Res
- Special conditions: Standard
Construction
Type & style
- Home type: SingleFamily
- Architectural style: Ranch
- Property subtype: Single Family Residence
Materials
- Frame, Wood
- Foundation: Slab
- Roof: Composition
Condition
- Year built: 2005
Utilities & green energy
- Electric: 220 Volts
- Sewer: Septic System
- Water: Water District
- Utilities for property: Electric, Propane, Propane Tank Leased
Community & HOA
Location
- Region: Foresthill
Financial & listing details
- Price per square foot: $282/sqft
- Tax assessed value: $457,068
- Annual tax amount: $5,142
- Price range: $629K - $629K
- Date on market: 6/29/2026
Estimated market value
$619,000
$588,000 - $650,000
$3,458/mo
Price history
| Date | Event | Price |
|---|---|---|
| 6/29/2026 | Listed for sale | $629,000+99.7%$282/sqft |
Source: MetroList Services of CA #226082266 Report a problem | ||
| 10/4/2009 | Listing removed | $315,000$141/sqft |
Source: foreclosure.com Report a problem | ||
| 9/24/2009 | Price change | $315,000-14.9%$141/sqft |
Source: foreclosure.com Report a problem | ||
| 9/4/2009 | Listed for sale | -- |
Source: foreclosure.com Report a problem | ||
| 9/2/2009 | Sold | $370,000+146.7%$166/sqft |
Source: Public Record Report a problem | ||
| 8/24/2004 | Sold | $150,000+100%$67/sqft |
Source: Public Record Report a problem | ||
| 9/6/2002 | Sold | $75,000$34/sqft |
Source: MetroList Services of CA #142201757 Report a problem | ||
Public tax history
| Year | Property taxes | Tax assessment |
|---|---|---|
| 2025 | $5,142 -0.4% | $457,068 +2% |
| 2024 | $5,165 +1.6% | $448,107 +2% |
| 2023 | $5,083 +1.9% | $439,321 +2% |
| 2022 | $4,987 +2.3% | $430,707 +2% |
| 2021 | $4,876 +1.3% | $422,263 +1% |
| 2020 | $4,813 | $417,934 +2% |
| 2019 | $4,813 +11.4% | $409,740 +2% |
| 2018 | $4,321 +1.8% | $401,706 +2% |
| 2017 | $4,243 +2.2% | $393,830 +2% |
| 2016 | $4,153 +2.5% | $386,109 +1.5% |
| 2015 | $4,053 +12.4% | $380,310 +13.5% |
| 2014 | $3,606 | $335,000 -9.7% |
| 2013 | -- | $371,177 +20.1% |
| 2012 | -- | $309,000 -0.3% |
| 2011 | -- | $310,000 -12.5% |
| 2010 | -- | $354,100 -18.6% |
| 2009 | -- | $435,094 -11.6% |
| 2008 | -- | $492,000 -20% |
| 2007 | -- | $615,000 +25.5% |
| 2006 | -- | $490,000 |
Find assessor info on the county website
Monthly payment
Est. payment
Payment breakdown
Explore the cost of this home by adjusting the details. Changes won't be saved.Climate risks
Neighborhood: 95631
Getting around
0 / 100
Car-DependentNearby schools
GreatSchools rating
- 6/10Foresthill DivideGrades: 3-8Distance: 2.6 mi
- 9/10Foresthill High SchoolGrades: 9-12Distance: 3.2 mi
- $440,3003 bd2 ba1.1k sqft5119 Crestline Dr, Foresthill, CA 95631Off Market
- $495,6003 bd2 ba1.5k sqft5281 Happy Pines Dr, Foresthill, CA 95631Off Market
- $535,0003 bd2 ba1.8k sqft5104 Crestline Dr, Foresthill, CA 95631Pending
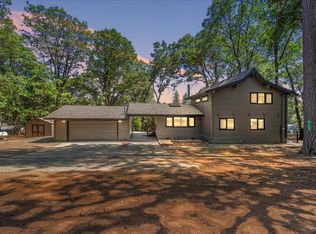
- $422,1003 bd2 ba1.2k sqft5129 Crestline Dr, Foresthill, CA 95631Off Market
- $484,7003 bd2 ba2.1k sqft5139 Crestline Dr, Foresthill, CA 95631Off Market
- $663,000-- bd-- ba1.8k sqft5314 Crestline Dr, Foresthill, CA 95631Off Market
- $683,3003 bd2 ba2k sqft5304 Crestline Dr, Foresthill, CA 95631Off Market
- $413,6003 bd2 ba1.3k sqft5265 Happy Pines Dr, Foresthill, CA 95631Off Market
A local agent can set up tours, give advice and negotiate with sellers.
Similar homes
- $615,0003 bd3 ba2.1k sqft20155 Redwood Dr, Foresthill, CA 95631For Sale
 MLS ID #226041774, Colleen Nargussi. MetroList Services of CA
 - $598,0003 bd3 ba2.3k sqft6225 Green Ridge Dr, Foresthill, CA 95631For Sale
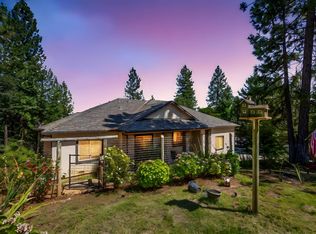 MLS ID #226027740, Luigi Caprio. MetroList Services of CA
 - $690,0004 bd2 ba2.3k sqft22005 Farrier Ct, Foresthill, CA 95631For Sale
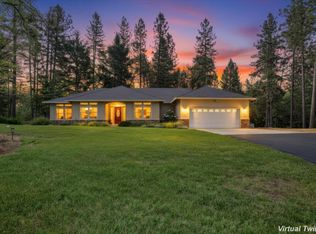 MLS ID #226086095, Kurt Congdon. MetroList Services of CA
 - $689,0003 bd3 ba2.4k sqft6152 Hillcrest Ct, Foresthill, CA 95631For Sale
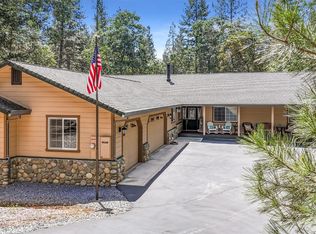 MLS ID #226053587, Eric Hatch. MetroList Services of CA
 - $680,0004 bd3 ba2.3k sqft22028 Farrier Ct, Foresthill, CA 95631For SaleMLS ID #226047718, Johnathan Drust. MetroList Services of CA
- $509,9003 bd2 ba1.9k sqft5915 Happy Pines Dr, Foresthill, CA 95631For SaleMLS ID #226080636, Shawna Meek. MetroList Services of CA
- $549,9003 bd3 ba2.3k sqft20550 Bellwood Ct, Foresthill, CA 95631For SaleMLS ID #226033084, Clark Wright. MetroList Services of CA
- $529,0004 bd3 ba2.9k sqft5539 Crestline Dr, Foresthill, CA 95631For SaleMLS ID #226052723, Jamie Pierroz. MetroList Services of CA
- $447,5003 bd3 ba1.5k sqft5524 Crestline Dr, Foresthill, CA 95631For SaleMLS ID #226083494, Lisa Sampson. MetroList Services of CA
- $499,9004 bd2 ba1.8k sqft6584 Green Leaf Ln, Foresthill, CA 95631For SaleMLS ID #226072565, Rich Silvas. MetroList Services of CA
- $739,0003 bd4 ba2.8k sqft19665 Eagle Ridge Rd, Foresthill, CA 95631For SaleMLS ID #225153343, Bill Mendonca. MetroList Services of CA
- $739,0005 bd3 ba2.8k sqft20565 Bellwood Ct, Foresthill, CA 95631For SaleMLS ID #226060398, Kevin McDonald. MetroList Services of CA
- $459,0003 bd2 ba1.4k sqft6374 Green Leaf Ln, Foresthill, CA 95631For SaleMLS ID #226057201, Stephanie Baptista. MetroList Services of CA
- $550,0003 bd3 ba2.4k sqft5891 Church St, Foresthill, CA 95631For SaleMLS ID #226018037, Susan Kelly. MetroList Services of CA
- $759,0004 bd3 ba2.2k sqft5379 Crestline Dr, Foresthill, CA 95631For SaleMLS ID #226012721, Jan Wechsler. MetroList Services of CA
- $669,0003 bd3 ba2.8k sqft4255 Wild Lilac Ln, Greenwood, CA 95635For SaleMLS ID #226086860, Kenneth Gee. MetroList Services of CA
- $600,0003 bd2 ba2k sqft1780 Volley Rd, Meadow Vista, CA 95722For SaleMLS ID #226082478, Marguerite Crespillo. MetroList Services of CA
- $610,0003 bd2 ba1.4k sqft21440 Meadow Oaks Ln, Colfax, CA 95713For SaleMLS ID #226082845, Merrill Milner. MetroList Services of CA
- $385,0003 bd2 ba1.4k sqft21819 Todd Valley Rd, Foresthill, CA 95631For SaleMLS ID #226054287, Kim Poiesz. MetroList Services of CA
- $429,9992 bd3 ba1.7k sqft5991 Pond Dr, Foresthill, CA 95631For SaleMLS ID #226059778, Tami Peters. MetroList Services of CA
Local buyer's agents are ready to help
