New construction by Fischer Homes in the beautiful Ivy Rose community, featuring the stunning Miles design. This unique plan offers 4 bedrooms, 2 full baths, and 2 half baths. The expansive family room is the perfect gathering space. Spacious open kitchen with a large island, quartz countertops, and walk-in pantry connects to the morning room, that walks out to the deck. Additional casual living room included at the main entry foyer. The owner's suite is on its own level and features a spacious private bath and oversized walk-in closet. Full basement with bath and walk-out access. The spacious 2-bay garage completes this exceptional home.
Pending
$658,690
5104 Rowan Dr, Green Township, OH 45247
4beds
3,285sqft
Single Family Residence
Built in ----
7,000 Square Feet Lot
$-- Zestimate®
$201/sqft
$33/mo HOA
What's special
Large islandExpansive family roomWalk-in pantryOversized walk-in closetSpacious open kitchenQuartz countertops
- 4 days |
- 4 |
- 0 |
Zillow last checked:
Listing updated:
Listed by:
Alexander A. Hencheck 513-438-3516,
HMS Real Estate 513-469-2424
Source: Cincy MLS,MLS#: 1890476 Originating MLS: Cincinnati Area Multiple Listing Service
Originating MLS: Cincinnati Area Multiple Listing Service
Facts & features
Interior
Bedrooms & bathrooms
- Bedrooms: 4
- Bathrooms: 4
- Full bathrooms: 2
- 1/2 bathrooms: 2
Primary bedroom
- Features: Bath Adjoins, Walk-In Closet(s)
- Level: Second
- Area: 240
- Dimensions: 15 x 16
Bedroom 2
- Level: Second
- Area: 132
- Dimensions: 12 x 11
Bedroom 3
- Level: Second
- Area: 143
- Dimensions: 13 x 11
Bedroom 4
- Level: Second
- Area: 110
- Dimensions: 11 x 10
Bedroom 5
- Area: 0
- Dimensions: 0 x 0
Primary bathroom
- Features: Shower, Double Vanity
Bathroom 1
- Features: Full
- Level: Second
Bathroom 2
- Features: Partial
- Level: Basement
Bathroom 3
- Features: Full
- Level: Second
Bathroom 4
- Features: Partial
- Level: First
Dining room
- Area: 0
- Dimensions: 0 x 0
Family room
- Features: Wall-to-Wall Carpet, Fireplace
- Area: 323
- Dimensions: 19 x 17
Kitchen
- Features: Pantry, Quartz Counters, Eat-in Kitchen, Vinyl Floor, Kitchen Island
- Area: 170
- Dimensions: 17 x 10
Living room
- Features: Wall-to-Wall Carpet
- Area: 132
- Dimensions: 11 x 12
Office
- Area: 0
- Dimensions: 0 x 0
Heating
- Forced Air, Gas
Cooling
- Central Air
Appliances
- Included: Convection Oven, Dishwasher, Microwave, Oven/Range, Gas Water Heater
Features
- High Ceilings
- Doors: Multi Panel Doors
- Windows: Vinyl, Insulated Windows
- Basement: Full,Walk-Out Access,WW Carpet
- Number of fireplaces: 1
- Fireplace features: Insert, Family Room
Interior area
- Total structure area: 3,285
- Total interior livable area: 3,285 sqft
Property
Parking
- Total spaces: 2
- Parking features: Driveway
- Attached garage spaces: 2
- Has uncovered spaces: Yes
Features
- Levels: Two
- Stories: 2
- Patio & porch: Deck, Patio, Porch
Lot
- Size: 7,000 Square Feet
- Dimensions: 56 x 125
- Features: Less than .5 Acre
Details
- Parcel number: NEW/UNDER CONST/TO BE BUILT
- Zoning description: Residential
Construction
Type & style
- Home type: SingleFamily
- Architectural style: Traditional
- Property subtype: Single Family Residence
Materials
- Brick, Vinyl Siding
- Foundation: Concrete Perimeter
- Roof: Shingle
Condition
- New construction: Yes
Details
- Builder name: Fischer Homes
- Warranty included: Yes
Utilities & green energy
- Gas: Natural
- Sewer: Public Sewer
- Water: Public
Community & HOA
Community
- Security: Smoke Alarm
- Subdivision: Ivy Rose
HOA
- Has HOA: Yes
- HOA fee: $400 annually
- HOA name: Grotto Investments L
Location
- Region: Green Township
Financial & listing details
- Price per square foot: $201/sqft
- Date on market: 8/12/2026
- Listing terms: No Special Financing
- Road surface type: Paved
Estimated market value
Not available
Estimated sales range
Not available
Not available
Price history
| Date | Event | Price |
|---|---|---|
| 8/13/2026 | Pending sale | $658,690$201/sqft |
Source:  Cincy MLS #1890476 Report a problem Cincy MLS #1890476 Report a problem | ||
| 8/13/2026 | Listed for sale | $658,690$201/sqft |
Source: Cincy MLS #1890476 Report a problem | ||
Public tax history
Tax history is unavailable.
Monthly payment
Est. payment
Payment breakdown
Explore the cost of this home by adjusting the details. Changes won't be saved.Climate risks
Neighborhood: Taylors Creek
Nearby schools
GreatSchools rating
- 6/10Colerain Elementary SchoolGrades: K-5Distance: 2.6 mi
- 6/10Colerain Middle SchoolGrades: 6-8Distance: 2.4 mi
- 5/10Colerain High SchoolGrades: 9-12Distance: 2.7 mi
- $35,200-- bd-- ba-- sqftVanders Ln, North east, MD 21901Off Market
- $569,200-- bd-- ba-- sqft45247-3698 3698, Cincinnati, OH 45247Off Market
- $569,200-- bd-- ba-- sqft45247-3698 3698, Cincinnati, OH 45247Off Market
- $16,210-- bd-- ba-- sqftZzzz, Cincinnati, OH 45247Off Market
- $454,1243 bd2 ba-- sqft7516 Pheasant Run Ct, Cincinnati, OH 45247Sold
- $459,9004 bd3 ba-- sqft7513 Pheasant Run Ct, Cincinnati, OH 45247Sold
- $723,8004 bd4 ba3.6k sqft6032 Falconway Ct, Cincinnati, OH 45247Off Market
- $740,0004 bd4 ba3.9k sqft4908 Shadow Hawk Dr, Cincinnati, OH 45247Sold
A local agent can set up tours, give advice and negotiate with sellers.
A local lender can help you make sure your offer is ready when you are.
Similar homes
- from $615,6004 bd3 ba2.9k sqftSTRATTON Plan, Janson Woods, Cincinnati, OH 45248New Construction
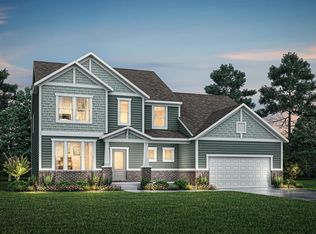 Drees Homes
 - from $652,0004 bd4 ba3.2k sqftBENNETT Plan, Janson Woods, Cincinnati, OH 45248New Construction
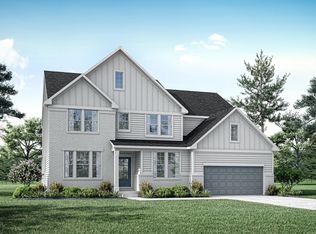 Drees Homes
 - from $674,4954 bd3 ba3.8k sqftMonroe Plan, Trailside Village, Cincinnati, OH 45248New Construction
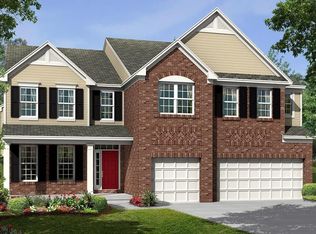 M/I Homes
 - $574,9004 bd4 ba2.7k sqft3186 Bentgrass Way, Hebron, KY 41048For Sale
 MLS ID #645729, Jason Litz, Flat Fee MLS. NKMLS
 - $675,7053 bd3 ba3k sqft5704 Chesapeake Trl #20, Green Township, OH 45248New Construction
 Cincy MLS
 - from $535,4954 bd3 ba2.8k sqftMorrison Plan, Trailside Village, Cincinnati, OH 45248New ConstructionM/I Homes
- $589,9004 bd3 ba2.4k sqft1290 Trailhead Pl, Harrison, OH 45030New ConstructionCincy MLS
- $628,8043 bd3 ba2.4k sqft5708 Chesapeake Trl #21, Green Township, OH 45248New ConstructionCincy MLS
- $522,7154 bd4 ba2.7k sqft8770 Silver Bell Trl, Cleves, OH 45002New ConstructionCincy MLS
- $512,7504 bd4 ba2.6k sqft8775 Silver Bell Trl, Cleves, OH 45002New ConstructionCincy MLS
- from $777,2004 bd3 ba3.4k sqftALDRIDGE Plan, Rivers Pointe Estates, Hebron, KY 41048New ConstructionDrees Homes
- $533,7004 bd2 ba2k sqft3600 Bullittsville Rd, Burlington, KY 41005New ConstructionFischer Homes
- from $556,4954 bd3 ba2.8k sqftHampton Plan, Trailside Village, Cincinnati, OH 45248New ConstructionM/I Homes
- $489,0003 bd3 ba2.5k sqft5682 Ohio Trl #4, Green Township, OH 45248New ConstructionCincy MLS
- $497,0004 bd3 ba2.8k sqft4912 Woodmoss Ln, Burlington, KY 41005New ConstructionNKMLS
- from $656,9004 bd4 ba2.9k sqftThe Savile Row Plan, The Village at Rivers Pointe Estates, Hebron, KY 41048New ConstructionTraditions Building & Development
- $462,0104 bd3 ba2k sqft4214 Foxpoint Rdg, Cleves, OH 45002New ConstructionCincy MLS
- from $606,0004 bd3 ba2.5k sqftWestport Plan, Ross Trails, Hamilton, OH 45013New ConstructionSchmidt Builders
- from $758,6004 bd3 ba3.4k sqftBuildable plan: ALDRIDGE by Drees Homes Plan, Rivers Pointe Estates, Hebron, KY 41048New ConstructionToebben
- $605,0005 bd5 ba3.5k sqft5467 Pacific Crest Ln, Fairfield Township, OH 45011For SaleMLS ID #1878127, Ala Jreisat, Keller Williams Advisors. Cincy MLS
