Just minutes to Sheppard AFB, this stunning 4-bed, 2-bath, 2-car garage home has it all! With an open floor plan, the home features beautiful luxury vinyl plank flooring, new carpet & natural light throughout. The kitchen has granite countertops, a center island, custom cabinetry, SS appliances (ALL stay!), and a corner sink overlooking the backyard. Spacious primary suite includes an updated bath with a large walk-in shower. Energy-efficient solar panels, recent roof (2022) & a backyard gazebo. A must see!
For sale
Price cut: $4K (7/9)
$335,000
5104 Ryan Collins Dr, Wichita Falls, TX 76306
4beds
1,694sqft
:
Get pre-qualified$2,567/mo
Single Family Residence
Built in 2012
7,840 Square Feet Lot
$335,300 Zestimate®
$198/sqft
$-- HOA
What's special
Open floor planBackyard gazeboNatural light throughoutEnergy-efficient solar panelsNew carpetCustom cabinetryCenter island
- 68 days |
- 363 |
- 29 |
Zillow last checked:
Listing updated:
Listed by:
MARIA MALONEY,
Bishop Realtor Group,
JAMIE RICE,
Bishop Realtor Group
Source: WFAR,MLS#: 183392
Facts & features
Interior
Bedrooms & bathrooms
- Bedrooms: 4
- Bathrooms: 2
- Full bathrooms: 2
Rooms
- Room types: Isolated Bedroom
Kitchen
- Features: Pantry, Kitchen Island, Eat-in Kitchen, Granite Counters
Living room
- Features: One
Heating
- Central Gas, Fireplace(s)
Cooling
- Central Electric
Appliances
- Included: Microwave, Dishwasher, Disposal, Drop-In Range/Oven, Gas Cooktop
- Laundry: Washer Hookup, Laundry Room, Sink
Features
- Breakfast Area
- Flooring: Tile, Carpet
- Has fireplace: Yes
- Fireplace features: Living Room, Gas
Interior area
- Total structure area: 1,694
- Total interior livable area: 1,694 sqft
Property
Parking
- Total spaces: 2
- Parking features: Garage Door Opener, Attached Garage
- Attached garage spaces: 2
Features
- Levels: One
- Stories: 1
- Patio & porch: Covered Patio
- Exterior features: Sprinklers, Rain Gutters
Lot
- Size: 7,840 Square Feet
- Features: 0.5 Acres or Less
Details
- Parcel number: 449768
Construction
Type & style
- Home type: SingleFamily
- Property subtype: Single Family Residence
Condition
- Year built: 2012
Utilities & green energy
- Sewer: Public Sewer
- Water: Public
Community & HOA
Community
- Security: Security System
- Subdivision: Patriot Place
Location
- Region: Wichita Falls
Financial & listing details
- Price per square foot: $198/sqft
- Tax assessed value: $311,587
- Date on market: 5/19/2026
Estimated market value
$335,300
$319,000 - $352,000
$2,186/mo
Price history
| Date | Event | Price |
|---|---|---|
| 7/9/2026 | Price change | $335,000-1.2%$198/sqft |
Source:  WFAR #183392 Report a problem WFAR #183392 Report a problem | ||
| 5/19/2026 | Listed for sale | $339,000+14.3%$200/sqft |
Source: WFAR #183392 Report a problem | ||
| 6/8/2023 | Sold | -- |
Source: Agent Provided Report a problem | ||
| 5/1/2023 | Pending sale | $296,500$175/sqft |
Source: WFAR #168309 Report a problem | ||
| 4/1/2023 | Listed for sale | $296,500+42.9%$175/sqft |
Source: WFAR #168309 Report a problem | ||
| 3/17/2020 | Sold | -- |
Source: Agent Provided Report a problem | ||
| 1/15/2020 | Listed for sale | $207,500$122/sqft |
Source: DOMAIN REAL ESTATE SERVICES INC #155546 Report a problem | ||
Public tax history
| Year | Property taxes | Tax assessment |
|---|---|---|
| 2025 | -- | $311,587 +1.5% |
| 2024 | $3,170 +77.1% | $306,984 +18.3% |
| 2023 | $1,790 | $259,494 +2.4% |
| 2022 | -- | $253,349 +8.1% |
| 2021 | -- | $234,305 +11% |
| 2020 | $1,258 -55.1% | $211,112 +8.1% |
| 2019 | $2,803 +8.8% | $195,301 +5.2% |
| 2018 | $2,575 +0.9% | $185,680 -0.8% |
| 2017 | $2,552 +4.2% | $187,179 +0.3% |
| 2016 | $2,450 +16.9% | $186,616 +1% |
| 2015 | $2,095 | $184,735 +2.7% |
| 2014 | $2,095 | $179,918 +31.6% |
| 2013 | -- | $136,762 +2769.5% |
| 2012 | -- | $4,766 |
| 2011 | -- | $4,766 +285.9% |
| 2010 | -- | $1,235 |
Find assessor info on the county website
Monthly payment
Est. payment
Payment breakdown
Explore the cost of this home by adjusting the details. Changes won't be saved.Climate risks
Neighborhood: 76306
Nearby schools
GreatSchools rating
- 9/10John G Tower Elementary SchoolGrades: PK-5Distance: 0.2 mi
- 7/10Burkburnett Middle SchoolGrades: 6-8Distance: 8.3 mi
- 5/10Burkburnett High SchoolGrades: 9-12Distance: 7.5 mi
Schools provided by the listing agent
- Elementary: John Tower
- Middle: Burkburnett
- High: Burkburnett
- District: Burk
Source: WFAR. This data may not be complete. We recommend contacting the local school district to confirm school assignments for this home.
- $261,3004 bd2 ba1.5k sqft5106 Ryan Collins Dr, Wichita Falls, TX 76306Off Market

- $--3 bd2 ba1.7k sqft5102 Ryan Collins Dr, Wichita Falls, TX 76306Sold

- $269,7003 bd2 ba1.3k sqft5108 Ryan Collins Dr, Wichita Falls, TX 76306Off Market
- $300,5003 bd2 ba1.5k sqft5105 Untalan St, Wichita Falls, TX 76306Off Market

- $269,3003 bd2 ba1.4k sqft5100 Ryan Collins Dr, Wichita Falls, TX 76306Off Market
- $206,5003 bd2 ba1.2k sqft5107 Untalan St, Wichita Falls, TX 76306Off Market
- $250,9003 bd2 ba1.4k sqft5103 Untalan St, Wichita Falls, TX 76306Off Market
- $257,3003 bd2 ba1.4k sqft5105 Ryan Collins Dr, Wichita Falls, TX 76306Off Market
A local agent can set up tours, give advice and negotiate with sellers.
A local lender can help you make sure your offer is ready when you are.
Similar homes
- $319,9003 bd2 ba1.9k sqft5534 Rhone Dr, Wichita Falls, TX 76306For Sale
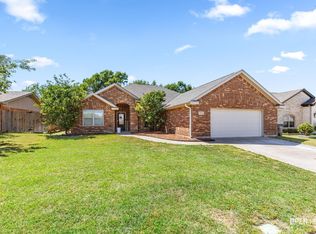
 MLS ID #183253, TAZ ELLETT, Bishop Realtor Group. WFAR
 - $289,0005 bd3 ba2.2k sqft2438 Reilly Rd, Wichita Falls, TX 76306For Sale
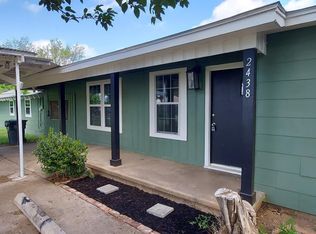 MLS ID #182495, SANDRA WORTHAM, 940 Realty. WFAR
 - $233,0003 bd2 ba1.4k sqft2308 Doris St, Wichita Falls, TX 76306For Sale
 MLS ID #184349, RISHAN SPRAY, Exp Realty, LLC. WFAR
 - $230,0003 bd2 ba1.3k sqft5203 Dewey St, Wichita Falls, TX 76306For Sale
 MLS ID #184288, JAMIE RICE, Bishop Realtor Group. WFAR
 - $285,0004 bd2 ba1.8k sqft2105 Hunters Gln, Wichita Falls, TX 76306For SaleMLS ID #183658, TERRA HUGHETT, Soaring Realty. WFAR
- $425,0004 bd2 ba1.9k sqft5206 McSally Dr, Wichita Falls, TX 76306For SaleMLS ID #184325, EARLENE FOSTER, Exp Realty, LLC. WFAR
- $229,9003 bd2 ba1.6k sqft18 Happy Hill Dr, Wichita Falls, TX 76306For SaleMLS ID #184342, CHRISTINE TURMEL, Paramount Real Estate Services. WFAR
- $265,0004 bd2 ba1.5k sqft2517 Tinker Trl, Wichita Falls, TX 76306For SaleMLS ID #184267, TERI HEASLIP, Epiphany Real Estate Services LLC. WFAR
- $245,0003 bd2 ba1.6k sqft4110 Lenore Dr, Wichita Falls, TX 76306For Sale By Owner
- $245,0003 bd2 ba1.3k sqft5344 Northview Dr, Wichita Falls, TX 76306For SaleMLS ID #183809, LOU EYTALIS, Strategic Realty. WFAR
- $348,0003 bd2 ba1.8k sqft1759 Bailey Rd, Wichita Falls, TX 76305For SaleMLS ID #183371, ANDY MENK, Century 21 Gold Coat Realtors. WFAR
- $172,0003 bd2 ba1.1k sqft4606 N Eden Hills Cir, Wichita Falls, TX 76306For SaleMLS ID #184340, ABIGAIL BEAVER, Epiphany Real Estate Services LLC. WFAR
- $--5 bd2 ba2.1k sqft3304 Cumberland Ave, Wichita Falls, TX 76309AuctionAuction.com 2
- $339,0003 bd2 ba1.7k sqft8198 Tica Rd, Wichita Falls, TX 76305For SaleMLS ID #184147, SCOTT CLEVELAND, Texas Landmark Realtors. WFAR
- $--3 bd1 ba1.5k sqft3702 Cumberland Ave, Wichita Falls, TX 76309AuctionAuction.com 2
- $199,0003 bd2 ba1.4k sqft5410 Pebblestone Dr, Wichita Falls, TX 76306For SaleMLS ID #183428, SARAH LAREAU, Nexthome Verity. WFAR
- $174,0004 bd2 ba1.7k sqft4729 Gay St, Wichita Falls, TX 76306For SaleMLS ID #183599, RISHAN SPRAY, Exp Realty, LLC. WFAR
- $315,0003 bd3 ba2.3k sqft3000 Lombard Dr, Wichita Falls, TX 76309For SaleMLS ID #184295, MARIA MALONEY, Bishop Realtor Group. WFAR
- $190,0003 bd2 ba1.5k sqft5402 Hooper Dr, Wichita Falls, TX 76306For SaleMLS ID #182857, MARIA MALONEY, Bishop Realtor Group. WFAR
- $365,0003 bd2 ba1.7k sqft14 Carnes Rd, Burkburnett, TX 76354For SaleMLS ID #184294, AMANDA KINGCADE, Don Hardy Homes Real Estate. WFAR
