Located in the Poet’s Corner of South Tampa, this 6,479 square foot, 6-bedroom, 6.5-bathroom waterfront estate redefines modern luxury. Built in 2023 by local builder, Sunset Properties, the home is a perfect blend of cutting-edge technology and exquisite craftsmanship throughout. Features include a state-of-the-art Control4 system that seamlessly manages in-ceiling speakers, four climate zones, lighting, and a Protect security system with seven outdoor cameras. Hurricane-rated Marvin windows and sliders, remote-controlled blinds. The European oak flooring throughout the home adds both elegance and functionality. Custom Closets-by-Design storage solutions are found in every bedroom, as well as in the pantry, laundry, and hall closets, ensuring every space is as practical as it is beautiful. An open living concept captures views of the water from all main areas of the home. The chef’s kitchen is equipped with Subzero, Wolf, and Cove appliances, quartz countertops, 36” farm style sink, and a pot filler over the dual-fuel range with double ovens. Although new construction, a bit of Tampa's history resides in this home. The pantry door, from Schiller’s architectural salvage, was an original door from the Tampa Courthouse office of Judge Mark A. Pizzo. The family room is anchored by a natural stone gas fireplace, while the dining room features custom cabinetry, a bar sink, icemaker, and a wine refrigerator. The main level media room offers a true cinematic experience with remote blackout shades, an 83-inch Sony Bravia TV, and high-end surround sound. The thoughtfully designed layout includes a full in-law suite on the first level. The second level primary suite has an expansive walk-in closet with center island and windows for natural light. The spacious primary bath has a zero-entry shower, free standing bathtub, dual vanities and custom cabinetry. Additional bedrooms, all located on the second level, feature en-suite bathrooms and walk-in closets. To slow down at the end of the day, step outside to your private oasis. The covered lanai has an Espresso stained tongue in groove plank ceiling with remote control fans. The full outdoor kitchen with Wolf appliances will bring out your inner grill master. Ignite the fireplace, relax and enjoy. An 11’x 36’ saltwater pool, with a sun shelf, is perfectly placed overlooking open waters. The extended height seawall, built in 2022, private dock with Trex decking, and 10,000 lb capacity boat lift with new stainless steel motors make this property ideal for waterfront living. Additional amenities include laundry on both first and second levels, a whole-home water filtration system, two Rinnai tankless water heaters, a 24kw whole house Generac natural gas generator, and an attached three-car garage with epoxy flooring and 35-foot ceilings. Perfectly situated in a premier location within the Dale Mabry/Coleman/HB Plant school district, and minutes to both the Downtown Tampa and Westshore business districts, Channelside and Waterstreet. This home offers an unparalleled lifestyle of elegance, comfort, and sophistication. We look forward to seeing you.
Sold for $6,600,000
$6,600,000
5104 HOMER AVENUE W, TAMPA, FL 33629
6beds
6,479sqft
Single Family Residence
Built in 2023
10,854 Square Feet Lot
$6,436,900 Zestimate®
$1,019/sqft
$6,105 Estimated rent
Home value
$6,436,900
$5.92M - $7.02M
$6,105/mo
Zestimate® history
Owner options
List your home for rent
$6,105/mo
Rent Zestimate®
Find your next renter with Zillow Rental Manager. Plus, with online applications, you can quickly screen prospective tenants – for free.
$6,105/mo
Rent Zestimate®
Refinance and save
$46,046/mo
Est. payment
Refinancing to a lower rate could help reduce your monthly payments and save thousands over the life of the loan.
$46,046/mo
Est. payment
Explore your selling options
Work with a Zillow partner agent
Leverage their expertise and Zillow's premium Showcase listings to get your home seen by more buyers.
Get startedList with your own agent
Get your home in front of millions of buyers by listing it on Zillow.
Learn how to do itSell it yourself
Take full control of how buyers see your home on Zillow by listing For Sale by Owner (FSBO).
List your homeWhat's special
Waterfront estateIn-law suiteNatural stone gas fireplaceBoat liftPrivate dockCovered lanaiSaltwater pool
Zillow last checked:
Listing updated:
Listed by:
Karen Fate 813-390-2491,
REAL BROKER, LLC 855-450-0442
Bought with:
Edward Gunning, Jr, 358929
SMITH & ASSOCIATES REAL ESTATE
Source: Stellar MLS,MLS#: TB8323507 Originating MLS: Orlando Regional
Originating MLS: Orlando Regional
Facts & features
Interior
Bedrooms & bathrooms
- Bedrooms: 6
- Bathrooms: 7
- Full bathrooms: 6
- 1/2 bathrooms: 1
Rooms
- Room types: Den/Library/Office, Great Room, Utility Room, Media Room
Primary bedroom
- Features: En Suite Bathroom, Walk-In Closet(s)
- Level: Second
Other
- Features: En Suite Bathroom, Dual Closets
- Level: First
Bedroom 1
- Features: En Suite Bathroom, Walk-In Closet(s)
- Level: Second
Bedroom 2
- Features: En Suite Bathroom, Walk-In Closet(s)
- Level: Second
Bedroom 3
- Features: En Suite Bathroom, Walk-In Closet(s)
- Level: Second
Bedroom 4
- Features: En Suite Bathroom, Walk-In Closet(s)
- Level: Second
Primary bathroom
- Level: Second
Dining room
- Features: Built-In Shelving
- Level: First
Foyer
- Features: Other, Built-in Closet
- Level: First
Great room
- Features: Other
- Level: First
Kitchen
- Level: First
Loft
- Features: No Closet
- Level: Second
Media room
- Features: Other
- Level: First
Utility room
- Level: Second
Heating
- Central, Zoned
Cooling
- Central Air, Zoned
Appliances
- Included: Bar Fridge, Dishwasher, Disposal, Dryer, Exhaust Fan, Gas Water Heater, Microwave, Range, Range Hood, Refrigerator, Tankless Water Heater, Washer, Water Filtration System
- Laundry: Inside, Laundry Closet, Laundry Room, Upper Level
Features
- Built-in Features, Ceiling Fan(s), Crown Molding, High Ceilings, Kitchen/Family Room Combo, Open Floorplan, PrimaryBedroom Upstairs, Smart Home, Solid Wood Cabinets, Split Bedroom, Stone Counters, Thermostat, In-Law Floorplan
- Flooring: Tile, Hardwood
- Doors: Outdoor Kitchen, Sliding Doors
- Windows: Storm Window(s), Hurricane Shutters/Windows
- Has fireplace: Yes
- Fireplace features: Family Room, Gas, Stone
Interior area
- Total structure area: 8,086
- Total interior livable area: 6,479 sqft
Property
Parking
- Total spaces: 3
- Parking features: Driveway, Garage Door Opener, Ground Level, Oversized
- Attached garage spaces: 3
- Has uncovered spaces: Yes
Features
- Levels: Two
- Stories: 2
- Patio & porch: Covered, Front Porch, Rear Porch, Side Porch
- Exterior features: Irrigation System, Lighting, Outdoor Kitchen
- Has private pool: Yes
- Pool features: Gunite, Heated, In Ground, Lighting, Salt Water
- Fencing: Vinyl
- Has view: Yes
- View description: Water, Bay/Harbor - Full, Canal, Gulf/Ocean to Bay
- Has water view: Yes
- Water view: Water,Bay/Harbor - Full,Canal,Gulf/Ocean to Bay
- Waterfront features: Bay/Harbor, Canal - Saltwater, Gulf/Ocean to Bay, Bay/Harbor Access, Saltwater Canal Access, Lift, Seawall
- Body of water: TAMPA BAY
Lot
- Size: 10,854 Square Feet
- Features: Flood Insurance Required, FloodZone, City Lot, Landscaped, Above Flood Plain
- Residential vegetation: Mature Landscaping, Trees/Landscaped
Details
- Additional structures: Outdoor Kitchen
- Parcel number: A3229183TA00000000045.0
- Zoning: RS-75
- Special conditions: None
Construction
Type & style
- Home type: SingleFamily
- Architectural style: Coastal
- Property subtype: Single Family Residence
Materials
- HardiPlank Type, Wood Frame
- Foundation: Concrete Perimeter
- Roof: Shingle
Condition
- Completed
- New construction: No
- Year built: 2023
Utilities & green energy
- Sewer: Public Sewer
- Water: Public
- Utilities for property: BB/HS Internet Available, Electricity Connected, Natural Gas Connected, Phone Available, Public, Sewer Connected, Sprinkler Meter, Water Connected
Green energy
- Energy efficient items: Appliances, HVAC, Insulation, Thermostat, Water Heater, Windows
Community & HOA
Community
- Security: Security Fencing/Lighting/Alarms, Security Lights, Security System, Security System Owned, Smoke Detector(s)
- Pet fee: $0 monthly
- Subdivision: SUNSET PARK ISLES UNIT 2
HOA
- Has HOA: No
Location
- Region: Tampa
Financial & listing details
- Price per square foot: $1,019/sqft
- Tax assessed value: $4,478,944
- Annual tax amount: $76,941
- Date on market: 12/9/2024
- Cumulative days on market: 117 days
- Listing terms: Cash,Conventional
- Ownership: Fee Simple
- Total actual rent: 0
- Electric utility on property: Yes
- Road surface type: Paved
Price history
| Date | Event | Price |
|---|---|---|
| 5/15/2025 | Sold | $6,600,000-0.8%$1,019/sqft |
Source:  Stellar MLS #TB8323507 Report a problem Stellar MLS #TB8323507 Report a problem | ||
| 4/7/2025 | Pending sale | $6,650,000$1,026/sqft |
Source: Stellar MLS #TB8323507 Report a problem | ||
| 3/24/2025 | Price change | $6,650,000-5%$1,026/sqft |
Source: Stellar MLS #TB8323507 Report a problem | ||
| 12/9/2024 | Listed for sale | $7,000,000$1,080/sqft |
Source: Stellar MLS #TB8323507 Report a problem | ||
Public tax history
| Year | Property taxes | Tax assessment |
|---|---|---|
| 2025 | $82,496 +7.2% | $4,478,944 +10.2% |
| 2024 | $76,942 +237.5% | $4,062,803 +246.8% |
| 2023 | $22,798 +10.8% | $1,171,513 +10% |
| 2022 | $20,569 +188% | $1,065,012 +172.8% |
| 2021 | $7,141 +1% | $390,384 +1.4% |
| 2020 | $7,072 +1.8% | $384,994 +2.3% |
| 2019 | $6,944 | $376,338 +1.9% |
| 2018 | $6,944 +0.7% | $369,321 -63.9% |
| 2017 | $6,893 +1.4% | $1,022,231 +188.5% |
| 2016 | $6,796 +3% | $354,285 +0.7% |
| 2015 | $6,598 +1.5% | $351,822 +0.8% |
| 2014 | $6,502 | $349,030 +1.5% |
| 2013 | $6,502 +0.6% | $343,872 +1.7% |
| 2012 | $6,464 +3.2% | $338,124 +3% |
| 2011 | $6,265 +2.2% | $328,276 +1.3% |
| 2010 | $6,127 +2.5% | $324,013 +2.7% |
| 2009 | $5,980 -0.3% | $315,495 +0.1% |
| 2008 | $5,999 -1.3% | $315,180 +3% |
| 2007 | $6,076 -6% | $306,000 +2.5% |
| 2006 | $6,466 +0.3% | $298,537 +3% |
| 2005 | $6,450 | $289,842 +3% |
| 2004 | -- | $281,400 +1.9% |
| 2003 | -- | $276,153 +2.4% |
| 2002 | -- | $269,681 +1.6% |
| 2001 | -- | $265,434 -14.1% |
| 2000 | $5,929 | $308,891 |
Find assessor info on the county website
Neighborhood: Sunset Park
Nearby homes
- $4,557,9004 bd6 ba5.4k sqft5106 W Homer Ave, Tampa, FL 33629Off Market
- $4,402,5004 bd3 ba3k sqft5102 W Homer Ave, Tampa, FL 33629Off Market
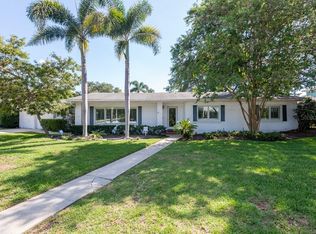
- $5,379,2005 bd7 ba5.9k sqft5108 W Homer Ave, Tampa, FL 33629Off Market

- $3,689,6004 bd5 ba4.5k sqft5103 W Homer Ave, Tampa, FL 33629Off Market
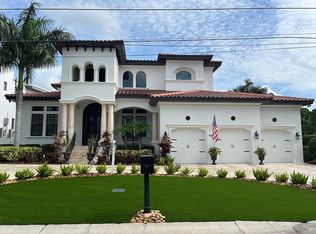
- $3,870,0003 bd4 ba2.1k sqft5105 W Homer Ave, Tampa, FL 33629Off Market
- $3,391,0005 bd5 ba4.1k sqft3001 S Beach Dr, Tampa, FL 33629Off Market
- $2,944,9004 bd4 ba3.2k sqft5101 W Homer Ave, Tampa, FL 33629Off Market
- $7,600,0004 bd6 ba6.5k sqft5107 W Homer Ave, Tampa, FL 33629Sold
Nearby schools
GreatSchools rating
- 10/10Mabry Elementary SchoolGrades: PK-5Distance: 1.3 mi
- 10/10Coleman Middle SchoolGrades: 6-8Distance: 1.1 mi
- 8/10Plant High SchoolGrades: 9-12Distance: 1.8 mi
Schools provided by the listing agent
- Elementary: Dale Mabry Elementary-HB
- Middle: Coleman-HB
- High: Plant-HB
Source: Stellar MLS. This data may not be complete. We recommend contacting the local school district to confirm school assignments for this home.
Get a cash offer in 3 minutes
Find out how much your home could sell for in as little as 3 minutes with a no-obligation cash offer.
Estimated market value
$6,436,900
Get a cash offer in 3 minutes
Find out how much your home could sell for in as little as 3 minutes with a no-obligation cash offer.
Estimated market value
$6,436,900
- Florida
- Hillsborough County
- Tampa
- 33629
- Sunset Park
- 5104 HOMER AVENUE W
Nearby cities
Nearby neighborhoods
Nearby zip codes
Other Tampa Topics
