Skip main navigation
Off market
  • $5,389,700

    5108 W Homer Ave, Tampa, FL 33629

    5beds
    5,985sqft
    Single Family Residence
    Built in 2020
    0.25 Acres Lot
    $5,389,700 Zestimate®
    $901/sqft
    $30,514 Estimated rent

    Home value

    $5,389,700

    $4.74M - $6.09M

    $30,514/mo

    Zestimate® history
    Loading
    Loading...

    Owner options

    List your home for rent

    $30,514/mo

    Rent Zestimate®

    Find your next renter with Zillow Rental Manager. Plus, with online applications, you can quickly screen prospective tenants – for free.

    Learn more

    $30,514/mo

    Rent Zestimate®

    Refinance and save

    $36,998/mo

    Est. payment

    Refinancing to a lower rate could help reduce your monthly payments and save thousands over the life of the loan.

    See today's rates

    $36,998/mo

    Est. payment

    Explore your selling options

    Work with a Zillow partner agent

    Leverage their expertise and Zillow's premium Showcase listings to get your home seen by more buyers.

    Get started

    List with your own agent

    Get your home in front of millions of buyers by listing it on Zillow.

    Learn how to do it

    Sell it yourself

    Take full control of how buyers see your home on Zillow by listing For Sale by Owner (FSBO).

    List your home

    What's special

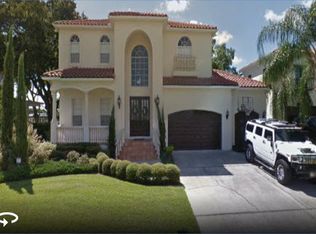
    Pre-Construction. To be built. Madison Homes announces its newest waterfront residence located on a deep water canal in the popular, walkable neighborhood of Sunset Park Isles. This custom 5 bedroom, 6.5 bathroom plan offers 5,985 square feet of exceptional living spaces including an inviting two-story foyer, private office, formal dining with full service wet-bar and Great Room plan with 12ft ceilings and fireplace. The open concept Kitchen features Wolf and Sub-Zero appliances, double Islands and walk-in pantry. Upstairs is the spacious Master Retreat with access to the 2nd floor entertainment balcony overlooking the wide canal. This suite includes two generous, customizable walk-in closets and a luxury Master Bath with dual vanities, garden tub and a large walk-through shower. The second floor includes a bonus loft gathering space with wet-bar, a generous laundry/craft room and three additional bedroom suites with walk-in closets. Outside enjoy the 14x44 liana with outdoor kitchen, and the saltwater pool with travertine decking that leads to the covered dock with lift. Other amenities include a first floor guest suite, 3-car garage and a drop zone. Enjoy Florida living at its finest.

    This property is not currently displayed as for sale or rent on Zillow. This may be different from what's on other websites or public sources.

    Originating MLS: Tampa

    Facts & features

    Interior

    Bedrooms & bathrooms
    • Bedrooms: 5
    • Bathrooms: 7
    • Full bathrooms: 6
    • 1/2 bathrooms: 1
    Heating
    • Forced air, Electric
    Cooling
    • Central
    Appliances
    • Included: Dishwasher, Garbage disposal, Microwave, Range / Oven, Refrigerator
    • Laundry: Inside, Laundry Room, Upper Floor
    Features
    • Ceiling Fans(s), Eating Space In Kitchen, High Ceiling(s), Open Floorplan, Split Bedroom, Walk-In Closet(s), Solid Wood Cabinets, Thermostat, Kitchen/Family Room Combo, Solid Surface Counters, Built in Features, Wet Bar, Coffered Ceiling(s)
    • Flooring: Tile, Hardwood
    • Windows: Low Emissivity Windows, Thermal Windows
    • Has fireplace: Yes
    Interior area
    • Structure area source: Builder
    • Total interior livable area: 5,985 sqft

    Property

    Parking
    • Total spaces: 3
    • Parking features: Garage - Attached
    Features
    • Levels: Two
    • Patio & porch: Patio, Covered, Rear Porch
    • Exterior features: Stucco
    • Pool features: Gunite, Heated, Salt Water, Tile
    • Has spa: Yes
    • Spa features: Heated, In Ground
    • Fencing: Vinyl
    • Has view: Yes
    • View description: Water
    • Has water view: Yes
    • Water view: Water
    • Waterfront features: Canal - Saltwater
    • Body of water: VICTORIA LAGOON
    Lot
    • Size: 0.25 Acres
    • Dimensions: 85x130
    • Features: FloodZone, Flood Insurance Required
    • Residential vegetation: Trees/Landscaped
    Details
    • Parcel number: 1829323TA000000000470A
    • Zoning: RS-75

    Construction

    Type & style
    • Home type: SingleFamily
    • Architectural style: Contemporary
    • Property subtype: Single Family Residence
    Materials
    • masonry
    • Roof: Metal
    Condition
    • Pre-Construction
    • Year built: 2020
    Details
    • Builder name: Madison Homes

    Utilities & green energy

    • Sewer: Public Sewer
    • Water: Public
    • Utilities for property: BB/HS Internet Available, Cable Available, Public, Street Lights, Electricity Available, Water Available, Sewer Available, Natural Gas Available

    Community & HOA

    Community
    • Subdivision: SUNSET PARK ISLES UNIT 2
    Location
    • Region: Tampa

    Financial & listing details

    • Price per square foot: $901/sqft
    • Tax assessed value: $4,064,669
    • Annual tax amount: $67,975
    • Listing terms: Cash, Conventional
    • Ownership: Fee Simple

    Price history

    DateEventPrice
    8/18/2020Sold$3,750,000-6.3%$627/sqft
    Source: Public Record Report a problem
    7/14/2020Pending sale$4,000,000$668/sqft
    Source: COLDWELL BANKER RESIDENTIAL #T3253454 Report a problem
    7/14/2020Listed for sale$4,000,000+166.7%$668/sqft
    Source: COLDWELL BANKER RESIDENTIAL #T3253454 Report a problem
    12/2/2019Sold$1,500,000-9.1%$251/sqft
    Source: Stellar MLS #T3206427 Report a problem
    11/4/2019Pending sale$1,650,000$276/sqft
    Source: SMITH & ASSOCIATES REAL ESTATE #T3206427 Report a problem
    10/23/2019Listed for sale$1,650,000+6.5%$276/sqft
    Source: SMITH & ASSOCIATES REAL ESTATE #T3206427 Report a problem
    6/13/2019Listing removed$5,000$1/sqft
    Source: SMITH & ASSOCIATES REAL ESTATE #T3178481 Report a problem
    6/4/2019Listed for rent$5,000$1/sqft
    Source: SMITH & ASSOCIATES REAL ESTATE #T3178481 Report a problem
    1/1/2019Listing removed$1,550,000$259/sqft
    Source: Premier Sotheby's International Realty #T3117468 Report a problem
    8/7/2018Price change$1,550,000-8.8%$259/sqft
    Source: Premier Sotheby's International Realty #T3117468 Report a problem
    7/6/2018Listed for sale$1,700,000$284/sqft
    Source: PREMIER SOTHEBYS INTL REALTY #T3117468 Report a problem

    Public tax history

    YearProperty taxesTax assessment
    2025$67,975 +7.2%$3,443,779 +2.9%
    2024$63,400 +2.2%$3,346,724 +3%
    2023$62,036 +2.4%$3,249,247 +3%
    2022$60,581 +224.2%$3,154,609 +232.8%
    2021$18,688 -18.3%$948,032 -16.7%
    2020$22,870 -14.2%$1,138,410 -13.7%
    2019$26,661 $1,318,372 +287.8%
    2018$26,661 +323.4%$339,993 -67.6%
    2017$6,296 +1.5%$1,049,431 +221.8%
    2016$6,205 +3%$326,151 +0.7%
    2015$6,024 +1.7%$323,884 +0.8%
    2014$5,922 $321,313 +1.5%
    2013$5,922 +0.6%$316,565 +1.7%
    2012$5,885 +3.2%$311,273 +3%
    2011$5,702 +2.5%$302,207 +1.5%
    2010$5,563 +2.5%$297,741 +2.7%
    2009$5,428 -0.3%$289,913 +0.1%
    2008$5,445 -1.8%$289,623 +3%
    2007$5,544 -6%$281,187 +2.5%
    2006$5,899 +0.3%$274,329 +3%
    2005$5,883 $266,339 +3%
    2004-- $258,582 +1.9%
    2003-- $253,761 +2.4%
    2002-- $247,813 +1.6%
    2001-- $243,910 -15.3%
    2000$5,397 $287,990
    Find assessor info on the county website

    Neighborhood: Sunset Park

    Nearby schools

    GreatSchools rating
    Schools provided by the listing agent
    • Elementary: Dale Mabry Elementary-HB
    • Middle: Coleman-HB
    • High: Plant-HB

    Source: The MLS. This data may not be complete. We recommend contacting the local school district to confirm school assignments for this home.

    Get a cash offer in 3 minutes
    Find out how much your home could sell for in as little as 3 minutes with a no-obligation cash offer.
    Estimated market value
    $5,389,700
    Get a cash offer in 3 minutes
    Find out how much your home could sell for in as little as 3 minutes with a no-obligation cash offer.
    Estimated market value
    $5,389,700