New Price! This breathtaking recently built gated waterfront estate in the highly sought-after Sunset Park neighborhood reimagines modern coastal living and dramatic bay views just four properties from open water. Built by Brookshire Homes and featuring over $700,000 in custom designer upgrades since purchase, this one-of-a-kind Coastal Contemporary showcases exceptional craftsmanship and custom detail throughout. Built on pilings with block construction, impact windows, and elevated over garage, this elevated home offers strength and stability. From soaring 22-foot foyer to the 10-foot ceilings on both levels, and balconies that frame Tampa Bay’s sunset views, the residence has been artfully conceived to balance elegance and livability. Step inside to discover a dramatic display of four elegant crystal chandeliers, wide-plank wood flooring, marble countertops, custom built-in cabinetry, stone feature walls, a convenient 3-stop elevator. A state-of-the-art innovative in-home automation system featuring Control4 technology, automated blinds, Lutron smart lighting, and WiFi-enabled integration throughout. The home’s versatile open floor plan features a large great room with a gas fireplace, office, a first-floor laundry and mud room, and a chef’s kitchen with professional-grade Thermador appliances, a plumbed coffee station, dual dishwashers, multiple beverage refrigerators, and a walk-in pantry. The expansive media room includes a built-in bar, immersive lighting, and a full bath that also serves the outdoor entertaining space, creating a dynamic setting for gatherings and entertainment. Upstairs, the primary suite exudes refined luxury, complete with a retractable screen, a dramatic marble feature wall, an elevated platform to capture sweeping water views, and a spa-inspired bathroom with a steam shower designed for relaxation. A custom-designed glam bedroom suite offers illuminated mirrors, custom display cabinetry, and its own spa-like full bathroom for a boutique-inspired experience. Three additional en-suite bedrooms with walk-in closets, a loft with wet bar and purified water station, and a secondary laundry room complete the upstairs level. Outside, a true resort-style oasis awaits with a full alfresco kitchen complete with pizza oven, gas grill, sink, and beverage fridge, a covered lanai with tongue-and-groove ceilings and retractable outdoor screen, and a resort-style pool with waterfalls overlooking the Bay. The property further features a covered composite dock with boat lift for boating access to Tampa Bay, generator, and a garage with capacity for approximately 6 vehicles enhanced by custom epoxy flooring. With boating access to Tampa Bay and the Gulf, and just minutes from Tampa’s vibrant urban core and the cultural sophistication of downtown St. Petersburg, this residence offers an exceptional waterfront lifestyle. Available furnished at additional cost.
Sold for $7,600,000
$7,600,000
5107 W HOMER AVENUE, TAMPA, FL 33629
4beds
6,566sqft
Single Family Residence
Built in 2024
10,790 Square Feet Lot
$7,490,700 Zestimate®
$1,157/sqft
$30,349 Estimated rent
Home value
$7,490,700
$6.97M - $8.09M
$30,349/mo
Zestimate® history
Owner options
List your home for rent
$30,349/mo
Rent Zestimate®
Find your next renter with Zillow Rental Manager. Plus, with online applications, you can quickly screen prospective tenants – for free.
$30,349/mo
Rent Zestimate®
Refinance and save
$53,023/mo
Est. payment
Refinancing to a lower rate could help reduce your monthly payments and save thousands over the life of the loan.
$53,023/mo
Est. payment
Explore your selling options
Work with a Zillow partner agent
Leverage their expertise and Zillow's premium Showcase listings to get your home seen by more buyers.
Get startedList with your own agent
Get your home in front of millions of buyers by listing it on Zillow.
Learn how to do itSell it yourself
Take full control of how buyers see your home on Zillow by listing For Sale by Owner (FSBO).
List your homeWhat's special
Gas fireplaceCovered composite dockBoat liftResort-style oasisResort-style poolCovered lanaiEn-suite bedrooms
Zillow last checked:
Listing updated:
Listed by:
Jennifer Zales 813-758-3443,
COLDWELL BANKER REALTY 813-286-6563
Bought with:
Tara Curry, 3365782
SMITH & ASSOCIATES REAL ESTATE
Source: Stellar MLS,MLS#: TB8422091 Originating MLS: Suncoast Tampa
Originating MLS: Suncoast Tampa
Facts & features
Interior
Bedrooms & bathrooms
- Bedrooms: 4
- Bathrooms: 6
- Full bathrooms: 5
- 1/2 bathrooms: 1
Rooms
- Room types: Bonus Room, Den/Library/Office, Family Room, Dining Room, Utility Room, Media Room
Primary bedroom
- Features: Walk-In Closet(s)
- Level: Second
- Area: 425 Square Feet
- Dimensions: 25x17
Bedroom 2
- Features: Walk-In Closet(s)
- Level: Second
- Area: 208 Square Feet
- Dimensions: 16x13
Bedroom 3
- Features: Walk-In Closet(s)
- Level: Second
- Area: 208 Square Feet
- Dimensions: 16x13
Bedroom 4
- Features: Walk-In Closet(s)
- Level: Second
- Area: 306 Square Feet
- Dimensions: 18x17
Den
- Level: First
- Area: 504 Square Feet
- Dimensions: 24x21
Dining room
- Level: First
- Area: 252 Square Feet
- Dimensions: 21x12
Foyer
- Level: First
- Area: 240 Square Feet
- Dimensions: 16x15
Kitchen
- Level: First
- Area: 286 Square Feet
- Dimensions: 22x13
Living room
- Level: First
- Area: 399 Square Feet
- Dimensions: 21x19
Media room
- Level: First
- Area: 384 Square Feet
- Dimensions: 24x16
Heating
- Central, Electric
Cooling
- Central Air
Appliances
- Included: Oven, Cooktop, Dishwasher, Disposal, Dryer, Exhaust Fan, Freezer, Microwave, Range, Range Hood, Refrigerator, Tankless Water Heater, Washer, Wine Refrigerator
- Laundry: Inside, Laundry Room
Features
- Coffered Ceiling(s), Crown Molding, Eating Space In Kitchen, Elevator, High Ceilings, Kitchen/Family Room Combo, Living Room/Dining Room Combo, Open Floorplan, PrimaryBedroom Upstairs, Solid Wood Cabinets, Split Bedroom, Stone Counters, Tray Ceiling(s), Walk-In Closet(s), Wet Bar
- Flooring: Tile, Hardwood
- Doors: Outdoor Kitchen, Sliding Doors
- Windows: Window Treatments
- Has fireplace: Yes
- Fireplace features: Family Room, Gas
Interior area
- Total structure area: 11,952
- Total interior livable area: 6,566 sqft
Property
Parking
- Total spaces: 6
- Parking features: Garage Door Opener, Oversized
- Attached garage spaces: 6
- Details: Garage Dimensions: 66x68
Features
- Levels: Two
- Stories: 2
- Patio & porch: Covered, Front Porch, Porch, Rear Porch
- Exterior features: Balcony, Irrigation System, Lighting, Outdoor Kitchen, Sidewalk, Sprinkler Metered
- Has private pool: Yes
- Pool features: Heated, In Ground, Lighting, Salt Water
- Has spa: Yes
- Spa features: Heated, In Ground
- Fencing: Fenced,Vinyl
- Has view: Yes
- View description: Water, Bay/Harbor - Partial, Canal
- Has water view: Yes
- Water view: Water,Bay/Harbor - Partial,Canal
- Waterfront features: Canal - Saltwater, Saltwater Canal Access, Gulf/Ocean to Bay Access, Bridges - No Fixed Bridges, Lift, Seawall
- Body of water: TAMPA BAY
Lot
- Size: 10,790 Square Feet
- Dimensions: 83 x 130
- Features: Sidewalk, Street Dead-End
- Residential vegetation: Trees/Landscaped
Details
- Additional structures: Outdoor Kitchen
- Parcel number: A3229183TA00000000057.0
- Zoning: RS-75
- Special conditions: None
Construction
Type & style
- Home type: SingleFamily
- Architectural style: Contemporary
- Property subtype: Single Family Residence
Materials
- Block
- Foundation: Slab, Stem Wall
- Roof: Metal,Shingle
Condition
- Completed
- New construction: No
- Year built: 2024
Details
- Builder name: Brookshire Homes
- Warranty included: Yes
Utilities & green energy
- Sewer: Public Sewer
- Water: Public
- Utilities for property: BB/HS Internet Available, Cable Available, Cable Connected, Electricity Connected, Natural Gas Connected, Sewer Connected, Water Connected
Community & HOA
Community
- Security: Security System, Smoke Detector(s)
- Pet fee: $0 monthly
- Subdivision: SUNSET PARK ISLES UNIT 2
HOA
- Has HOA: No
Location
- Region: Tampa
Financial & listing details
- Price per square foot: $1,157/sqft
- Tax assessed value: $6,744,769
- Annual tax amount: $26,618
- Date on market: 8/30/2025
- Cumulative days on market: 211 days
- Listing terms: Cash,Conventional
- Ownership: Fee Simple
- Total actual rent: 0
- Electric utility on property: Yes
- Road surface type: Paved
Price history
| Date | Event | Price |
|---|---|---|
| 4/7/2026 | Sold | $7,600,000-15.1%$1,157/sqft |
Source:  Stellar MLS #TB8422091 Report a problem Stellar MLS #TB8422091 Report a problem | ||
| 3/31/2026 | Pending sale | $8,950,000$1,363/sqft |
Source: Stellar MLS #TB8422091 Report a problem | ||
| 12/2/2025 | Price change | $8,950,000-5.3%$1,363/sqft |
Source: Stellar MLS #TB8422091 Report a problem | ||
| 9/30/2025 | Price change | $9,450,000-3.1%$1,439/sqft |
Source: Stellar MLS #TB8422091 Report a problem | ||
| 8/30/2025 | Listed for sale | $9,750,000+6.3%$1,485/sqft |
Source: Stellar MLS #TB8422091 Report a problem | ||
| 10/16/2024 | Sold | $9,175,000+166.7%$1,397/sqft |
Source: Stellar MLS #TB8311665 Report a problem | ||
| 7/24/2023 | Listing removed | -- |
Source: Stellar MLS #T3414256 Report a problem | ||
| 3/8/2023 | Price change | $3,440,000-60.4%$524/sqft |
Source: Stellar MLS #T3399868 Report a problem | ||
| 2/21/2023 | Price change | $8,695,000+152.4%$1,324/sqft |
Source: Stellar MLS #T3414256 Report a problem | ||
| 2/21/2023 | Price change | $3,445,000-61.7%$525/sqft |
Source: Stellar MLS #T3399868 Report a problem | ||
| 11/16/2022 | Price change | $8,995,000+157.4%$1,370/sqft |
Source: Stellar MLS #T3414256 Report a problem | ||
| 10/3/2022 | Price change | $3,495,000-6.8%$532/sqft |
Source: Stellar MLS #T3399868 Report a problem | ||
| 8/31/2022 | Listed for sale | $3,750,000+19%$571/sqft |
Source: Stellar MLS #T3399868 Report a problem | ||
| 7/20/2022 | Sold | $3,150,000-1.6%$480/sqft |
Source: Public Record Report a problem | ||
| 2/14/2022 | Pending sale | $3,200,000$487/sqft |
Source: Stellar MLS #T3353187 Report a problem | ||
| 2/3/2022 | Listed for sale | $3,200,000+37.6%$487/sqft |
Source: Stellar MLS #T3353186 Report a problem | ||
| 6/29/2021 | Sold | $2,325,000+3.4%$354/sqft |
Source: Stellar MLS #T3296350 Report a problem | ||
| 4/12/2021 | Pending sale | $2,249,000$343/sqft |
Source: Stellar MLS #T3296350 Report a problem | ||
| 4/10/2021 | Listing removed | -- |
Source: Stellar MLS Report a problem | ||
| 3/19/2021 | Pending sale | $2,249,000+95.6%$343/sqft |
Source: Stellar MLS #T3296350 Report a problem | ||
| 11/8/2013 | Sold | $1,150,000+70.4%$175/sqft |
Source: Public Record Report a problem | ||
| 11/1/2012 | Listing removed | $4,200$1/sqft |
Source: MARY ANN PORTER #T2539329 Report a problem | ||
| 10/13/2012 | Listed for rent | $4,200$1/sqft |
Source: MARY ANN PORTER #T2539329 Report a problem | ||
| 10/28/2002 | Sold | $675,000$103/sqft |
Source: Public Record Report a problem | ||
Public tax history
| Year | Property taxes | Tax assessment |
|---|---|---|
| 2025 | $134,120 +403.9% | $6,744,769 +386.7% |
| 2024 | $26,619 +10.1% | $1,385,884 +10% |
| 2023 | $24,187 -9.4% | $1,259,895 -7.9% |
| 2022 | $26,691 +30.4% | $1,367,254 +28.2% |
| 2021 | $20,466 +0.8% | $1,066,363 +1.4% |
| 2020 | $20,304 -5.1% | $1,051,640 -4.2% |
| 2019 | $21,387 | $1,097,402 +1.9% |
| 2018 | $21,387 +0.5% | $1,076,940 +3.2% |
| 2017 | $21,286 +7.7% | $1,043,776 +26.7% |
| 2016 | $19,761 +6.3% | $824,007 +10% |
| 2015 | $18,590 +29.9% | $749,097 +10% |
| 2014 | $14,312 | $680,997 +7.1% |
| 2013 | $14,312 +13.1% | $636,002 +1.7% |
| 2012 | $12,652 -1.7% | $625,371 -1.4% |
| 2011 | $12,869 -5.2% | $634,251 -5.5% |
| 2010 | $13,573 -0.1% | $671,144 +0.5% |
| 2009 | $13,581 -0.3% | $667,803 +0.1% |
| 2008 | $13,624 +1.7% | $667,136 +3% |
| 2007 | $13,391 -6.2% | $647,705 +2.5% |
| 2006 | $14,274 +0.1% | $631,907 +3% |
| 2005 | $14,259 | $613,502 +3% |
| 2004 | -- | $595,633 +6.5% |
| 2003 | -- | $559,475 +122% |
| 2002 | -- | $252,065 +1.6% |
| 2001 | -- | $248,095 -12.3% |
| 2000 | $5,500 | $282,830 |
Find assessor info on the county website
Neighborhood: Sunset Park
Nearby homes
- $3,785,3004 bd6 ba4.5k sqft5109 W Homer Ave, Tampa, FL 33629Off Market
- $3,810,8003 bd4 ba2.1k sqft5105 W Homer Ave, Tampa, FL 33629Off Market

- $3,689,6004 bd5 ba4.5k sqft5103 W Homer Ave, Tampa, FL 33629Off Market
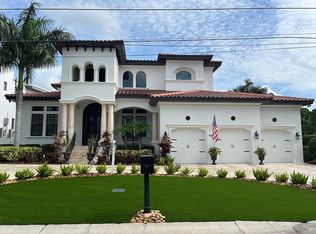
- $7,250,0006 bd7 ba6.6k sqft5111 W Homer Ave, Tampa, FL 33629Sold
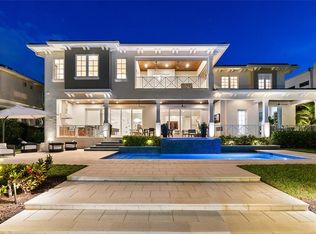
- $5,450,1005 bd7 ba5.9k sqft5108 W Homer Ave, Tampa, FL 33629Off Market
- $4,594,5004 bd6 ba5.4k sqft5106 W Homer Ave, Tampa, FL 33629Off Market
- $3,299,0006 bd4 ba3.9k sqft5110 W Homer Ave, Tampa, FL 33629Off Market
- $6,600,0006 bd7 ba6.4k sqft5104 W Homer Ave, Tampa, FL 33629Sold
Nearby schools
GreatSchools rating
- 10/10Mabry Elementary SchoolGrades: PK-5Distance: 1.3 mi
- 10/10Coleman Middle SchoolGrades: 6-8Distance: 1.1 mi
- 8/10Plant High SchoolGrades: 9-12Distance: 1.8 mi
Schools provided by the listing agent
- Elementary: Dale Mabry Elementary-HB
- Middle: Coleman-HB
- High: Plant-HB
Source: Stellar MLS. This data may not be complete. We recommend contacting the local school district to confirm school assignments for this home.
Get a cash offer in 3 minutes
Find out how much your home could sell for in as little as 3 minutes with a no-obligation cash offer.
Estimated market value
$7,490,700
Get a cash offer in 3 minutes
Find out how much your home could sell for in as little as 3 minutes with a no-obligation cash offer.
Estimated market value
$7,490,700
- Florida
- Hillsborough County
- Tampa
- 33629
- Sunset Park
- 5107 W HOMER AVENUE
Nearby cities
Nearby neighborhoods
Nearby zip codes
Other Tampa Topics
