Pre-Construction. To Be Built. Experience a lifestyle of effortless elegance at Malabar Springs, the premier gated destination in Palm Bay. This vibrant neighborhood is crafted for those who value both relaxation and connection, featuring a resort-style pool, private cabanas, and a playground. Residents enjoy serene strolls past scenic ponds--including a partial pond view right from this home--and expansive green spaces.
Arrive to striking curb appeal featuring a stone accent exterior and a sophisticated paver driveway and entry that perfectly complement the classic Floridian charm. Inside, the sense of luxury is immediate with 9'4'' ceilings that create an airy, expansive feel throughout the entire home. This thoughtfully designed residence is the perfect balance of sophisticated style and daily practicality. A dedicated Next-Gen suite provides a private, versatile space for multi-generational living or long-term guests, complete with its own private bedroom, living area, kitchenette and bath, while two additional bedrooms ensure there is plenty of room for everyone.
At the heart of the home, the chef-inspired kitchen serves as a stunning centerpiece. Boasting a grand granite island, a walk-in pantry, and sleek stainless steel appliances, it is a dream for meal prep and social gatherings. The space flows naturally into the sun-drenched great room, where the high ceilings enhance the bright, inviting atmosphere for quiet evenings or lively entertaining.
For a seamless transition to the outdoors, the screened-in patio provides a peaceful sanctuary for al fresco dining. When it is time to unwind, the primary suite awaits at the rear of the home for ultimate seclusion. This retreat features a spa-like bath with a floor-to-ceiling tiled walk-in shower, dual granite vanities, and a generous walk-in closet.
The Sheffield is as smart as it is beautiful. Integrated smart home technology, including a Ring Video Doorbell and keyless entry, provides modern security and energy efficiency. Functional details like a walk-through laundry room and professional irrigation keep life running smoothly, while a full builder warranty ensures long-term peace of mind.
The Sheffield is more than a house; it is the backdrop for your best life. Living in Malabar Springs means the trails of Three Forks Conservation Area and the active recreation at Fred Poppe Regional Park are always just minutes away. Combined with the boutiques and bistros of Malabar Road just around the corner, this stunning residence provides modern living at its finest. Make it yours today!
Pending
$379,900
5105 Madras Dr NW, Palm Bay, FL 32907
4beds
2,198sqft
:
Get pre-qualified$2,464/mo
Single Family Residence
Built in 2026
6,098 Square Feet Lot
$395,800 Zestimate®
$173/sqft
$20/mo HOA
What's special
Classic floridian charmTwo additional bedroomsGrand granite islandDual granite vanitiesSun-drenched great roomChef-inspired kitchenStone accent exterior
- 149 days |
- 6 |
- 0 |
Zillow last checked:
Listing updated:
Listed by:
Brian Acri 321-234-3715,
New Home Star Florida LLC
Source: Space Coast AOR,MLS#: 1072139
Facts & features
Interior
Bedrooms & bathrooms
- Bedrooms: 4
- Bathrooms: 3
- Full bathrooms: 3
Primary bedroom
- Description: Private in rear of the home, ensuite bath, dual vanities, granite countertops, ceramic tile wall surround shower w/glass enclosure
- Level: First
Bedroom 2
- Description: Next Generation Suite - includes private entrance, bath, separate living space, kitchenette
- Level: First
Bedroom 3
- Description: Built-in closet, cordless blinds
- Level: First
Bedroom 4
- Description: Built-in closet, cordless blinds
- Level: First
Great room
- Description: Open concept, access to screened lanai
- Level: First
Kitchen
- Description: Granite countertops, spacious island, pantry, ceramic tile flooring
- Level: First
Other
- Description: Screened-in lanai
- Level: First
Heating
- Central, Electric
Cooling
- Central Air, Electric
Appliances
- Included: Dishwasher, Disposal, Electric Range, Electric Water Heater, Microwave
- Laundry: Electric Dryer Hookup, Washer Hookup
Features
- Eat-in Kitchen, Entrance Foyer, Guest Suite, Kitchen Island, Open Floorplan, Pantry, Primary Bathroom - Shower No Tub, Smart Home, Smart Thermostat, Split Bedrooms, Walk-In Closet(s)
- Flooring: Carpet, Tile
- Has fireplace: No
Interior area
- Total structure area: 2,774
- Total interior livable area: 2,198 sqft
Property
Parking
- Total spaces: 2
- Parking features: Attached, Garage, Garage Door Opener
- Attached garage spaces: 2
Features
- Levels: One
- Stories: 1
- Patio & porch: Covered, Front Porch, Patio, Screened
- Exterior features: Storm Shutters
- Has view: Yes
- View description: Pond
- Has water view: Yes
- Water view: Pond
Lot
- Size: 6,098 Square Feet
- Features: Other
Details
- Additional parcels included: 3039211
- Parcel number: 283632250000i.00012.00
- Special conditions: Standard
Construction
Type & style
- Home type: SingleFamily
- Architectural style: Multi Generational
- Property subtype: Single Family Residence
Materials
- Block, Stone, Stucco
- Roof: Shingle
Condition
- To Be Built
- New construction: Yes
- Year built: 2026
Utilities & green energy
- Sewer: Public Sewer
- Water: Public
- Utilities for property: Cable Available
Green energy
- Energy efficient items: Windows
Community & HOA
Community
- Security: Security Gate, Smoke Detector(s)
- Subdivision: Malabar Springs Phase I
HOA
- Has HOA: Yes
- Amenities included: Dog Park, Fitness Center, Gated, Playground, Other
- HOA fee: $240 annually
- HOA name: Care of Maronda Homes
- HOA phone: 321-234-3715
Location
- Region: Palm Bay
Financial & listing details
- Price per square foot: $173/sqft
- Annual tax amount: $666
- Date on market: 3/17/2026
- Listing terms: Cash,Conventional,FHA,VA Loan
Estimated market value
$395,800
$376,000 - $416,000
$2,709/mo
Price history
| Date | Event | Price |
|---|---|---|
| 4/8/2026 | Pending sale | $379,900+0.1%$173/sqft |
Source: Space Coast AOR #1072139 Report a problem | ||
| 4/2/2026 | Price change | $379,400-0.1%$173/sqft |
Source:  Maronda Homes Report a problem Maronda Homes Report a problem | ||
| 3/26/2026 | Price change | $379,900-4.5%$173/sqft |
Source: Maronda Homes Report a problem | ||
| 3/17/2026 | Listed for sale | $397,900$181/sqft |
Source: Space Coast AOR #1072139 Report a problem | ||
Public tax history
Tax history is unavailable.
Monthly payment
Est. payment
Payment breakdown
Explore the cost of this home by adjusting the details. Changes won't be saved.Climate risks
Neighborhood: 32907
Nearby schools
GreatSchools rating
- 5/10Jupiter Elementary SchoolGrades: PK-6Distance: 3.3 mi
- 5/10Central Middle SchoolGrades: 7-8Distance: 6.6 mi
- 4/10Heritage High SchoolGrades: 9-12Distance: 0.3 mi
Schools provided by the listing agent
- Elementary: Discovery
- Middle: Central
- High: Heritage
Source: Space Coast AOR. This data may not be complete. We recommend contacting the local school district to confirm school assignments for this home.
- $399,9004 bd3 ba2.8k sqft5115 Madras Dr NW, Palm Bay, FL 32907New Construction

- $398,7203 bd3 ba2k sqft5145 Madras Dr NW, Palm Bay, FL 32907Pending

- $369,9003 bd2 ba1.9k sqft5125 Madras Ave NW, Palm Bay, FL 32907New Construction

- $314,9003 bd2 ba1.6k sqft5124 Madras Dr NW, Palm Bay, FL 32907Pending
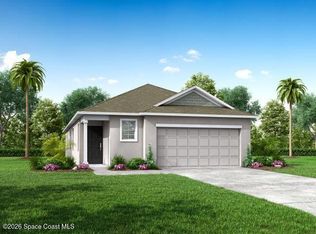
- $399,9004 bd4 ba2.8k sqft5134 Madras Dr NW, Palm Bay, FL 32907New Construction
- $390,1353 bd3 ba2k sqft5165 Madras Dr NW, Palm Bay, FL 32907Pending
- $372,9354 bd3 ba2.1k sqft5184 Madras Dr NW, Palm Bay, FL 32907Sold
- $437,2203 bd3 ba2k sqft5205 Madras Dr NW, Palm Bay, FL 32907Sold
A local agent can set up tours, give advice and negotiate with sellers.
Similar homes
- $374,9904 bd3 ba2k sqft2879 Nilgiri St NW, Palm Bay, FL 32907New ConstructionMLS ID #1084175, William Maltbie. Space Coast AOR
- $374,9003 bd2 ba1.9k sqft4825 Madras Dr NW, Palm Bay, FL 32907New ConstructionSpace Coast AOR
- $399,9004 bd3 ba2.8k sqft5115 Madras Dr NW, Palm Bay, FL 32907New ConstructionSpace Coast AOR
- $369,9003 bd2 ba1.9k sqft5125 Madras Ave NW, Palm Bay, FL 32907New ConstructionSpace Coast AOR
- $399,9004 bd4 ba2.8k sqft5134 Madras Dr NW, Palm Bay, FL 32907New ConstructionSpace Coast AOR
- $401,9904 bd3 ba2.7k sqft3155 Madras Dr NW, Palm Bay, FL 32907New ConstructionMLS ID #1084178, William Maltbie. Space Coast AOR
- $406,6294 bd3 ba2.2k sqft1228 Soleway Ave NW, Palm Bay, FL 32907New ConstructionMLS ID #1084249, Yvonne Collins. Space Coast AOR
- $371,3314 bd2 ba1.8k sqft1335 Kylar Dr NW, Palm Bay, FL 32907New ConstructionMLS ID #1084251, Yvonne Collins. Space Coast AOR
- $379,0024 bd2 ba1.8k sqft1218 Soleway Ave NW, Palm Bay, FL 32907New ConstructionMLS ID #1082079, Gwendolyn Prentina Phillips. Space Coast AOR
- $408,9904 bd4 ba2.8k sqft3165 Madras Dr NW, Palm Bay, FL 32907New ConstructionMLS ID #1084177, William Maltbie. Space Coast AOR
- $380,4024 bd2 ba1.8k sqft1386 Kylar Dr NW, Palm Bay, FL 32907New ConstructionMLS ID #1082007, Gwendolyn Prentina Phillips. Space Coast AOR
- $386,0024 bd2 ba1.8k sqft1227 Soleway Ave NW, Palm Bay, FL 32907New ConstructionMLS ID #1082013, Gwendolyn Prentina Phillips. Space Coast AOR
- $376,0024 bd2 ba1.8k sqft1138 Soleway Ave NW, Palm Bay, FL 32907New ConstructionMLS ID #1079287, Yvonne Collins. Space Coast AOR
- $398,6304 bd3 ba2.2k sqft1376 Kylar Dr NW, Palm Bay, FL 32907New ConstructionMLS ID #1082090, Gwendolyn Prentina Phillips. Space Coast AOR
- $380,4024 bd2 ba1.8k sqft1258 Soleway Ave NW, Palm Bay, FL 32907New ConstructionMLS ID #1077702, Jasmine C Rogers. Space Coast AOR
- $401,6294 bd3 ba2.2k sqft1178 Soleway Ave NW, Palm Bay, FL 32907New ConstructionMLS ID #1079997, Yvonne Collins. Space Coast AOR
- $398,6304 bd3 ba2.2k sqft1325 Kylar Dr NW, Palm Bay, FL 32907New ConstructionMLS ID #1082084, Gwendolyn Prentina Phillips. Space Coast AOR
- $375,4024 bd2 ba1.8k sqft1066 Kylar Dr NW, Palm Bay, FL 32907New ConstructionMLS ID #1070694, Yvonne Collins. Space Coast AOR
- $356,9904 bd2 ba1.8k sqft1615 Capistrano Ave NW #44, Palm Bay, FL 32907New ConstructionMLS ID #1084188, Ann Richter. Space Coast AOR
- $524,9005 bd4 ba3k sqft2308 Bonnyton Ln, Palm Bay, FL 32907For SaleMLS ID #1084047, Catherine K Burger. Space Coast AOR
