Under Construction. Set within Malabar Springs, Palm Bay's newest gated community, this thoughtfully planned neighborhood brings together recreation and relaxation with a resort-style pool, cabana, playground, open green spaces, scenic ponds, and walking areas woven throughout. Just minutes away, Fred Poppe Regional Park invites outdoor activity while the nature trails of Three Forks Conservation Area showcase Florida's natural beauty. Shopping and dining along Malabar Road place everyday conveniences close at hand.
Inside this vibrant setting sits the Vista model, a beautifully designed residence that blends style, comfort, and everyday functionality. A paver driveway and entry walk create inviting curb appeal before stepping into a bright open floor plan highlighted by a spacious great room with impressive 9'4'' volume ceilings. Natural light fills the living areas, where extensive ceramic tile flooring adds durability and style, while soft carpeting creates comfort in the bedrooms. Blinds throughout provide both privacy and convenience.
The kitchen stands as a centerpiece of the home, designed with quartz countertops, modern cabinetry, stainless steel appliances, and a large island that anchors the space. Just beyond, the dining area flows naturally from the kitchen and great room, creating a welcoming setting for gatherings or quiet evenings at home.
The private primary suite brings a sense of retreat, featuring a generous walk-in closet and an en-suite bath with dual vanities topped in quartz and a beautifully tiled shower enclosed in glass. Two additional bedrooms include ample closet space and share a well-appointed full bathroom.
Outdoor living continues in the screened lanai, a relaxing place to enjoy Florida's sunshine and breezes. A dedicated laundry room and a two-car garage add convenience and practical storage.
Modern living is enhanced by a built-in Smart Home package that includes a Ring Video Doorbell, smart thermostat, keyless entry smart door lock, and Deako switches, along with a full builder warranty. With contemporary finishes, energy-efficient features, and the lifestyle found within Malabar Springs, the Vista model delivers comfort, style, and everyday practicality in a beautifully connected Palm Bay location.
Pending
$314,900
5124 Madras Dr NW, Palm Bay, FL 32907
3beds
1,680sqft
Single Family Residence
Built in 2026
4,791 Square Feet Lot
$327,300 Zestimate®
$187/sqft
$20/mo HOA
What's special
Contemporary finishesResort-style poolScenic pondsScreened lanaiTwo-car garageOpen green spacesBright open floor plan
- 131 days |
- 23 |
- 0 |
Likely to sell faster than
Zillow last checked:
Listing updated:
Listed by:
Brian Acri 321-234-3715,
New Home Star Florida LLC
Source: Space Coast AOR,MLS#: 1074123
Facts & features
Interior
Bedrooms & bathrooms
- Bedrooms: 3
- Bathrooms: 2
- Full bathrooms: 2
Primary bedroom
- Description: Walk-in closet, ensuite with oversized shower, tile shower walls w/glass enclosure, dual vanity w/quartz countertops, ceramic tile flooring
- Level: First
Bedroom 2
- Description: Built-in closet, cordless blinds, carpet flooring
- Level: First
Bedroom 3
- Description: Walk-in closet, cordless blinds, carpet flooring
- Level: First
Dining room
- Description: Open concept, access to screened-in lanai, ceramic tile flooring
- Level: First
Great room
- Description: Open concept, access to screened-in lanai, ceramic tile flooring
- Level: First
Kitchen
- Description: Quartz countertops, island, pantry, ceramic tile flooring
- Level: First
Laundry
- Description: Just off the garage laundry/mud room, ceramic tile flooring
- Level: First
Other
- Description: Rear screened-in lanai, concrete flooring
- Level: First
Heating
- Central, Electric
Cooling
- Central Air, Electric
Appliances
- Included: Dishwasher, Disposal, Electric Range, Electric Water Heater, Microwave
- Laundry: Electric Dryer Hookup, Washer Hookup
Features
- Breakfast Bar, Breakfast Nook, Entrance Foyer, Kitchen Island, Open Floorplan, Pantry, Primary Bathroom - Shower No Tub, Primary Downstairs, Smart Home, Smart Thermostat, Split Bedrooms, Walk-In Closet(s)
- Flooring: Carpet, Tile
- Has fireplace: No
Interior area
- Total structure area: 2,236
- Total interior livable area: 1,680 sqft
Property
Parking
- Total spaces: 2
- Parking features: Attached, Garage, Garage Door Opener
- Attached garage spaces: 2
Features
- Levels: One
- Stories: 1
- Patio & porch: Covered, Patio, Screened
- Exterior features: Storm Shutters
Lot
- Size: 4,791 Square Feet
- Features: Sprinklers In Front, Sprinklers In Rear
Details
- Additional parcels included: 3039084
- Parcel number: 283632250000c.00013.00
- Special conditions: Standard
Construction
Type & style
- Home type: SingleFamily
- Architectural style: Traditional
- Property subtype: Single Family Residence
Materials
- Block, Stucco
- Roof: Shingle
Condition
- New construction: Yes
- Year built: 2026
Utilities & green energy
- Sewer: Public Sewer
- Water: Public
- Utilities for property: Cable Available
Community & HOA
Community
- Security: Security Gate, Smoke Detector(s)
- Subdivision: Malabar Springs Phase I
HOA
- Has HOA: Yes
- Amenities included: Dog Park, Fitness Center, Gated, Jogging Path, Playground, Pool, Water
- HOA fee: $240 annually
- HOA name: Care of Maronda Homes
- HOA phone: 321-234-3715
Location
- Region: Palm Bay
Financial & listing details
- Price per square foot: $187/sqft
- Tax assessed value: $35,500
- Annual tax amount: $666
- Date on market: 4/8/2026
- Listing terms: Cash,Conventional,FHA,VA Loan
Estimated market value
$327,300
$311,000 - $344,000
$2,287/mo
Price history
| Date | Event | Price |
|---|---|---|
| 7/20/2026 | Pending sale | $314,900$187/sqft |
Source: Space Coast AOR #1074123 Report a problem | ||
| 5/1/2026 | Price change | $314,900+1.6%$187/sqft |
Source:  Maronda Homes Report a problem Maronda Homes Report a problem | ||
| 4/8/2026 | Price change | $309,900-4.3%$184/sqft |
Source: Space Coast AOR #1074123 Report a problem | ||
| 3/25/2026 | Listed for sale | $323,700$193/sqft |
Source: Maronda Homes Report a problem | ||
Public tax history
| Year | Property taxes | Tax assessment |
|---|---|---|
| 2025 | $666 | $35,500 |
Find assessor info on the county website
Monthly payment
Est. payment
Payment breakdown
Explore the cost of this home by adjusting the details. Changes won't be saved.Climate risks
Neighborhood: 32907
Nearby schools
GreatSchools rating
- 5/10Jupiter Elementary SchoolGrades: PK-6Distance: 3.3 mi
- 5/10Central Middle SchoolGrades: 7-8Distance: 6.6 mi
- 4/10Heritage High SchoolGrades: 9-12Distance: 0.3 mi
Schools provided by the listing agent
- Elementary: Jupiter
- Middle: Central
- High: Heritage
Source: Space Coast AOR. This data may not be complete. We recommend contacting the local school district to confirm school assignments for this home.
- $399,9004 bd4 ba2.8k sqft5134 Madras Dr NW, Palm Bay, FL 32907New Construction
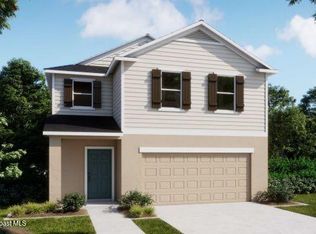
- $399,9004 bd3 ba2.8k sqft5115 Madras Dr NW, Palm Bay, FL 32907New Construction

- $379,9004 bd3 ba2.1k sqft5105 Madras Dr NW, Palm Bay, FL 32907Pending

- $398,7203 bd3 ba2k sqft5145 Madras Dr NW, Palm Bay, FL 32907Pending

- $369,9003 bd2 ba1.9k sqft5125 Madras Ave NW, Palm Bay, FL 32907Pending
- $372,9354 bd3 ba2.1k sqft5184 Madras Dr NW, Palm Bay, FL 32907Sold
- $390,1353 bd3 ba2k sqft5165 Madras Dr NW, Palm Bay, FL 32907Pending
- $474,6904 bd3 ba2.5k sqft5195 Madras Dr NW, Palm Bay, FL 32907Sold
A local agent can set up tours, give advice and negotiate with sellers.
Similar homes
- $341,0003 bd2 ba1.7k sqft2106 Kylar Dr NW, Palm Bay, FL 32907For Sale
 MLS ID #1074424, Catherine K Burger. Space Coast AOR
 - $332,9004 bd2 ba2k sqftPavillion Rd NW, Palm Bay, FL 32907New Construction
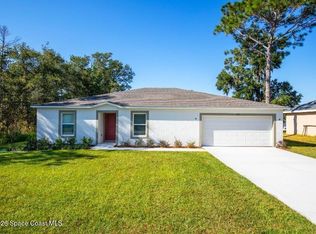 Space Coast AOR
 - $285,0003 bd2 ba1.3k sqft1476 Reed St NW, Palm Bay, FL 32907For Sale
 MLS ID #1083885, Joy Wolf. Space Coast AOR
 - $374,9003 bd2 ba1.9k sqft4825 Madras Dr NW, Palm Bay, FL 32907New Construction
 Space Coast AOR
 - $334,9004 bd2 ba2k sqft1365 Seabold Rd SW, Palm Bay, FL 32908New ConstructionSpace Coast AOR
- $374,9904 bd3 ba2k sqft2879 Nilgiri St NW, Palm Bay, FL 32907New ConstructionMLS ID #1084175, William Maltbie. Space Coast AOR
- $336,9904 bd2 ba1.6k sqft1251 Helias St NW #42, Palm Bay, FL 32907New ConstructionSpace Coast AOR
- $356,9904 bd2 ba1.8k sqft1615 Capistrano Ave NW #44, Palm Bay, FL 32907New ConstructionMLS ID #1084188, Ann Richter. Space Coast AOR
- $264,9903 bd2 ba1k sqft1582 Giles St NW, Palm Bay, FL 32907For SaleMLS ID #1078979, Carissa M. Di Bosco. Space Coast AOR
- $379,0024 bd2 ba1.8k sqft1218 Soleway Ave NW, Palm Bay, FL 32907New ConstructionMLS ID #1082079, Gwendolyn Prentina Phillips. Space Coast AOR
- $386,0024 bd2 ba1.8k sqft1227 Soleway Ave NW, Palm Bay, FL 32907New ConstructionMLS ID #1082013, Gwendolyn Prentina Phillips. Space Coast AOR
- $327,9903 bd2 ba1.6k sqft1209 Whitehurst Rd SW #36, Palm Bay, FL 32908New ConstructionSpace Coast AOR
- $380,4024 bd2 ba1.8k sqft1386 Kylar Dr NW, Palm Bay, FL 32907New ConstructionMLS ID #1082007, Gwendolyn Prentina Phillips. Space Coast AOR
- $376,0024 bd2 ba1.8k sqft1138 Soleway Ave NW, Palm Bay, FL 32907New ConstructionMLS ID #1079287, Yvonne Collins. Space Coast AOR
- $327,9903 bd2 ba1.6k sqft547 Treemont Ave SW #19, Palm Bay, FL 32908New ConstructionSpace Coast AOR
- $335,0003 bd2 ba1.5k sqft802 Damek Ter SW, Palm Bay, FL 32908For SaleMLS ID #1083624, Vanessa Nirva Joseph. Space Coast AOR
- $380,4024 bd2 ba1.8k sqft1258 Soleway Ave NW, Palm Bay, FL 32907New ConstructionMLS ID #1077702, Jasmine C Rogers. Space Coast AOR
- $399,9994 bd2 ba1.9k sqft732 Veridian Cir NW, Palm Bay, FL 32907For SaleMLS ID #1080208, Phelyna Ngu. Space Coast AOR
- $315,9004 bd2 ba1.8k sqft527 Lamkin St SW, Palm Bay, FL 32908New ConstructionSpace Coast AOR
- $381,0024 bd2 ba1.8k sqft1176 Kylar Dr NW, Palm Bay, FL 32907New ConstructionMLS ID #1070639, Jasmine C Rogers. Space Coast AOR
