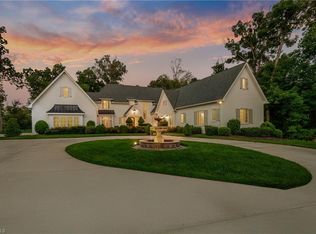
NOTE: In addition to the main residence square footage, the detached Wellness and Entertainment Home built in 2013 is 3,828 sq ft and the private suite over the 4-car garage is 856 sq ft. Situated across from GCC Carlson Farm Golf Course, 5106 Hedrick Dr is a rare offering of two distinct homes on one private lot, just minutes from Bryan Blvd, Battleground Ave, I-840 loop, and PTI Airport. The main residence offers 4 bedrooms on the second level, each with its own ensuite bathroom. Four fireplaces bring warmth throughout the home. A thoughtfully redesigned kitchen with custom cabinetry and designer finishes completes the main level. Outside, a slate patio runs the length of the home, leading down to the pool and spa. The Wellness and Entertainment Home features a fully equipped gym, personal salon, steam room, whirlpool, home theatre, bonus/game room and 1.5 baths. The suite includes its own full bath offering added privacy for guests. Two extraordinary homes. One private world.
For sale
$3,999,999
5106 Hedrick Dr, Greensboro, NC 27410
4beds
5,200sqft
:
Get pre-qualified$24,092/mo
Stick/Site Built, Residential, Single Family Residence
Built in 1990
1.59 Acres Lot
$-- Zestimate®
$--/sqft
$-- HOA
What's special
Pool and spaPersonal salonSteam roomHome theatreFully equipped gym
- 36 days |
- 3,539 |
- 198 |
Zillow last checked:
Listing updated:
Listed by:
D. Felicia Wallace 336-392-7659,
Real Broker LLC
Source: Triad MLS,MLS#: 1226005
Facts & features
Interior
Bedrooms & bathrooms
- Bedrooms: 4
- Bathrooms: 5
- Full bathrooms: 5
- Main level bathrooms: 1
Primary bedroom
- Level: Second
- Dimensions: 12.92 x 17.58
Bedroom 2
- Level: Second
- Dimensions: 13.33 x 15.5
Bedroom 3
- Level: Second
- Dimensions: 13.25 x 13.33
Bedroom 4
- Level: Second
- Dimensions: 10.92 x 23.5
Breakfast
- Level: Main
- Dimensions: 11.17 x 12.5
Den
- Level: Main
- Dimensions: 23.25 x 27.17
Dining room
- Level: Main
- Dimensions: 13.92 x 16.75
Entry
- Level: Main
- Dimensions: 11.67 x 13.42
Kitchen
- Level: Main
- Dimensions: 13 x 16.5
Laundry
- Level: Main
- Dimensions: 7.17 x 7.33
Living room
- Level: Main
- Dimensions: 23.25 x 27.08
Office
- Level: Main
- Dimensions: 13.17 x 16.33
Other
- Level: Second
- Dimensions: 15.67 x 20.33
Heating
- Forced Air, Natural Gas
Cooling
- Central Air
Appliances
- Included: Oven, Built-In Refrigerator, Microwave, Dishwasher, Disposal, Gas Cooktop, Ice Maker, Gas Water Heater
- Laundry: Dryer Connection, Main Level, Washer Hookup
Features
- Built-in Features, Ceiling Fan(s), Kitchen Island, Separate Shower, Sound System, Wet Bar
- Flooring: Carpet, Tile, Wood
- Basement: Crawl Space
- Attic: Floored,Pull Down Stairs
- Number of fireplaces: 4
- Fireplace features: Gas Log, Den, Dining Room, Primary Bedroom
Interior area
- Total structure area: 5,200
- Total interior livable area: 5,200 sqft
- Finished area above ground: 5,200
Property
Parking
- Total spaces: 4
- Parking features: Driveway, Garage, Circular Driveway, Garage Door Opener, Detached
- Garage spaces: 4
- Has uncovered spaces: Yes
Features
- Levels: Two
- Stories: 2
- Patio & porch: Porch
- Exterior features: Lighting, Sprinkler System
- Pool features: In Ground
- Fencing: Fenced
Lot
- Size: 1.59 Acres
- Features: City Lot, Not in Flood Zone
Living quarters
- Secondary features: Second Living Quarters
Details
- Parcel number: 78214
- Zoning: RS-40
- Special conditions: Owner Sale
- Other equipment: Irrigation Equipment
Construction
Type & style
- Home type: SingleFamily
- Architectural style: Transitional
- Property subtype: Stick/Site Built, Residential, Single Family Residence
Materials
- Brick
Condition
- Year built: 1990
Utilities & green energy
- Sewer: Public Sewer
- Water: Public
Community & HOA
Community
- Security: Security Lights, Security System, Carbon Monoxide Detector(s), Smoke Detector(s)
- Subdivision: Carlson Farms
HOA
- Has HOA: No
Location
- Region: Greensboro
Financial & listing details
- Tax assessed value: $1,341,800
- Annual tax amount: $18,825
- Date on market: 7/1/2026
- Cumulative days on market: 18 days
- Listing agreement: Exclusive Right To Sell
- Listing terms: Cash,Conventional
Estimated market value
Not available
Estimated sales range
Not available
Not available
Price history
| Date | Event | Price |
|---|---|---|
| 7/1/2026 | Listed for sale | $3,999,999+310.3% |
Source:  Triad MLS #1226005 Report a problem Triad MLS #1226005 Report a problem | ||
| 6/27/2005 | Sold | $975,000-15.2% |
Source: Triad MLS #G313799 Report a problem | ||
| 4/30/2001 | Sold | $1,150,000-3.8% |
Source: Triad MLS #G118392 Report a problem | ||
| 5/14/1999 | Sold | $1,195,000 |
Source: Triad MLS #G75623 Report a problem | ||
Public tax history
| Year | Property taxes | Tax assessment |
|---|---|---|
| 2025 | $18,825 | $1,341,800 |
| 2024 | $18,825 | $1,341,800 |
| 2023 | $18,825 +2.9% | $1,341,800 |
| 2022 | $18,289 +10.6% | $1,341,800 +13.1% |
| 2021 | $16,531 +2.2% | $1,186,700 |
| 2018 | $16,175 +6.6% | $1,186,700 |
| 2017 | $15,175 | $1,186,700 +7.7% |
| 2016 | $15,175 | $1,101,700 |
| 2015 | $15,175 -1.8% | $1,101,700 |
| 2014 | $15,451 | $1,101,700 +20.8% |
| 2013 | -- | $911,900 |
| 2012 | -- | $911,900 -6.1% |
| 2011 | -- | $970,700 |
| 2010 | -- | $970,700 -6.9% |
| 2002 | -- | $1,042,900 |
| 2001 | -- | $1,042,900 |
Find assessor info on the county website
Monthly payment
Est. payment
Payment breakdown
Explore the cost of this home by adjusting the details. Changes won't be saved.Climate risks
Neighborhood: 27410
Nearby schools
GreatSchools rating
- 10/10Summerfield Elementary SchoolGrades: K-5Distance: 3.7 mi
- 5/10Kernodle Middle SchoolGrades: 6-8Distance: 1 mi
- 9/10Northwest Guilford High SchoolGrades: 9-12Distance: 4 mi
Schools provided by the listing agent
- Elementary: Summerfield
- Middle: Kernodle
- High: Northwest
Source: Triad MLS. This data may not be complete. We recommend contacting the local school district to confirm school assignments for this home.
- $670,7005 bd3 ba3.4k sqft5108 Hedrick Dr, Greensboro, NC 27410Off Market
- $523,7004 bd3 ba2.5k sqft4311 Gray Bluff Ct, Greensboro, NC 27410Off Market

- $545,1004 bd3 ba2.4k sqft4309 Gray Bluff Ct, Greensboro, NC 27410Off Market
- $1,670,1007 bd8 ba8.6k sqft5100 Hedrick Dr, Greensboro, NC 27410Off Market
- $500,8004 bd3 ba2.5k sqft4313 Gray Bluff Ct, Greensboro, NC 27410Off Market
- $483,0005 bd3 ba2.2k sqft4307 Gray Bluff Ct, Greensboro, NC 27410Off Market
- $348,3003 bd3 ba1.6k sqft4317 River Bluff Ter, Greensboro, NC 27410Off Market
- $---- bd-- ba-- sqft3207 Horse Pen Creek Rd, Greensboro, NC 27410Off Market
A local agent can set up tours, give advice and negotiate with sellers.
A local lender can help you make sure your offer is ready when you are.
Similar homes
- $3,995,0005 bd5 ba5.6k sqft7450 Strader Rd, Summerfield, NC 27358For Sale

 MLS ID #1223572, Deborah Curry. Triad MLS
 - $3,500,0005 bd6 ba7.8k sqft3313 Gaston Rd, Greensboro, NC 27407For Sale
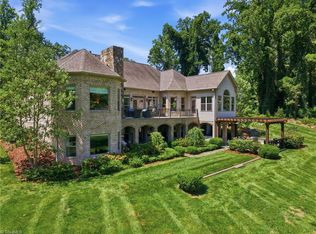
 MLS ID #1229616, Jaree Todd. Triad MLS
 - $2,450,0004 bd5 ba4.7k sqft5306 E Rockingham Rd, Greensboro, NC 27407For Sale
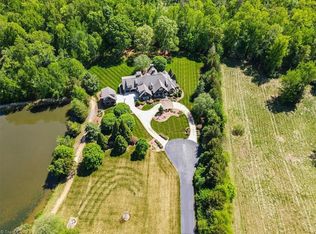
 MLS ID #1229764, Stacey Ofsanko. Triad MLS
 - $2,275,0004 bd7 ba7.5k sqft5787 Meadow Pond Ct, Summerfield, NC 27358For Sale
 MLS ID #1213119, Nicole Gillespie. Triad MLS
 - $2,295,0004 bd5 ba5.1k sqft1 Chowan Rd, Greensboro, NC 27407For SaleMLS ID #1218451, Jaree Todd. Triad MLS
- $2,500,0005 bd5 ba5.7k sqft306 Meadowbrook Ter, Greensboro, NC 27408For SaleMLS ID #1216603, Leslie Jones Stainback. Triad MLS
- $3,750,0003 bd3 ba3.5k sqft1260 Beaver Island Trail Rd, Walnut Cove, NC 27052For SaleMLS ID #1203140, Emma Scruggs. Triad MLS
- $2,000,0004 bd6 ba5.9k sqft7602 Pemberley Dr, Oak Ridge, NC 27310For SaleMLS ID #1227856, Jason Thomas Smith. Triad MLS
- $2,800,0004 bd5 ba7.4k sqft4313-4315 E Nc Hwy #150, Browns Summit, NC 27214For SaleMLS ID #1215070, Barbara Mann. Triad MLS
