Step into a stunning, fully renovated lower level residence that embodies modern elegance, sophisticated design, and effortless luxury. Thoughtfully curated throughout, this exceptional condo blends clean contemporary lines with organic textures and serene, earthy tones, creating an inviting atmosphere that feels both refined and welcoming. Expansive walls of sliding glass doors fill the open-concept living spaces with natural light and frame sweeping golf course views. The dramatic yet comfortable living and entertaining areas provide the perfect setting for hosting guests or enjoying relaxed everyday living. At the heart of the home is a spectacular gourmet kitchen featuring exquisite Cristallo quartz countertops, extensive custom cabinetry, and premium GE Profile appliances. Beautifully designed with both style and functionality in mind, this kitchen is truly the centerpiece of the residence.
The private primary suite offers a luxurious retreat, complete with a spa-inspired bathroom featuring an oversized glass-enclosed shower, an elegant double vanity with dedicated seating, a custom walk-in closet, and an additional accessory alcove. The spacious guest suite boasts a custom-fitted closet and an adjacent full bathroom appointed with a floating vanity and striking designer finishes. A versatile den or home office, enhanced by frosted-glass pocket doors, offers the flexibility to serve as a third bedroom.
Additional upgrades and modern conveniences include full impact-rated glass windows and doors, a beautifully finished garage with epoxy flake flooring, and large-format porcelain tile throughout.
Ideally situated in the desirable Catalina section of The Polo Club, residents enjoy convenient access to a nearby satellite pool, along with the exceptional lifestyle and amenities that make this community so sought after. Enjoy two championship golf courses, premier tennis and pickleball facilities, a resort-style aquatics center, multiple dining venues, and a spectacular multimillion-dollar clubhouse renovation currently underway.
This exceptional residence offers the perfect blend of contemporary luxury, thoughtful design, and the coveted Polo Club lifestyle.
For sale
$895,000
5106 LAKE CATALINA Drive #C, Boca Raton, FL 33496
3beds
1,529sqft
Condominium
Built in 1989
-- sqft lot
$846,000 Zestimate®
$585/sqft
$550/mo HOA
What's special
- 2 days
- 34
- 1
Zillow last checked:
Listing updated:
Listed by:
Adam Nawroth 516-316-7282,
Engel & Volkers Boca Raton
Source: BeachesMLS,MLS#: B26100231 Originating MLS: BeachesMLS
Facts & features
Interior
Bedrooms & bathrooms
- Bedrooms: 3
- Bathrooms: 2
- Full bathrooms: 2
- Main level bathrooms: 2
- Main level bedrooms: 3
Heating
- Central, Electric
Cooling
- Central Air, Electric
Appliances
- Included: Dryer, Dishwasher, Electric Range, Electric Water Heater, Disposal, Microwave, Refrigerator, Water Heater, Washer
- Laundry: Laundry Closet, In Unit, Washer Dryer Install Allowed
Features
- Bedroom on Main Level, Closet Cabinetry, Entrance Foyer, Kitchen Island, Living/Dining Room, Main Level Primary, Pantry, Split Bedrooms, Separate Shower, Walk-In Closet(s), Bar
- Flooring: Tile
- Doors: French Doors
- Windows: Casement Window(s), Storm Window(s)
- Has fireplace: No
Interior area
- Total structure area: 2,107
- Total interior livable area: 1,529 sqft
Video & virtual tour
Property
Parking
- Total spaces: 2
- Parking features: Attached, Driveway, Garage, Garage Door Opener
- Attached garage spaces: 1
- Uncovered spaces: 1
Accessibility
- Accessibility features: None
Features
- Levels: One
- Stories: 1
- Patio & porch: Glass Enclosed
- Exterior features: Outdoor Living Area
- Pool features: Association, Heated
- Has view: Yes
- View description: Golf Course, Lake
- Has water view: Yes
- Water view: Lake
Lot
- Features: Sprinklers Automatic
Details
- Parcel number: 00424635200007112
- Zoning: RS
- Special conditions: Standard
Construction
Type & style
- Home type: Condo
- Property subtype: Condominium
Materials
- CBS (Concrete Block Structure), Block, Stucco
- Roof: Tile
Condition
- Resale,Updated/Remodeled
- New construction: No
- Year built: 1989
Utilities & green energy
- Sewer: Public Sewer
- Water: Public
- Utilities for property: Cable Connected, Electricity Connected, Sewer Connected, Underground Utilities, Water Connected
Community & HOA
Community
- Features: Gated
- Security: Security System, Carbon Monoxide Detector(s), Gated with Guard, Gated Community, Smoke Detector(s), Security Guard
- Membership fee: $325,000
- Subdivision: CATALINA / POLO CLUB
HOA
- Has HOA: Yes
- Amenities included: Basketball Court, Bocce Court, Clubhouse, Elevator(s), Fitness Center, Golf Course, Gated, Maintenance, Playground, Pickleball, Pool, Putting Green(s), Recreation Facilities, Restaurant, Sauna, Spa/Hot Tub, Security, Tennis Court(s), Trail(s)
- Services included: Common Areas, Cable TV, Maintenance Grounds, Security, Trash
- HOA fee: $550 monthly
- HOA name: Crest Management
- Additional fee info: Membership Fee: 325000
Location
- Region: Boca Raton
Financial & listing details
- Price per square foot: $585/sqft
- Tax assessed value: $140,496
- Annual tax amount: $4,144
- Date on market: 11/13/2026
- Cumulative days on market: 2 days
- Listing terms: Cash,Conventional
- Electric utility on property: Yes
Estimated market value
$846,000
$804,000 - $888,000
$5,107/mo
Price history
| Date | Event | Price |
|---|---|---|
| 11/14/2026 | Listed for sale | $895,000+155.7%$585/sqft |
Source:  BeachesMLS #B26100231 Report a problem | ||
| 6/1/2026 | Sold | $350,000-12.3%$229/sqft |
Source: BeachesMLS #B26014896 Report a problem | ||
| 5/22/2026 | Pending sale | $399,000$261/sqft |
Source:  Engel & Volkers #B26014896 Report a problem | ||
| 5/21/2026 | Listed for sale | $399,000$261/sqft |
Source: Engel & Volkers #B26014896 Report a problem | ||
| 4/17/2026 | Pending sale | $399,000$261/sqft |
Source: BeachesMLS #B26014896 Report a problem | ||
| 4/13/2026 | Listed for sale | $399,000+307.1%$261/sqft |
Source: BeachesMLS #B26014896 Report a problem | ||
| 4/8/2019 | Listing removed | $98,000$64/sqft |
Source: Lang Realty/ BR #RX-10388029 Report a problem | ||
| 10/2/2018 | Listed for sale | $98,000-21.6%$64/sqft |
Source: Lang Realty/ BR #RX-10388029 Report a problem | ||
| 12/8/2017 | Listed for sale | $125,000-28.5%$82/sqft |
Source: Lang Realty/ BR #RX-10388029 Report a problem | ||
| 3/22/2012 | Listing removed | $174,900$114/sqft |
Source: Prudential Florida Realty #R3095923 Report a problem | ||
| 7/28/2011 | Listed for sale | $174,900+52.1%$114/sqft |
Source: Prudential Florida Realty #R3095923 Report a problem | ||
| 6/30/2011 | Sold | $115,000-49.6%$75/sqft |
Source: Public Record Report a problem | ||
| 2/16/2005 | Sold | $228,000+82.4%$149/sqft |
Source: Public Record Report a problem | ||
| 2/12/2001 | Sold | $125,000-3.8%$82/sqft |
Source: Public Record Report a problem | ||
| 9/20/1999 | Sold | $130,000-8.8%$85/sqft |
Source: Public Record Report a problem | ||
| 12/3/1997 | Sold | $142,500$93/sqft |
Source: Public Record Report a problem | ||
Public tax history
| Year | Property taxes | Tax assessment |
|---|---|---|
| 2025 | $3,706 +3.5% | $127,724 +10% |
| 2024 | $3,579 +2.1% | $116,113 +10% |
| 2023 | $3,507 +64.5% | $105,557 +10% |
| 2022 | $2,132 +16.1% | $95,961 +10% |
| 2021 | $1,837 +117.4% | $87,237 +4.8% |
| 2020 | $845 -5.9% | $83,253 -2.7% |
| 2019 | $897 | $85,556 -4.7% |
| 2018 | $897 -3.8% | $89,739 +2.1% |
| 2017 | $932 +4.3% | $87,893 +2.1% |
| 2016 | $894 +1.1% | $86,085 +0.7% |
| 2015 | $884 -1.7% | $85,487 +0.8% |
| 2014 | $899 +3.1% | $84,809 +1.5% |
| 2013 | $872 -7.5% | $83,556 -5.6% |
| 2012 | $943 -37.9% | $88,556 -15.3% |
| 2011 | $1,519 -19.5% | $104,556 -15.1% |
| 2010 | $1,888 -29.8% | $123,125 -27.3% |
| 2009 | $2,690 -25.7% | $169,250 -29.7% |
| 2008 | $3,622 -26% | $240,750 -13.7% |
| 2007 | $4,896 +7.7% | $279,000 +18.7% |
| 2006 | $4,545 | $235,000 +48.7% |
| 2005 | -- | $158,000 +21.5% |
| 2004 | $1,349 +632.9% | $130,000 |
| 2003 | $184 -92.3% | $130,000 +16.1% |
| 2002 | $2,382 -1.1% | $112,000 |
| 2001 | $2,408 +1.3% | $112,000 -0.1% |
| 2000 | $2,377 +8.7% | $112,100 |
| 1999 | $2,187 | $112,100 |
Find assessor info on the county website
Monthly payment
Est. payment
Payment breakdown
Explore the cost of this home by adjusting the details. Changes won't be saved.Climate risks
Neighborhood: 33496
Nearby schools
Schools provided by the listing agent
- Elementary: Calusa (Palm Beach)
- Middle: Omni
- High: Spanish River
Source: BeachesMLS. This data may not be complete. We recommend contacting the local school district to confirm school assignments for this home.
- $843,0003 bd3 ba2.3k sqft5100 Lake Catalina Dr APT D, Boca Raton, FL 33496Sold

- $451,0003 bd2 ba1.8k sqft5112 Lake Catalina Dr APT C, Boca Raton, FL 33496Sold

- $897,5003 bd3 ba2.5k sqft5094 Lake Catalina Dr APT B, Boca Raton, FL 33496Sold

- $705,0003 bd2 ba1.8k sqft5118 Lake Catalina Dr APT C, Boca Raton, FL 33496Sold

Similar homes
- $925,0003 bd3 ba2.1k sqft6674 NW 25th Ave, Boca Raton, FL 33496Active
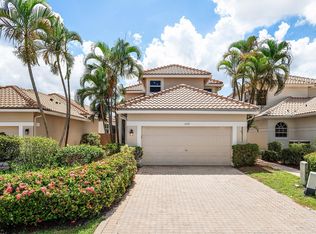 MLS ID #12766259, Robyn Rosen, Compass Florida LLC. MRED as distributed by MLS GRID
- $899,9502 bd2 ba1.7k sqft100, Boca Raton, FL 33432For Sale
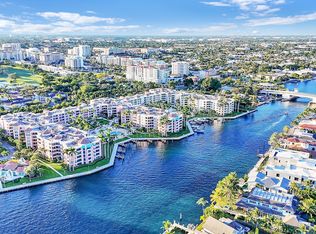
 MLS ID #B26022584, David B Hall, Compass Florida LLC. BeachesMLS
- $839,0002 bd2 ba1.5k sqft1000, Boca Raton, FL 33434For Sale
 MLS ID #B26076377, Mallory A. McCabe, Boca West Realty LLC. BeachesMLS
- $675,0003 bd3 ba2.2k sqft2408 NW 67TH Street, Boca Raton, FL 33496For Sale
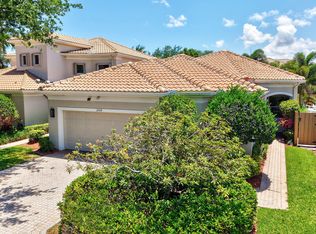 MLS ID #B26075511, Christine Sanderson, Serhant. BeachesMLS
- $1,175,0004 bd3 ba2.2k sqft2103 NW 53RD Street, Boca Raton, FL 33496For SaleMLS ID #B26096864, Susan Demerer, Compass Florida LLC. BeachesMLS
- $799,0002 bd2 ba1.4k sqft3420 S Ocean Boulevard #4z, Highland Beach, FL 33487For SaleMLS ID #B26097504, Lisa Bradley, Coldwell Banker. BeachesMLS
- $660,0002 bd2 ba2.1k sqft6244 GRAYCLIFF Drive #C, Boca Raton, FL 33496For SaleMLS ID #B26064165, Scott Deal, CENTURY 21 Tenace Realty. BeachesMLS
- $749,0003 bd2 ba1.6k sqft6439 NW 43RD Terrace, Boca Raton, FL 33496For SaleMLS ID #B26061226, Pamela Mathias Levine, Compass Florida LLC. BeachesMLS
- $925,0002 bd2 ba1.3k sqft2697 N Ocean Boulevard #F-505, Boca Raton, FL 33431For SaleMLS ID #B26032017, Katia Reisler, Douglas Elliman. BeachesMLS
- $865,0002 bd2 ba1.5k sqftDalton Place, Highland Beach, FL 33487For SaleMLS ID #B26069129, Jayne Siegel Benjamin, Regency Realty Services. BeachesMLS
- $925,0003 bd3 ba2.1k sqft4748, Highland Beach, FL 33487For SaleMLS ID #B26063924, Jayne Siegel Benjamin, Regency Realty Services. BeachesMLS
- $849,0002 bd2 ba1.1k sqft155 E Boca Raton Road #313, Boca Raton, FL 33432For SaleMLS ID #R11145778, Karen Feinstein, Compass Florida LLC. BeachesMLS
- $849,0001 bd2 ba1.4k sqft500, Boca Raton, FL 33432For SaleMLS ID #B26097189, Heidi L Berk, Compass Florida LLC. BeachesMLS
- $929,9002 bd2 ba1.3k sqft2697 N Ocean Boulevard #F-604, Boca Raton, FL 33431For SaleMLS ID #R11147404, Jonathan Mark Phillips, Keller Williams Realty Service. BeachesMLS
- $815,0002 bd2 ba1.6k sqftMizner Court, Boca Raton, FL 33432For SaleMLS ID #B26091430, Gregory M Lynn, Lynn Realty Group. BeachesMLS
- $999,0002 bd2 ba1.3k sqft2727 N Ocean Boulevard #A-203, Boca Raton, FL 33431For SaleMLS ID #B26068546, Jonathan Mark Phillips, Keller Williams Realty Service. BeachesMLS
- $829,0002 bd2 ba1.3k sqft99 SE MIZNER Boulevard #233, Boca Raton, FL 33432For SaleMLS ID #B26083933, Mariana Carnevali, United Realty Group Inc. BeachesMLS
- $1,215,0002 bd2 ba1.5k sqft120, Boca Raton, FL 33432For SaleMLS ID #B26072124, David B Hall, Compass Florida LLC. BeachesMLS
- $1,074,5002 bd2 ba1.4k sqft4101, Boca Raton, FL 33431For SaleMLS ID #B26060673, Aristi Constantin, Lang Realty/BR. BeachesMLS
- $1,125,0003 bd3 ba2.2k sqft300, Boca Raton, FL 33434For SaleMLS ID #B26061292, Richard Entel, Compass Florida LLC. BeachesMLS
