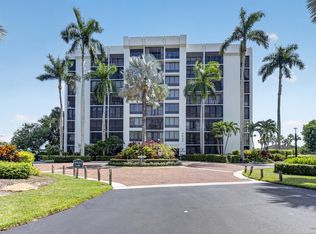
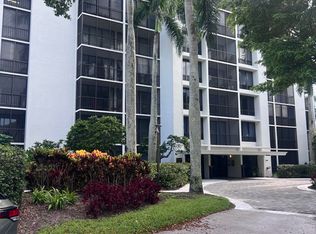
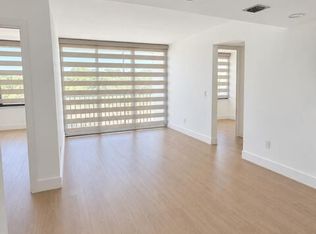
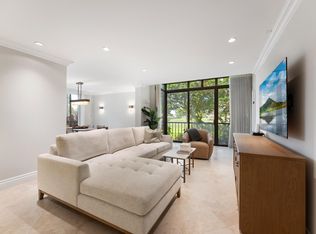
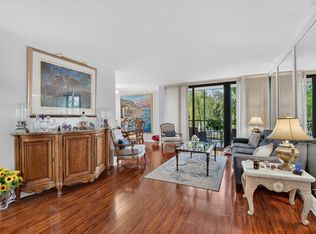
Stunning 5th-floor corner condo with beautiful golf and lake views from every room. Located in the 1000 building, directly across from Golf & Actives. center Golf Club, with Mr. D's, Grand Central, Prime Cut, Panache, and the Country Club all within walking distance. Also close to the new Lifestyle Building featuring a spa, gym, main pool, and Bluepoint Restaurant. Completely renovated with new electrical panel, A/C, and all permits and inspections completed. Features high-quality custom kitchen cabinetry, water filtration at sink and refrigerator, all-new appliances, full-size washer/dryer, impact sliders and windows with electric window treatments. two beautiful full bathrooms, and customized extra closets. Truly move-in ready—must see! Mandatory Joining Fee: $150,000, BWMA Capital Contribution: $10,000, Annual Social Dues: $26,204. Club's Joining Fee & CC will increase by $75,000 on October 1st. Act now to beat the increase!
Pending
Price cut: $46K (9/23)
$839,000
6895 Willow Wood Drive #1051, Boca Raton, FL 33434
2beds
1,514sqft
Condominium
Built in 1980
-- sqft lot
$814,000 Zestimate®
$554/sqft
$3,211/mo HOA
What's special
Completely renovatedCustomized extra closetsAll-new appliancesHigh-quality custom kitchen cabinetry
- 42 days
- 112
- 1
Likely to sell faster than
Zillow last checked:
Listing updated:
Listed by:
Mallory A. McCabe 561-267-0733,
Boca West Realty LLC
Source: BeachesMLS,MLS#: B26076377 Originating MLS: BeachesMLS
Facts & features
Interior
Bedrooms & bathrooms
- Bedrooms: 2
- Bathrooms: 2
- Full bathrooms: 2
- Main level bathrooms: 2
- Main level bedrooms: 2
Primary bedroom
- Level: Main
- Area: 189.6
- Dimensions: 12 X 15.8
Kitchen
- Level: Main
- Area: 144
- Dimensions: 18 X 8
Living room
- Level: Main
- Area: 273
- Dimensions: 21 X 13
Heating
- Central, Electric
Cooling
- Central Air
Appliances
- Included: Dryer, Dishwasher, Electric Range, Free-Standing Freezer, Ice Maker, Microwave, Range, Refrigerator, Washer
- Laundry: Inside, Washer Dryer Install Allowed
Features
- Built-in Features, Other, Split Bedrooms, Walk-In Closet(s), Bar
- Flooring: Carpet, Tile, Vinyl
- Windows: Storm Window(s)
Interior area
- Total structure area: 1,514
- Total interior livable area: 1,514 sqft
Video & virtual tour
Property
Parking
- Total spaces: 1
- Parking features: Assigned, Guest
Accessibility
- Accessibility features: None
Features
- Levels: One
- Stories: 1
- Pool features: Association
- Has view: Yes
- View description: Pond, Water
- Has water view: Yes
- Water view: Pond,Water
- Waterfront features: Lake Front, Pond
Details
- Additional structures: Pergola
- Parcel number: 00424715100011051
- Zoning: AR
- Special conditions: Standard,Listed As-Is
Construction
Type & style
- Home type: Condo
- Architectural style: Other
- Property subtype: Condominium
Materials
- CBSConcreteBlockStructure, Block, Stucco
- Roof: Other
Condition
- Resale
- New construction: No
- Year built: 1980
Utilities & green energy
- Electric: 3 Phase
- Sewer: Public Sewer
- Water: Public
- Utilities for property: Cable Connected, Electricity Connected, Sewer Connected, Water Connected
Community & HOA
Community
- Features: Gated, Street Lights
- Security: Fire Sprinkler System, Gated with Guard, Gated Community, Phone Entry, Security Guard
- Membership fee: $150,000
- Subdivision: Willow Wood Midrise
HOA
- Has HOA: Yes
- Amenities included: Basketball Court, Bocce Court, Billiard Room, Clubhouse, Car Wash Area, Dog Park, Fitness Center, Golf Course, Maintenance Grounds, Gated, Library, Maintenance, Picnic Area, Playground, Pickleball, Park, Pool, Parking, Putting Green(s), Recreation Facilities, Restaurant
- Services included: Common Areas, Cable TV, Maintenance Grounds, Maintenance Structure, Sewer, Security, Trash, Water, Internet
- HOA fee: $1,027 monthly
- HOA name: Excel Property Mgmt
- HOA phone: 561-876-3107
- Second HOA fee: $26,204 annually
- Second HOA name: Boca West Master Association
- Additional fee info: Membership Fee: 150000
Location
- Region: Boca Raton
Financial & listing details
- Price per square foot: $554/sqft
- Tax assessed value: $210,000
- Annual tax amount: $2,351
- Date on market: 9/15/2026
- Cumulative days on market: 29 days
- Listing terms: Cash,Conventional
- Electric utility on property: Yes
- Road surface type: Asphalt
Estimated market value
$814,000
$773,000 - $855,000
$5,092/mo
Price history
| Date | Event | Price |
|---|---|---|
| 9/30/2026 | Pending sale | $839,000$554/sqft |
Source:  BeachesMLS #B26076377 Report a problem | ||
| 9/23/2026 | Price change | $839,000-5.2%$554/sqft |
Source: BeachesMLS #B26076377 Report a problem | ||
| 9/15/2026 | Listed for sale | $885,000+206.2%$585/sqft |
Source: BeachesMLS #B26076377 Report a problem | ||
| 1/22/2025 | Sold | $289,000$191/sqft |
Source: BeachesMLS #R11037901 Report a problem | ||
| 12/2/2024 | Pending sale | $289,000$191/sqft |
Source: BeachesMLS #RX-11037901 Report a problem | ||
| 11/17/2024 | Listed for sale | $289,000+131.2%$191/sqft |
Source: BeachesMLS #RX-11037901 Report a problem | ||
| 8/13/1997 | Sold | $125,000$83/sqft |
Source: Public Record Report a problem | ||
Public tax history
| Year | Property taxes | Tax assessment |
|---|---|---|
| 2025 | $2,351 +6% | $66,837 +10% |
| 2024 | $2,218 -3.9% | $60,761 +10% |
| 2023 | $2,307 +61.4% | $55,237 +10% |
| 2022 | $1,429 +29.1% | $50,215 +10% |
| 2021 | $1,107 +9.2% | $45,650 +10% |
| 2020 | $1,014 -0.9% | $41,500 +0.6% |
| 2019 | $1,023 | $41,250 +10% |
| 2018 | $1,023 +7.8% | $37,500 -51.9% |
| 2017 | $949 -32.8% | $78,000 +59.2% |
| 2016 | $1,412 +19.7% | $49,000 +8.6% |
| 2015 | $1,179 +10.9% | $45,100 +10% |
| 2014 | $1,064 +0.1% | $41,000 |
| 2013 | $1,062 -5.5% | $41,000 -6.8% |
| 2012 | $1,123 +2% | $44,000 +4.8% |
| 2011 | $1,102 0% | $42,000 |
| 2010 | $1,102 -50.6% | $42,000 -58.4% |
| 2009 | $2,229 -26.1% | $101,000 -36.1% |
| 2008 | $3,015 -3.4% | $158,100 -5.3% |
| 2007 | $3,120 +10.9% | $167,000 +21% |
| 2006 | $2,812 | $138,000 +19% |
| 2005 | -- | $116,000 -4.1% |
| 2004 | $1,340 +752.2% | $121,000 +4% |
| 2003 | $157 -92.8% | $116,400 +18.3% |
| 2002 | $2,174 -4.8% | $98,400 -4.8% |
| 2001 | $2,283 +0.9% | $103,400 |
| 2000 | $2,263 +7.2% | $103,400 |
| 1999 | $2,111 | $103,400 |
Find assessor info on the county website
Monthly payment
Est. payment
Payment breakdown
Explore the cost of this home by adjusting the details. Changes won't be saved.Climate risks
Neighborhood: Boca West
Nearby schools
Schools provided by the listing agent
- Elementary: Whispering Pines (Palm Beach)
- Middle: Omni
- High: Spanish River
Source: BeachesMLS. This data may not be complete. We recommend contacting the local school district to confirm school assignments for this home.
- $349,0002 bd2 ba1k sqft6895 Willow Wood Dr APT 1066, Boca Raton, FL 33434Pending
- $660,0002 bd2 ba1.2k sqft6805 Willow Wood Dr APT 5051, Boca Raton, FL 33434Sold
- $430,0002 bd2 ba1k sqft6845 Willow Wood Dr, Boca Raton, FL 33433For Sale
- $505,0002 bd2 ba1.4k sqft6895 Willow Wood Dr APT 1011, Boca Raton, FL 33434Sold
Similar homes
- $649,0002 bd2 ba1.4k sqft7786 Lakeside Boulevard #634, Boca Raton, FL 33434For Sale
 MLS ID #B26074846, Judith D Romanow, Boca West Realty LLC. BeachesMLS
- $850,0002 bd2 ba1.3k sqft99, Boca Raton, FL 33432For Sale
 MLS ID #B26088499, Dovi Ettedgui, Vaulted Real Estate, LLC.. BeachesMLS
- $1,125,0003 bd3 ba2.2k sqft300, Boca Raton, FL 33434For Sale
 MLS ID #B26061292, Richard Entel, Compass Florida LLC. BeachesMLS
- $845,0002 bd2 ba1.3k sqft2727 N Ocean Boulevard Unit 301, Boca Raton, FL 33431For Sale
 MLS ID #B26039781, Catherine L Alegre, City Real Estate Corp. BeachesMLS
- $869,0003 bd2 ba1.1k sqft2871 N OCEAN Boulevard #D406, Boca Raton, FL 33431For SaleMLS ID #B26063643, Nanette Plescia, Coldwell Banker Realty. BeachesMLS
- $825,0002 bd2 ba1.5k sqftCarron House, Highland Beach, FL 33487For SaleMLS ID #B26041799, Laura Mae Gallagher, William Raveis Real Estate. BeachesMLS
- $1,055,0002 bd2 ba1.1k sqft155 E Boca Raton Road #919, Boca Raton, FL 33432For SaleMLS ID #B26091783, Payton Smith, Serhant. BeachesMLS
- $795,0002 bd2 ba1.5k sqft4600 S Ocean Boulevard #502, Highland Beach, FL 33487For SaleMLS ID #B26026149, Kim Anne Hannafey, Compass Florida LLC. BeachesMLS
- $775,5002 bd2 ba1.4k sqftCoastal House, Delray Beach, FL 33483For SaleMLS ID #B26088351, Christine Sanderson, Serhant. BeachesMLS
- $874,9501 bd2 ba1.4k sqft500 SE MIZNER Boulevard #A710, Boca Raton, FL 33432For SaleMLS ID #B26079225, Chad D Bishop, Serhant Florida LLC. BeachesMLS
- $750,0002 bd2 ba1.3k sqft899 Jeffery Street #710, Boca Raton, FL 33487For SaleMLS ID #F10537921, Roy Godin, The Keyes Company. BeachesMLS
- $550,0002 bd2 ba1.7k sqft7622 ELM RIDGE, Boca Raton, FL 33433For SaleMLS ID #B26071544, Mandy A Siegel, The Property Xperts. BeachesMLS
- $724,9002 bd2 ba1.3k sqft4750, Highland Beach, FL 33487For SaleMLS ID #B26070465, Stephen A Mossini, Local Real Estate Co. BeachesMLS
- $795,0002 bd2 ba1.5k sqft2220 S Ocean Boulevard #304, Delray Beach, FL 33483For SaleMLS ID #B26015757, Humaira Britton, Luxury Partners Realty. BeachesMLS
- $1,018,0002 bd2 ba1.6k sqft100, Boca Raton, FL 33432For SaleMLS ID #B26024519, Julie A Mahfood, Douglas Elliman. BeachesMLS
- $899,4441 bd2 ba910 sqft701, Boca Raton, FL 33432For SaleMLS ID #B26031531, Jennifer Harris, Dynasty Realty Group Inc. BeachesMLS
- $950,0002 bd3 ba1.8k sqftTownsend Place, Boca Raton, FL 33432For SaleMLS ID #B26010282, Jean-Luc Andriot PA, Keller Williams Realty Service. BeachesMLS
- $449,0002 bd2 ba1.5k sqftPorta Bella South, Boca Raton, FL 33487For SaleMLS ID #B26090008, Frank Carmen Van Amburgh, Van Amburgh Properties LLC. BeachesMLS
- $995,0002 bd2 ba1.2k sqftRegency Highland Club Condo, Highland Beach, FL 33487For SaleMLS ID #B26079909, Kathleen Comerford, EXP Realty LLC. BeachesMLS
- $899,0002 bd2 ba1.1k sqft4505 S Ocean Boulevard #803, Highland Beach, FL 33487For SaleMLS ID #R11165917, Matthew Bachrad, William Raveis Real Estate. BeachesMLS
