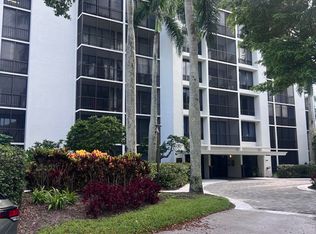
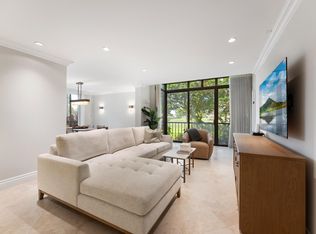
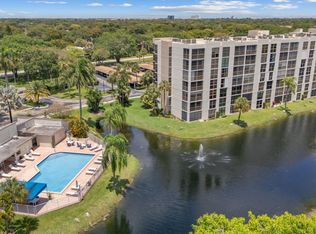
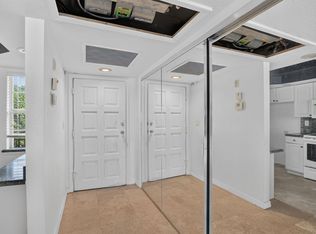
Willow Wood 2 bedroom, 2 bath 6th floor center Midrise apartment. Southern exposure with great golf course and lake view. 20" Tile floors in living areas including guest bedroom. Upgraded carpeting in the master bedroom. Split bedroom floor plan. Offered unfurnished with furnishings negotiable. A very clean apartment. Ideal location with short walk to all the Boca West Country Club amenities. Great opportunity to get into the Boca West lifestyle. Buy now before the cost to join Boca West increases October 1st from $150,000. to $215,000. along with the capital contribution to the Boca West Master Association from $10,000 to $20,000. BONUS: There is a proposal in process to build 11 covered Golf cart storage spaces. Call listing agent for details.
Accepting backups
$349,000
6895 WILLOW WOOD Drive #1066, Boca Raton, FL 33434
2beds
1,054sqft
Condominium
Built in 1980
-- sqft lot
$345,300 Zestimate®
$331/sqft
$852/mo HOA
What's special
Split bedroom floor plan
- 21 days
- 245
- 6
Zillow last checked:
Listing updated:
Listed by:
Ken Reichle PA 561-479-5100,
Lang Realty/ BR
Source: BeachesMLS,MLS#: B26064869 Originating MLS: BeachesMLS
Originating MLS: BeachesMLSFacts & features
Interior
Bedrooms & bathrooms
- Bedrooms: 2
- Bathrooms: 2
- Full bathrooms: 2
- Main level bathrooms: 2
- Main level bedrooms: 2
Primary bedroom
- Level: Main
- Area: 191.88
- Dimensions: 15.6 X 12.3
Primary bedroom
- Level: Main
- Area: 191.88
- Dimensions: 15.6 X 12.3
Bedroom 2
- Level: Main
- Area: 132
- Dimensions: 12 X 11
Bedroom 2
- Level: Main
- Area: 132
- Dimensions: 12 X 11
Kitchen
- Level: Main
- Area: 87.6
- Dimensions: 12 X 7.3
Kitchen
- Level: Main
- Area: 87.6
- Dimensions: 12 X 7.3
Living room
- Level: Main
- Area: 276
- Dimensions: 23 X 12
Living room
- Level: Main
- Area: 276
- Dimensions: 23 X 12
Heating
- Central, Electric
Cooling
- Central Air, Ceiling Fan(s), Electric
Appliances
- Included: Dishwasher, Electric Range, Disposal, Range, Refrigerator
- Laundry: Common Area
Features
- Entrance Foyer, Living/Dining Room, Tub Shower
- Flooring: Carpet, Ceramic Tile
- Windows: Metal, Single Hung, Sliding
- Has fireplace: No
Interior area
- Total structure area: 1,279
- Total interior livable area: 1,054 sqft
Video & virtual tour
Property
Parking
- Total spaces: 1
- Parking features: Assigned, Guest, Open
- Has uncovered spaces: Yes
Accessibility
- Accessibility features: Accessibility Features, Central Living Area, Accessible Doors, Accessible Hallway(s)
Features
- Levels: One
- Stories: 1
- Pool features: Heated
- Fencing: None
- Has view: Yes
- View description: Golf Course, Lake, Water
- Has water view: Yes
- Water view: Lake,Water
Lot
- Features: Sprinklers Automatic
Details
- Parcel number: 00424715100011066
- Zoning: Res
- Special conditions: Standard,Listed As-Is
Construction
Type & style
- Home type: Condo
- Property subtype: Condominium
Materials
- Concrete, Stucco
- Foundation: Concrete Perimeter
- Roof: Other
Condition
- Resale
- New construction: No
- Year built: 1980
Details
- Builder model: B
Utilities & green energy
- Electric: Underground
- Sewer: Public Sewer
- Water: Public
- Utilities for property: Cable Available, Electricity Available, Sewer Connected, Underground Utilities, Water Connected
Community & HOA
Community
- Features: Gated
- Security: Building Security, Fire Alarm, Fire Sprinkler System, Gated Community, Smoke Detector(s)
- Membership fee: $150,000
- Subdivision: WILLOW WOOD MIDRISE CONDO
HOA
- Has HOA: Yes
- Amenities included: Bike Storage, Elevator(s), Pool, Spa/Hot Tub, Security
- Services included: Common Areas, Cable TV, Insurance, Legal/Accounting, Pool(s), Sewer, Security, Water
- HOA fee: $852 monthly
- HOA name: WIllow Wood Midrise I
- HOA phone: 561-876-3107
- Second HOA name: Boca West Master Association
- Second HOA phone: 561-488-1598
- Additional fee info: Membership Fee: 150000
Location
- Region: Boca Raton
Financial & listing details
- Price per square foot: $331/sqft
- Tax assessed value: $8,504
- Annual tax amount: $1,175
- Date on market: 8/16/2026
- Cumulative days on market: 6 days
- Listing terms: Cash
- Electric utility on property: Yes
- Road surface type: Asphalt
Estimated market value
$345,300
$328,000 - $363,000
$3,268/mo
Price history
| Date | Event | Price |
|---|---|---|
| 8/16/2026 | Listed for sale | $349,000+238.8%$331/sqft |
Source:  BeachesMLS #B26064869 Report a problem BeachesMLS #B26064869 Report a problem | ||
| 3/21/2003 | Sold | $103,000+51.5%$98/sqft |
Source: Public Record Report a problem | ||
| 3/2/1994 | Sold | $68,000+61.9%$65/sqft |
Source: Public Record Report a problem | ||
| 10/8/1993 | Sold | $42,000$40/sqft |
Source: Public Record Report a problem | ||
Public tax history
| Year | Property taxes | Tax assessment |
|---|---|---|
| 2025 | $1,175 +12.5% | $7,731 +10% |
| 2024 | $1,044 -3.1% | $7,028 +10% |
| 2023 | $1,077 +119.8% | $6,389 +10% |
| 2022 | $490 +26.3% | $5,808 +10% |
| 2021 | $388 +14.8% | $5,280 +10% |
| 2020 | $338 -0.9% | $4,800 |
| 2019 | $341 | $4,800 -82.2% |
| 2018 | $341 -55.1% | $27,000 -40% |
| 2017 | $759 -25.7% | $45,000 +25% |
| 2016 | $1,022 +9.4% | $36,000 -0.8% |
| 2015 | $934 -6.3% | $36,300 +10% |
| 2014 | $996 +10.3% | $33,000 |
| 2013 | $903 +4.9% | $33,000 +6.5% |
| 2012 | $862 -15.5% | $31,000 -18.4% |
| 2011 | $1,019 +0.1% | $38,000 |
| 2010 | $1,019 -42.4% | $38,000 -51.3% |
| 2009 | $1,770 +0.5% | $78,000 -11% |
| 2008 | $1,762 -1.9% | $87,600 -4.8% |
| 2007 | $1,796 -2.4% | $92,000 +5.5% |
| 2006 | $1,840 | $87,200 +17.8% |
| 2005 | -- | $74,000 -6.3% |
| 2004 | $875 +456.4% | $79,000 +39.8% |
| 2003 | $157 -79.4% | $56,525 +2.4% |
| 2002 | $763 +2.5% | $55,200 |
| 2001 | $744 +1% | $55,200 |
| 2000 | $737 +19.5% | $55,200 |
| 1999 | $616 | $55,200 |
Find assessor info on the county website
Monthly payment
Est. payment
Payment breakdown
Explore the cost of this home by adjusting the details. Changes won't be saved.Climate risks
Neighborhood: Boca West
Nearby schools
Schools provided by the listing agent
- Elementary: Whispering Pines (Palm Beach)
- Middle: Omni
- High: Spanish River
Source: BeachesMLS. This data may not be complete. We recommend contacting the local school district to confirm school assignments for this home.
- $659,0002 bd2 ba1.2k sqft6805 Willow Wood Dr APT 5051, Boca Raton, FL 33434For Sale
- $505,0002 bd2 ba1.4k sqft6895 Willow Wood Dr APT 1011, Boca Raton, FL 33434Sold
- $317,7002 bd2 ba1.2k sqft6895 Willow Wood Dr APT 1014, Boca Raton, FL 33434Off Market
- $274,0002 bd2 ba1k sqft6895 Willow Wood Dr APT 1015, Boca Raton, FL 33434Off Market
Similar homes
- $325,0002 bd2 ba1.4k sqftWELLESLEY PARK CONDO, Boca Raton, FL 33433For Sale

 MLS ID #B26069562, Abbe Rosen, Coldwell Banker Realty /Delray Beach. BeachesMLS
 - $350,0002 bd2 ba1.3k sqft6562 Boca Del Mar Drive #124, Boca Raton, FL 33433For Sale
 MLS ID #B26029163, Lawrence A Mastropieri, Mastropieri Group LLC. BeachesMLS
 - $350,0002 bd2 ba1.4k sqft7460 La Paz Boulevard #306, Boca Raton, FL 33433For Sale
 MLS ID #B26040176, Zachary Josef Mazur, Coldwell Banker Realty /Delray Beach. BeachesMLS
 - $370,9002 bd2 ba958 sqftCapri, Boca Raton, FL 33431For Sale
 MLS ID #B26068736, Katherine E Gross, Nautica Realty. BeachesMLS
 - $350,0002 bd2 ba1.2k sqft1814, Delray Beach, FL 33484For SaleMLS ID #B26068312, Sherri L Feuer, Lang Realty/ BR. BeachesMLS
- $359,0002 bd2 ba1.4k sqftLa Residence, Boca Raton, FL 33433For SaleMLS ID #B26033248, Elke I Hammer, Douglas Elliman. BeachesMLS
- $289,0002 bd2 ba1.1k sqft1090 Guildford E #1090, Boca Raton, FL 33434For SaleMLS ID #R11148621, Steve Purvin, Keller Williams Realty Boca Raton. BeachesMLS
- $328,5001 bd2 ba1k sqftThe Patrician, Boca Raton, FL 33432For SaleMLS ID #B26022449, Edithann Bradway, The Keyes Company. BeachesMLS
- $200,0002 bd2 ba945 sqftBuilding C, Boca Raton, FL 33434For SaleMLS ID #B26023029, Gertrud Y Sponder, Compass Florida LLC. BeachesMLS
- $330,0002 bd2 ba1k sqftSouthwinds at Crosswinds, Delray Beach, FL 33445For SaleMLS ID #B26046343, David N Wolofsky, The Keyes Company. BeachesMLS
- $439,0002 bd2 ba1k sqft2687, Boca Raton, FL 33431For SaleMLS ID #B26044134, Kathryn Ann Green, Coldwell Banker Realty. BeachesMLS
- $430,0003 bd2 ba1.2k sqft6646 Villa Sonrisa Drive #520, Boca Raton, FL 33433For SaleMLS ID #B26046332, Michael Ziano, Ziano Global Realty LLC. BeachesMLS
- $319,0002 bd2 ba1.1k sqft520 SE 5TH Avenue #2202, Fort Lauderdale, FL 33301For SaleMLS ID #B26072477, Donna Incorvaja, Related General Realty, LLC.. BeachesMLS
- $250,0002 bd2 ba1.2k sqft29, Delray Beach, FL 33446For SaleMLS ID #B26034712, Marina Fink, Preferred Realty. BeachesMLS
- $295,0002 bd2 ba1.3k sqft15790 Loch Maree Lane #3605, Delray Beach, FL 33446For SaleMLS ID #B26060813, Danuta Stein Blashfield PA, William Raveis Real Estate. BeachesMLS
- $275,0002 bd2 ba1.3k sqft55, Delray Beach, FL 33446For SaleMLS ID #B26060562, Katherine B Pendleton, Lang Realty/ BR. BeachesMLS
- $429,0003 bd2 ba1.3k sqft899 Jeffery Street #301, Boca Raton, FL 33487For SaleMLS ID #B26051045, Peter J Pellegrini, Pickle Ball Real Estate. BeachesMLS
- $299,0002 bd2 ba1.4k sqft125, Delray Beach, FL 33484For SaleMLS ID #B26034885, Paul Jay Saperstein, EXP Realty LLC. BeachesMLS
- $379,6002 bd2 ba1.1k sqft3300 NE 36th Street #302, Fort Lauderdale, FL 33308For SaleMLS ID #B26045086, Ruth Ahlemeier, Move Me Realty. BeachesMLS
- $265,0002 bd2 ba1.1k sqft5418, Boynton Beach, FL 33437For SaleMLS ID #B26070244, Renata D Janus PA, Premier Florida Realty of SWFL. BeachesMLS
