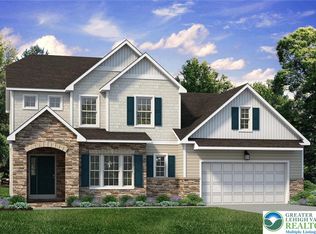
The Vinecrest floor plan features an open-concept layout, ideal for entertaining family and friends. The Kitchen includes an island with an overhang and a convenient pantry for your organizational needs. Connected to the kitchen is the Dining Nook, as well as the spacious Great Room, which features a gas fireplace for cozy nights at home. The entire first floor is filled with natural light from the walls of windows, creating a beautiful and inviting space to call home. Find a private Study through elegant double French doors, a coat closet, and a Powder Room. Just off the Two-Car Garage is the spacious Laundry Room with plenty of room for organizing cleaning supplies or anything you'd prefer to keep out of sight.
The large 1st-Floor Owners' Suite includes two generous walk-in closets that will make organizing your wardrobe a breeze. Enjoy the privacy of your Bath that includes a double vanity, large shower, and private water closet. The upstairs layout includes three additional Bedrooms, as well as a Hall Bath with double vanity. There is a large Game Room upstairs as well, perfect for watching movies or playing board games.
Pending
$858,194
5107 Timber Loop #75, North Whitehall Township, PA 18078
4beds
2,700sqft
:
Get pre-qualified$5,666/mo
Single Family Residence
Built in 2026
0.49 Acres Lot
$-- Zestimate®
$318/sqft
$17/mo HOA
What's special
Gas fireplaceTwo-car garageOpen-concept layoutDining nookConvenient pantrySpacious great roomTwo generous walk-in closets
- 5 days |
- 13 |
- 0 |
Zillow last checked:
Listing updated:
Listed by:
Kristen L. Gilbert 610-691-6615,
Tuskes Realty 610-691-6615,
Michael C. Tuskes 610-691-6615,
Tuskes Realty
Source: GLVR,MLS#: 781606 Originating MLS: Lehigh Valley MLS
Originating MLS: Lehigh Valley MLSFacts & features
Interior
Bedrooms & bathrooms
- Bedrooms: 4
- Bathrooms: 4
- Full bathrooms: 3
- 1/2 bathrooms: 1
Rooms
- Room types: Den, Office
Primary bedroom
- Description: With 1 Walk-In Closet
- Level: First
- Dimensions: 16.00 x 15.00
Bedroom
- Description: Bedroom #2
- Level: Second
- Dimensions: 12.00 x 14.00
Bedroom
- Description: Bedroom #3 w/ Walk-In Closet
- Level: Second
- Dimensions: 11.00 x 14.00
Bedroom
- Description: Guest Suite Bedroom w/ Walk-In Closet
- Level: Second
- Dimensions: 16.00 x 17.00
Primary bathroom
- Description: With 4x6 Tiled Shower and Double Vanity
- Level: First
- Dimensions: 13.70 x 6.30
Breakfast room nook
- Description: Nook off Kitchen
- Level: First
- Dimensions: 13.00 x 11.40
Den
- Level: First
- Dimensions: 11.00 x 11.00
Family room
- Description: With Propane Fireplace
- Level: First
- Dimensions: 14.20 x 17.00
Other
- Description: Hall Bath
- Level: Second
- Dimensions: 10.00 x 7.00
Other
- Description: Guest Suite Bath w/ 4x6 Tiled Shower
- Level: Second
- Dimensions: 11.30 x 9.00
Half bath
- Level: First
- Dimensions: 6.90 x 3.20
Kitchen
- Description: With 1 Walk-in Pantry
- Level: First
- Dimensions: 13.00 x 13.00
Laundry
- Description: Laundry
- Level: First
- Dimensions: 6.00 x 7.40
Heating
- Forced Air, Heat Pump, Propane, Zoned
Cooling
- Zoned
Appliances
- Included: Built-In Oven, Double Oven, Dishwasher, ENERGY STAR Qualified Appliances, Gas Cooktop, Disposal, Gas Oven, Gas Range, Propane Water Heater
- Laundry: Washer Hookup, Dryer Hookup, Main Level
Features
- Dining Area, Entrance Foyer, Eat-in Kitchen, Home Office, Kitchen Island, Walk-In Closet(s)
- Flooring: Carpet, Ceramic Tile, Luxury Vinyl, Luxury VinylPlank
- Windows: Screens
- Basement: Exterior Entry,Full,Concrete,Sump Pump
- Has fireplace: Yes
- Fireplace features: Family Room, Gas Log
Interior area
- Total interior livable area: 2,700 sqft
- Finished area above ground: 2,700
- Finished area below ground: 0
Property
Parking
- Total spaces: 2
- Parking features: Built In, Garage, Garage Door Opener
- Garage spaces: 2
Features
- Stories: 2
- Patio & porch: Covered, Porch
- Exterior features: Porch, Propane Tank - Leased
- Has view: Yes
- View description: Panoramic, Valley
Lot
- Size: 0.49 Acres
- Features: Flat, Views
Details
- Parcel number: TBD
- Zoning: RES
- Special conditions: None
Construction
Type & style
- Home type: SingleFamily
- Architectural style: Other
- Property subtype: Single Family Residence
Materials
- Stone Veneer, Vinyl Siding
- Foundation: Basement
- Roof: Asphalt,Fiberglass
Condition
- New Construction
- New construction: Yes
- Year built: 2026
Utilities & green energy
- Electric: 200+ Amp Service, Circuit Breakers
- Sewer: Public Sewer
- Water: Public
- Utilities for property: Cable Available
Green energy
- Energy efficient items: Appliances
Community & HOA
Community
- Features: Sidewalks
- Subdivision: Ridings at Parkland
HOA
- Has HOA: Yes
- HOA fee: $200 annually
Location
- Region: North Whitehall Township
Financial & listing details
- Price per square foot: $318/sqft
- Date on market: 7/28/2026
- Ownership type: Fee Simple
Estimated market value
Not available
Estimated sales range
Not available
Not available
Price history
| Date | Event | Price |
|---|---|---|
| 7/28/2026 | Pending sale | $858,194$318/sqft |
Source:  GLVR #781606 Report a problem GLVR #781606 Report a problem | ||
| 7/28/2026 | Listed for sale | $858,194$318/sqft |
Source: GLVR #781606 Report a problem | ||
Public tax history
Tax history is unavailable.
Monthly payment
Est. payment
Payment breakdown
Explore the cost of this home by adjusting the details. Changes won't be saved.Climate risks
Neighborhood: 18078
Nearby schools
GreatSchools rating
- 8/10Schnecksville SchoolGrades: K-5Distance: 0.8 mi
- 7/10Orefield Middle SchoolGrades: 6-8Distance: 3.7 mi
- 8/10Parkland Senior High SchoolGrades: 9-12Distance: 4.1 mi
Schools provided by the listing agent
- High: Parkland High School
- District: Parkland
Source: GLVR. This data may not be complete. We recommend contacting the local school district to confirm school assignments for this home.
- $312,7003 bd1 ba1.6k sqft5131 Spruce St, Schnecksville, PA 18078Off Market

- from $639,900-- sqft5166 Timber Loop, Schnecksville, PA 18078New Construction
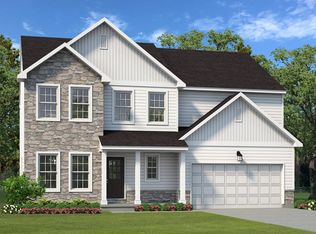
- from $694,900-- sqft5170 Timber Loop, Schnecksville, PA 18078New Construction
- $493,6003 bd2 ba2.2k sqft5106 Timber Ln, Schnecksville, PA 18078Off Market
- from $654,900-- sqft5174 Timber Loop, Schnecksville, PA 18078New Construction
- $510,9003 bd2 ba2.3k sqft5035 Spruce St, Schnecksville, PA 18078Off Market
- $325,6003 bd1 ba1.2k sqft5116 Spruce St, Schnecksville, PA 18078Off Market
- $583,4004 bd2 ba2.7k sqft5114 Timber Ln, Schnecksville, PA 18078Off Market
A local agent can set up tours, give advice and negotiate with sellers.
A local lender can help you make sure your offer is ready when you are.
Similar homes
- $849,9004 bd3 ba2.8k sqft3481 George St #26, North Whitehall Township, PA 18078New Construction
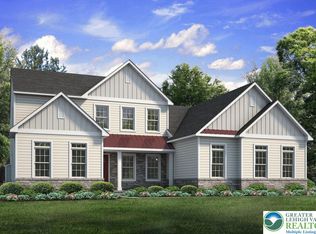 MLS ID #771607, Kristen L. Gilbert, Tuskes Realty. GLVR
 - $849,9004 bd4 ba3.1k sqft4450 Maple St #2, North Whitehall Township, PA 18078New Construction
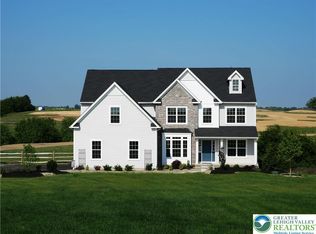 GLVR
GLVR - $733,9004 bd3 ba2.7k sqft5179 Timber Loop #56, North Whitehall Township, PA 18078New Construction
 MLS ID #771744, Kristen L. Gilbert, Tuskes Realty. GLVR
 - $879,9004 bd3 ba2.8k sqft4390 Maple St #8, North Whitehall Township, PA 18078New Construction
 MLS ID #780297, Kristen L. Gilbert, Tuskes Realty. GLVR
 - $817,4004 bd3 ba2.8k sqft3469 George St #24, North Whitehall Township, PA 18078New ConstructionMLS ID #767307, Kristen L. Gilbert, Tuskes Realty. GLVR
- $697,4003 bd2 ba2.1k sqft5131 Timber Loop #69, North Whitehall Township, PA 18078New ConstructionMLS ID #771747, Kristen L. Gilbert, Tuskes Realty. GLVR
- $847,4004 bd2 ba3.1k sqft3461 Greenleaf St #13, North Whitehall Township, PA 18078New ConstructionMLS ID #755103, Kristen L. Gilbert, Tuskes Realty. GLVR
- $924,9004 bd3 ba3.1k sqft3486 George St #2, North Whitehall Township, PA 18078New ConstructionGLVR
- $670,9003 bd3 ba2.5k sqft5124 Bellflower Dr #94, North Whitehall Township, PA 18078New ConstructionMLS ID #771666, Kristen L. Gilbert, Tuskes Realty. GLVR
- $664,9004 bd3 ba2.1k sqft5174 Timber Loop #84, North Whitehall Township, PA 18078New ConstructionMLS ID #771661, Kristen L. Gilbert, Tuskes Realty. GLVR
- from $819,9004 bd3 ba3k sqftChurchill Plan, Greenleaf Fields at Parkland, Schnecksville, PA 18078New ConstructionTuskes Homes
- $929,4004 bd4 ba3.7k sqft3402 George St #17, North Whitehall Township, PA 18078New ConstructionMLS ID #767311, Kristen L. Gilbert, Tuskes Realty. GLVR
- from $879,9004 bd4 ba3.3k sqftJuniper Plan, Greenleaf Fields at Parkland, Schnecksville, PA 18078New ConstructionTuskes Homes
- from $814,6633 bd3 ba2.8k sqftKipling Plan, Views at Fells Creek, Schnecksville, PA 18078New ConstructionKeystone Custom Homes
- from $789,9004 bd3 ba2.8k sqftMagnolia Plan, Greenleaf Fields at Parkland, Schnecksville, PA 18078New ConstructionTuskes Homes
- $589,9003 bd2 ba1.5k sqft5135 Timber Loop #68, North Whitehall Township, PA 18078New ConstructionMLS ID #771605, Kristen L. Gilbert, Tuskes Realty. GLVR
- $596,9003 bd3 ba1.9k sqft5183 Timber Loop #55, North Whitehall Township, PA 18078New ConstructionMLS ID #771601, Kristen L. Gilbert, Tuskes Realty. GLVR
- $750,0004 bd4 ba3.2k sqft4740 Hillcrest Ln, Whitehall, PA 18052For SaleMLS ID #779953, Jamie Elstner, Morganelli Properties LLC. GLVR
- $857,4004 bd3 ba2.7k sqft5026 N Waterfall Dr #9, Lower Macungie Township, PA 18062New ConstructionMLS ID #778862, Nicolise Barr, Tuskes Realty. GLVR
- from $719,9003 bd2 ba2.1k sqftFolino Plan, Greenleaf Fields at Parkland, Schnecksville, PA 18078New ConstructionTuskes Homes
