To Be Built Home. Introducing the Rockford, an inviting Ranch home designed for both comfort and style and offers a thoughtful layout that maximizes space and functionality. At the heart of the home, the open-concept design of the Great Room and Kitchen creates a welcoming atmosphere. With a grand cathedral ceiling, a wall of windows, and an optional Morning Room addition, there is a sense of openness so that no matter how many people visit, there is plenty of space for everyone.
The Owners' Suite tucked away in the back of the home includes two spacious Walk-In Closets, as well as its own ensuite bathroom for added privacy. The Rockford also features two additional Bedrooms that offer flexibility for guests, a home office, or other uses to suit your needs.
With thoughtfully designed spaces and a layout that promotes flow and functionality, this home is a perfect retreat for those seeking easy living without sacrificing style or comfort.
New construction
$697,400
5131 Timber Loop #69, North Whitehall Township, PA 18078
3beds
2,162sqft
Single Family Residence
Built in 2026
0.31 Acres Lot
$696,300 Zestimate®
$323/sqft
$17/mo HOA
What's special
Wall of windowsInviting ranch homeHome officeThoughtfully designed spacesGrand cathedral ceilingEnsuite bathroomTwo spacious walk-in closets
- 253 days
- 24
- 2
Zillow last checked:
Listing updated:
Listed by:
Kristen L. Gilbert 610-691-6615,
Tuskes Realty 610-691-6615,
Michael C. Tuskes 610-691-6615,
Tuskes Realty
Source: GLVR,MLS#: 771747 Originating MLS: Lehigh Valley MLS
Originating MLS: Lehigh Valley MLSFacts & features
Interior
Bedrooms & bathrooms
- Bedrooms: 3
- Bathrooms: 2
- Full bathrooms: 1
- 1/2 bathrooms: 1
Primary bedroom
- Description: With 2 Walk-In Closets
- Level: First
- Dimensions: 17.40 x 14.20
Bedroom
- Description: Bedroom #2
- Level: First
- Dimensions: 13.40 x 11.11
Bedroom
- Description: Bedroom #3
- Level: First
- Dimensions: 11.11 x 13.40
Primary bathroom
- Description: With 3x5 Tiled Shower; Double Vanity
- Level: First
- Dimensions: 10.70 x 12.00
Dining room
- Level: First
- Dimensions: 12.10 x 15.10
Family room
- Description: With Propane Fireplace
- Level: First
- Dimensions: 21.40 x 16.20
Half bath
- Level: First
- Dimensions: 5.50 x 9.10
Kitchen
- Description: With Walk-In Pantry
- Level: First
- Dimensions: 12.60 x 19.00
Laundry
- Description: Mudroom
- Level: First
- Dimensions: 11.70 x 6.70
Laundry
- Description: Laundry
- Level: First
- Dimensions: 9.00 x 6.50
Heating
- Forced Air, Heat Pump, Propane
Cooling
- Central Air
Appliances
- Included: Dishwasher, ENERGY STAR Qualified Appliances, Disposal, Gas Oven, Gas Range, Microwave, Propane Water Heater
- Laundry: Washer Hookup, Dryer Hookup, Main Level
Features
- Dining Area, Separate/Formal Dining Room, Entrance Foyer, Eat-in Kitchen, Kitchen Island, Mud Room, Utility Room, Vaulted Ceiling(s), Walk-In Closet(s)
- Flooring: Carpet, Ceramic Tile, Luxury Vinyl, Luxury VinylPlank
- Windows: Screens
- Basement: Concrete,Sump Pump,Walk-Out Access
- Has fireplace: Yes
- Fireplace features: Family Room, Gas Log
Interior area
- Total interior livable area: 2,162 sqft
- Finished area above ground: 2,162
- Finished area below ground: 0
Video & virtual tour
Property
Parking
- Total spaces: 2
- Parking features: Built In, Garage
- Garage spaces: 2
Features
- Stories: 1
- Patio & porch: Covered, Porch
- Exterior features: Porch, Propane Tank - Leased
- Has view: Yes
- View description: Panoramic, Valley
Lot
- Size: 0.31 Acres
- Features: Sloped, Views
Details
- Parcel number: TBD
- Zoning: RES
- Special conditions: None
Construction
Type & style
- Home type: SingleFamily
- Architectural style: Ranch
- Property subtype: Single Family Residence
Materials
- Stone Veneer, Vinyl Siding
- Foundation: Basement
- Roof: Asphalt,Fiberglass
Condition
- New Construction
- New construction: Yes
- Year built: 2026
Utilities & green energy
- Electric: 200+ Amp Service, Circuit Breakers
- Sewer: Public Sewer
- Water: Public
- Utilities for property: Cable Available
Green energy
- Energy efficient items: Appliances
Community & HOA
Community
- Features: Sidewalks
- Subdivision: Ridings at Parkland
HOA
- Has HOA: Yes
- HOA fee: $200 annually
Location
- Region: North Whitehall Township
Financial & listing details
- Price per square foot: $323/sqft
- Date on market: 2/11/2026
- Cumulative days on market: 253 days
- Ownership type: Fee Simple
Estimated market value
$696,300
$661,000 - $731,000
$2,850/mo
Price history
| Date | Event | Price |
|---|---|---|
| 4/1/2026 | Price change | $697,400+1.5%$323/sqft |
Source:  GLVR #771747 Report a problem GLVR #771747 Report a problem | ||
| 2/11/2026 | Listed for sale | $687,400$318/sqft |
Source: GLVR #771747 Report a problem | ||
Public tax history
Tax history is unavailable.
Monthly payment
Est. payment
Payment breakdown
Explore the cost of this home by adjusting the details. Changes won't be saved.Climate risks
Neighborhood: 18078
Nearby schools
Schools provided by the listing agent
- High: Parkland High School
- District: Parkland
Source: GLVR. This data may not be complete. We recommend contacting the local school district to confirm school assignments for this home.
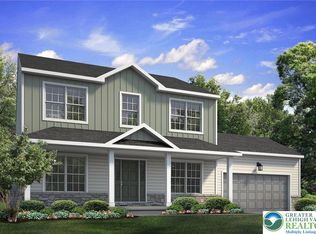
- $664,9004 bd3 ba2.1k sqft5174 Timber Loop #84, North Whitehall Township, PA 18078New Construction
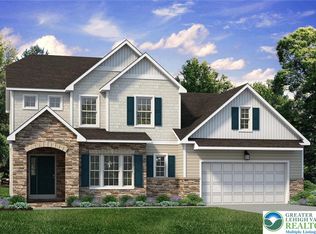
- $733,9004 bd3 ba2.7k sqft5179 Timber Loop #56, North Whitehall Township, PA 18078New Construction
- $606,0000.28 acres4061 Bluestem Dr, Schnecksville, PA 18078Off Market
- $600,90010,018 sqft4037 Bluestem Dr, Schnecksville, PA 18078Off Market
Similar homes
- $733,9004 bd3 ba2.7k sqft5179 Timber Loop #56, North Whitehall Township, PA 18078New ConstructionMLS ID #771744, Kristen L. Gilbert, Tuskes Realty. GLVR
- $670,9003 bd3 ba2.5k sqft5124 Bellflower Dr #94, North Whitehall Township, PA 18078New Construction
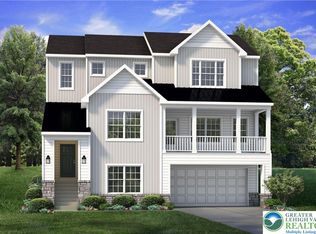 MLS ID #771666, Kristen L. Gilbert, Tuskes Realty. GLVR
 - $719,9004 bd3 ba2.6k sqft5170 Timber Loop #83, Schnecksville, PA 18078New Construction
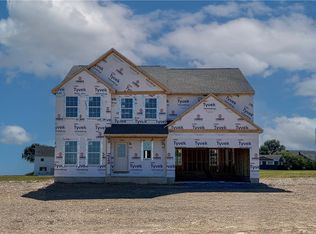 GLVR
GLVR - $664,9004 bd3 ba2.1k sqft5174 Timber Loop #84, North Whitehall Township, PA 18078New ConstructionMLS ID #771661, Kristen L. Gilbert, Tuskes Realty. GLVR
