To Be Built Home. Discover the ultimate home sweet home with the Pinehurst! This cozy ranch-style floor plan is perfect for those seeking a stress-free lifestyle. The open-concept design is both efficient and inviting, making it the perfect space for hosting guests and enjoying quality time with loved ones. The Kitchen, with its island and overhang, is not only functional, but it's also the perfect place for a quick chat over coffee. The Great Room features a wall of windows, allowing natural light to pour in, and offering stunning views of the backyard. Retire to the luxurious Owners' Suite, complete with a generous walk-in closet and a private Bath, featuring a double vanity, roomy shower, and separate linen closet. With two more Bedrooms and a full Hall Bath, the Pinehurst has everything you need for your next chapter in life.
This is a to-be-built new construction floor plan in the Ridings at Parkland Phase 2 community.
New construction
$589,900
5135 Timber Loop #68, North Whitehall Township, PA 18078
3beds
1,530sqft
Single Family Residence
Built in 2026
10,454 Square Feet Lot
$-- Zestimate®
$386/sqft
$17/mo HOA
What's special
Natural lightFull hall bathOpen-concept designGenerous walk-in closetSeparate linen closetRoomy shower
- 255 days
- 87
- 3
Zillow last checked:
Listing updated:
Listed by:
Kristen L. Gilbert 610-691-6615,
Tuskes Realty 610-691-6615,
Michael C. Tuskes 610-691-6615,
Tuskes Realty
Source: GLVR,MLS#: 771605 Originating MLS: Lehigh Valley MLS
Originating MLS: Lehigh Valley MLSFacts & features
Interior
Bedrooms & bathrooms
- Bedrooms: 3
- Bathrooms: 2
- Full bathrooms: 2
Rooms
- Room types: Den, Office
Primary bedroom
- Description: Plus Walk-In-Closet
- Level: First
- Dimensions: 16.00 x 12.00
Bedroom
- Level: First
- Dimensions: 14.00 x 11.00
Bedroom
- Level: First
- Dimensions: 10.00 x 13.00
Primary bathroom
- Description: 3x5 Tiled Shower; Double Vanity
- Level: First
- Dimensions: 8.00 x 9.00
Breakfast room nook
- Description: Nook off Kitchen
- Level: First
- Dimensions: 11.00 x 11.00
Family room
- Level: First
- Dimensions: 14.00 x 22.00
Other
- Level: First
- Dimensions: 5.00 x 9.00
Kitchen
- Level: First
- Dimensions: 11.00 x 11.00
Heating
- Forced Air, Heat Pump, Hot Water, Propane
Cooling
- Central Air
Appliances
- Included: Dishwasher, ENERGY STAR Qualified Appliances, Disposal, Gas Oven, Gas Range, Microwave, Propane Water Heater
- Laundry: Washer Hookup, Dryer Hookup, Main Level
Features
- Dining Area, Home Office, Kitchen Island, Mud Room, Utility Room, Walk-In Closet(s)
- Flooring: Carpet, Ceramic Tile, Luxury Vinyl, Luxury VinylPlank
- Windows: Screens
- Basement: Concrete,Sump Pump,Walk-Out Access
- Has fireplace: Yes
- Fireplace features: Family Room, Gas Log
Interior area
- Total interior livable area: 1,530 sqft
- Finished area above ground: 1,530
- Finished area below ground: 0
Video & virtual tour
Property
Parking
- Total spaces: 2
- Parking features: Built In, Garage, Off Street, On Street
- Garage spaces: 2
- Has uncovered spaces: Yes
Features
- Stories: 1
- Patio & porch: Covered, Porch
- Exterior features: Porch, Propane Tank - Leased
- Has view: Yes
- View description: Panoramic
Lot
- Size: 10,454 Square Feet
- Features: Sloped, Views
Details
- Parcel number: N/A
- Zoning: N/A
- Special conditions: None
Construction
Type & style
- Home type: SingleFamily
- Architectural style: Ranch
- Property subtype: Single Family Residence
Materials
- Stone, Vinyl Siding, Wood Siding
- Foundation: Basement
- Roof: Asphalt,Fiberglass
Condition
- New Construction
- New construction: Yes
- Year built: 2026
Utilities & green energy
- Electric: 200+ Amp Service, Circuit Breakers
- Sewer: Public Sewer
- Water: Public
Green energy
- Energy efficient items: Appliances
Community & HOA
Community
- Features: Sidewalks
- Subdivision: Ridings at Parkland
HOA
- Has HOA: Yes
- HOA fee: $200 annually
Location
- Region: North Whitehall Township
Financial & listing details
- Price per square foot: $386/sqft
- Date on market: 2/8/2026
- Ownership type: Fee Simple
Estimated market value
Not available
Estimated sales range
Not available
Not available
Price history
| Date | Event | Price |
|---|---|---|
| 4/15/2026 | Price change | $589,900-1.7%$386/sqft |
Source:  GLVR #771605 Report a problem GLVR #771605 Report a problem | ||
| 4/1/2026 | Price change | $599,900+1.7%$392/sqft |
Source: GLVR #771605 Report a problem | ||
| 2/8/2026 | Listed for sale | $589,900$386/sqft |
Source: GLVR #771605 Report a problem | ||
Public tax history
Tax history is unavailable.
Monthly payment
Est. payment
Payment breakdown
Explore the cost of this home by adjusting the details. Changes won't be saved.Climate risks
Neighborhood: 18078
Nearby schools
Schools provided by the listing agent
- High: Parkland High School
- District: Parkland
Source: GLVR. This data may not be complete. We recommend contacting the local school district to confirm school assignments for this home.
Similar homes
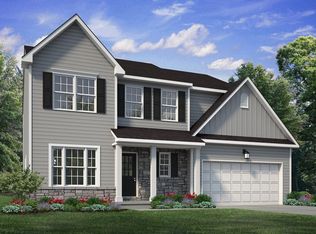
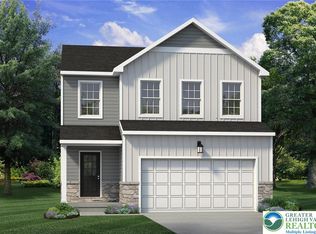
- $596,9003 bd3 ba1.9k sqft5183 Timber Loop #55, North Whitehall Township, PA 18078New Construction
 MLS ID #771601, Kristen L. Gilbert, Tuskes Realty. GLVR
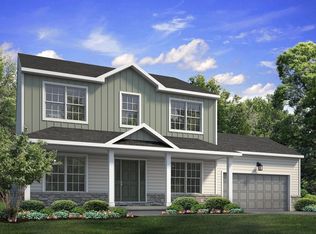
 - $697,4003 bd2 ba2.1k sqft5131 Timber Loop #69, North Whitehall Township, PA 18078New Construction
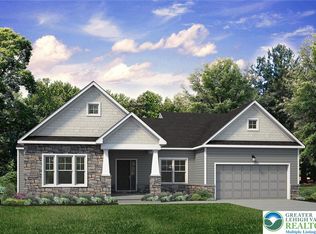 MLS ID #771747, Kristen L. Gilbert, Tuskes Realty. GLVR
 - from $639,9003 bd3 ba1.9k sqftMia Plan, Ridings at Parkland, Schnecksville, PA 18078New Construction
 Tuskes Homes
 - from $629,9003 bd2 ba1.5k sqftPinehurst Plan, Ridings at Parkland, Schnecksville, PA 18078New Construction
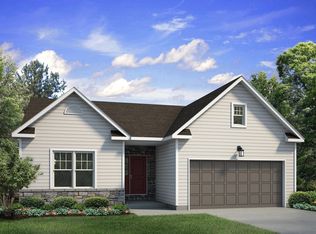 Tuskes Homes
