Well cared for 5 bedroom bungalow situated in the Village of Ryley, 65 KMS east of Edmonton. Large lot measuring 62ft x 140ft. Kitchen has a corner pantry, island and garden doors adjacent to a covered deck with gas barbecue hook-up. Living room is south facing (lots of natural light) and features a corner gas fireplace and upgraded triple pane windows. 3 bedrooms up; primary bedroom with 2-piece ensuite. Main floor laundry. Lower level is partly finished with a family room, 2 bedrooms and a 3 piece bathroom. Two 28 x 15 detached garages with a common roof. Fenced yard. Close to School and Public Swimming Pool. Welcome home!
For sale
C$299,900
5108 53rd Ave, Ryley, AB T0B 4A0
5beds
1,292sqft
Single Family Residence
Built in 2002
-- sqft lot
$-- Zestimate®
C$232/sqft
C$-- HOA
What's special
Corner gas fireplaceUpgraded triple pane windowsMain floor laundryFenced yard
- 10 days |
- 9 |
- 0 |
Zillow last checked:
Listing updated:
Listed by:
Kevin W Smook,
Home-Time Realty
Source: RAE,MLS®#: E4496697
Facts & features
Interior
Bedrooms & bathrooms
- Bedrooms: 5
- Bathrooms: 3
- Full bathrooms: 2
- 1/2 bathrooms: 1
Primary bedroom
- Level: Main
Family room
- Level: Basement
- Area: 276.48
- Dimensions: 21.6 x 12.8
Heating
- Forced Air-1, Natural Gas
Cooling
- Fan-Ceiling
Appliances
- Included: Dishwasher-Built-In, Dryer, Exhaust Fan, Refrigerator, Gas Stove, Washer
Features
- Flooring: Carpet, Ceramic Tile, Laminate Flooring
- Windows: Window Coverings
- Basement: Full, Partially Finished
- Fireplace features: Gas
Interior area
- Total structure area: 1,292
- Total interior livable area: 1,292 sqft
Property
Parking
- Total spaces: 2
- Parking features: Double Garage Detached, Garage Control, Garage Opener
- Garage spaces: 2
Features
- Levels: 2
- Patio & porch: Deck
- Pool features: Community, Public Swimming Pool
Lot
- Features: Schools
Construction
Type & style
- Home type: SingleFamily
- Architectural style: Bungalow
- Property subtype: Single Family Residence
Materials
- Foundation: Concrete Perimeter
- Roof: Asphalt
Condition
- Year built: 2002
Community & HOA
Community
- Features: Deck
Location
- Region: Ryley
Financial & listing details
- Price per square foot: C$232/sqft
- Date on market: 7/2/2026
- Ownership: Private
Kevin W Smook
Kevin W Smook
By pressing Contact Agent, you agree that the real estate professional identified above may call/text you about your search, which may involve use of automated means and pre-recorded/artificial voices. You don't need to consent as a condition of buying any property, goods, or services. Message/data rates may apply. You also agree to our Terms of Use. Zillow does not endorse any real estate professionals. We may share information about your recent and future site activity with your agent to help them understand what you're looking for in a home.
Price history
Price history is unavailable.
Public tax history
Tax history is unavailable.
Climate risks
Neighborhood: T0B
Nearby schools
GreatSchools rating
No schools nearby
We couldn't find any schools near this home.
- C$290,0004 bd2 ba1.1k sqft5026 53rd St, Killam, AB T0B2L0For Sale
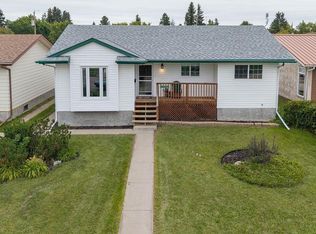
- C$249,9002 bd1 ba891 sqft4915 N 53rd Ave, Ryley, AB T0B4A0For Sale

- C$75,0003 bd1 ba703 sqft5003 49th St, Ryley, AB T0B4A0For Sale
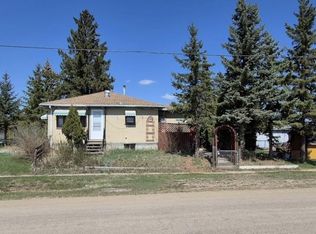
- C$1,299,9005 bd5 ba3.8k sqft18407 Township Road 500, Beaver County, AB T0B4J3For Sale

- C$360,00080 Acres163 Range Rural, Beaver County, AB T0B0H8Lot/Land
- C$335,0002 bd1 ba911 sqft50417 Range Road 163, Beaver County, AB T0B4A0For Sale
- C$999,9003 bd3 ba1.4k sqft16420 Township #512, Rural Beaver County, AB T0A4A0For Sale
- C$140,0003 bd2 ba874 sqft5320 50th Ave, Holden, AB T0B2C0For Sale
Similar homes
- C$290,0004 bd2 ba1.1k sqft5026 53rd St, Killam, AB T0B 2L0For SaleMLS ID #E4453592, Jeff J Lorenz, MaxWell Devonshire Realty. RAE
- C$335,0002 bd1 ba911 sqft50417 Range Road 163, Beaver County, AB T0B 4A0For Sale
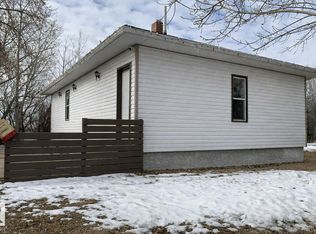 MLS ID #E4483173, Kathy R O'Shea, Homewise Realty. RAE
 - C$339,0004 bd3 ba1.2k sqft5116 52nd Ave, Tofield, AB T0B 4J0For Sale
 MLS ID #E4498108, Michael H Schmidt, NOW Real Estate Group. RAE
 - C$329,9004 bd2 ba1.3k sqft5032 55th Ave, Tofield, AB T0B 4J0For Sale
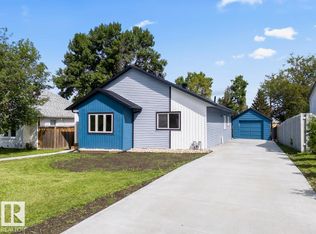 MLS ID #E4497669, Gregory D Litwin, Exp Realty. RAE
 - C$264,9645 bd2 ba1k sqft5826 49th St, Tofield, AB T0B 4J0For SaleMLS ID #E4494849, Tina Iftody, NOW Real Estate Group. RAE
- C$299,9003 bd1 ba1.8k sqft52303L Range Road 192, Beaver County, AB T0B 4J5For SaleMLS ID #E4492907, Gregory D Litwin, Exp Realty. RAE
- C$380,0003 bd2 ba1.2k sqft50124 E Range Road 203, Beaver County, AB T0B 4J2For SaleMLS ID #A2300447, Dustin Rathwell, Associate Broker, Royal Lepage Rose Country Realty. courtesy of Pillar9 System
- C$380,0003 bd2 ba1.2k sqft50124 Range Road 203, Beaver County, AB T0B 4J2For SaleMLS ID #E4481721, Jennifer Shields, Royal Lepage Rose Country Realty. RAE
- C$349,9003 bd1 ba1k sqft5024 55th Ave, Tofield, AB T0B 4J0For SaleMLS ID #E4497227, Kris J Lindberg, Exp Realty. RAE
- C$418,0006 bd3 ba1.4k sqft4319 N 54th Ave, Tofield, AB T0B 4J0For SaleMLS ID #A2323629, Sheena Gamble, Associate, Alberta Realty Inc.. courtesy of Pillar9 System
- C$239,9004 bd1 ba936 sqft5511 50th St, Tofield, AB T0B 4J0For SaleMLS ID #E4493824, Jessee J Malica-Hare, Home-Time Realty. RAE
- C$169,0002 bd2 ba1k sqft5104 55th Ave, Tofield, AB T0B 4J0For SaleMLS ID #E4493545, Susan M Lentz, NOW Real Estate Group. RAE
- C$164,5003 bd1 ba1k sqft5240 S 50th Ave, Holden, AB T0B 2C0For SaleMLS ID #A2296133, Kim Meyer-Hockley, Associate, Royal Lepage Rose Country Realty. courtesy of Pillar9 System
- C$439,9003 bd3 ba1.4k sqft21 Beaverhill View Cres, Tofield, AB T0B 4J0For SaleMLS ID #E4488511, Michael H Schmidt, NOW Real Estate Group. RAE
- C$150,0002 bd2 ba1.6k sqft121 E Alberta St, Camrose County, AB T0B 3L0For SaleMLS ID #A2319922, Lyssana Damron, Associate, Re/Max Real Estate (Edmonton) Ltd.. courtesy of Pillar9 System
- Alberta
- Division No. 10
- Ryley
- T0B 4A0
- 5108 53rd Ave
Nearby cities
Other Ryley Topics
